Nestled in the highly sought-after Kayak Landing community, this beautifully maintained home offers the perfect blend of comfort, convenience, and outdoor recreation. Ideally situated near Kayak Point Golf Resort, state parks, public boat launches, beaches, and lakes, you'll enjoy endless opportunities to explore the Pacific Northwest right outside your door.A welcoming covered front porch invites you into a spacious interior featuring rich hardwood floors, an inviting formal living room, and a dining room designed for memorable gatherings. The open-concept kitchen flows seamlessly into the comfortable family room, where a cozy gas fireplace creates the perfect place to relax at the end of the day. Step outside to a wood deck overlooking the fully fenced backyard, complete with mature apple, peach, and cherry trees that provide beauty and seasonal harvests. Upstairs, you'll find four generously sized bedrooms, including charming built-in window seats that add warmth and character. With dedicated RV and boat parking, a spacious two-car garage offering abundant storage, and a location that places parks, golf, beaches, and waterfront recreation just minutes away, this home offers the lifestyle you've been waiting for.
Active
Listed by: eXp Realty • Destin Schuster
Price cut: $10K (7/21)
$789,900
15619 85th Avenue NW, Stanwood, WA 98292
4beds
2,137sqft
:
Get pre-qualified$4,775/mo
Single Family Residence
Built in 1998
0.55 Acres Lot
$785,400 Zestimate®
$370/sqft
$15/mo HOA
What's special
- 36 days |
- 471 |
- 25 |
Zillow last checked:
Listing updated:
Listed by:
Destin Schuster,
eXp Realty
Source: NWMLS as distributed by MLS GRID,MLS#: 2547951
Facts & features
Interior
Bedrooms & bathrooms
- Bedrooms: 4
- Bathrooms: 3
- Full bathrooms: 2
- 1/2 bathrooms: 1
- Main level bathrooms: 1
Primary bedroom
- Level: Second
Bedroom
- Level: Second
Bedroom
- Level: Second
Bedroom
- Level: Second
Bathroom full
- Level: Second
Bathroom full
- Level: Second
Other
- Level: Main
Dining room
- Level: Main
Entry hall
- Level: Main
Family room
- Level: Main
Kitchen with eating space
- Level: Main
Living room
- Level: Main
Utility room
- Level: Main
Heating
- Fireplace, Forced Air, Electric, Natural Gas
Cooling
- None
Appliances
- Included: Dishwasher, Microwave, Refrigerator, Stove(s)/Range(s), Dishwasher(s), Microwave(s), Refrigerator(s), Water Heater: Gas, Water Heater Location: Garage
Features
- Bath Off Primary, Dining Room
- Flooring: Ceramic Tile, Laminate, Vinyl, Carpet
- Doors: French Doors
- Windows: Dbl Pane/Storm Window, Skylight(s)
- Basement: None
- Number of fireplaces: 1
- Fireplace features: Gas, Main Level: 1, Fireplace
Interior area
- Total structure area: 2,137
- Total interior livable area: 2,137 sqft
Video & virtual tour
Property
Parking
- Total spaces: 2
- Parking features: Attached Garage, RV Parking
- Has attached garage: Yes
- Covered spaces: 2
Features
- Levels: Two
- Stories: 2
- Entry location: Main
- Patio & porch: Bath Off Primary, Dbl Pane/Storm Window, Dining Room, Fireplace, French Doors, Skylight(s), Walk-In Closet(s), Water Heater
- Has view: Yes
- View description: Territorial
Lot
- Size: 0.55 Acres
- Features: Corner Lot, Dead End Street, Paved, Cable TV, Deck, Fenced-Fully, Patio, RV Parking
- Topography: Level
Details
- Parcel number: 00867600004900
- Zoning description: Jurisdiction: County
- Special conditions: Standard
Construction
Type & style
- Home type: SingleFamily
- Architectural style: Traditional,2 Story
- Property subtype: Single Family Residence
Materials
- Wood Siding, Wood Products
- Foundation: Poured Concrete
- Roof: Composition
Condition
- Good
- Year built: 1998
Utilities & green energy
- Electric: Company: Snohomish PUD
- Sewer: Septic Tank, Company: Septic
- Water: Public, Company: Snohomish PUD
Community & HOA
Community
- Subdivision: Kayak Point
HOA
- Services included: Common Area Maintenance
- HOA fee: $175 annually
- HOA phone: 425-949-4554
Location
- Region: Stanwood
Financial & listing details
- Price per square foot: $370/sqft
- Tax assessed value: $574,900
- Annual tax amount: $4,712
- Date on market: 7/1/2026
- Cumulative days on market: 37 days
- Listing terms: Conventional,FHA,USDA Loan,VA Loan
- Inclusions: Dishwasher(s), Microwave(s), Refrigerator(s), Stove(s)/Range(s)
Estimated market value
$785,400
$746,000 - $825,000
$3,408/mo
Price history
| Date | Event | Price |
|---|---|---|
| 7/21/2026 | Price change | $789,900-1.3%$370/sqft |
Source:  NWMLS as distributed by MLS GRID #2547951 Report a problem NWMLS as distributed by MLS GRID #2547951 Report a problem | ||
| 7/1/2026 | Listed for sale | $799,900+113.3%$374/sqft |
Source: eXp Realty #2547951 Report a problem | ||
| 2/5/2025 | Listing removed | $2,939$1/sqft |
Source: Zillow Rentals Report a problem | ||
| 2/5/2025 | Price change | $2,939-2%$1/sqft |
Source: Zillow Rentals Report a problem | ||
| 1/29/2025 | Price change | $2,999+0.7%$1/sqft |
Source: Zillow Rentals Report a problem | ||
| 1/22/2025 | Listed for rent | $2,979+4.7%$1/sqft |
Source: Zillow Rentals Report a problem | ||
| 1/2/2025 | Listing removed | $2,845$1/sqft |
Source: Zillow Rentals Report a problem | ||
| 12/16/2024 | Price change | $2,845-2.4%$1/sqft |
Source: Zillow Rentals Report a problem | ||
| 12/2/2024 | Listed for rent | $2,915$1/sqft |
Source: Zillow Rentals Report a problem | ||
| 7/21/2016 | Sold | $375,000+0%$175/sqft |
Source: NWMLS as distributed by MLS GRID #953925 Report a problem | ||
| 3/14/2009 | Listing removed | $374,950$175/sqft |
Source: NCI #28030589 Report a problem | ||
| 8/29/2008 | Listed for sale | $374,950+94.3%$175/sqft |
Source: NCI #28030589 Report a problem | ||
| 1/22/1998 | Sold | $192,950$90/sqft |
Source: Public Record Report a problem | ||
Public tax history
| Year | Property taxes | Tax assessment |
|---|---|---|
| 2024 | $4,712 +8% | $574,900 +8.9% |
| 2023 | $4,363 -2.2% | $528,000 -7.5% |
| 2022 | $4,460 -7.5% | $570,700 +14% |
| 2021 | $4,821 +10% | $500,600 +17.2% |
| 2020 | $4,382 +7% | $427,300 -0.8% |
| 2019 | $4,096 | $430,800 +6.7% |
| 2018 | -- | $403,600 +23.1% |
| 2017 | $3,993 +22% | $327,800 +6.8% |
| 2016 | $3,273 | $307,000 +6.9% |
| 2015 | $3,273 +21.6% | $287,200 +30.2% |
| 2013 | $2,691 | $220,500 |
| 2012 | -- | -- |
| 2011 | -- | -- |
| 2010 | -- | -- |
| 2009 | -- | -- |
| 2008 | -- | -- |
| 2007 | -- | -- |
| 2002 | -- | -- |
| 2001 | $2,426 +1.6% | $216,500 +20.7% |
| 2000 | $2,388 | $179,400 |
Find assessor info on the county website
Monthly payment
Est. payment
Payment breakdown
Explore the cost of this home by adjusting the details. Changes won't be saved.Climate risks
Neighborhood: 98292
Nearby schools
GreatSchools rating
- 7/10Stanwood Elementary SchoolGrades: PK-5Distance: 7.6 mi
- 7/10Port Susan Middle SchoolGrades: 6-8Distance: 6.9 mi
- 7/10Stanwood High SchoolGrades: 9-12Distance: 7.3 mi
Schools provided by the listing agent
- Elementary: Stanwood Elem
- Middle: Stanwood Mid
- High: Stanwood High
Source: NWMLS as distributed by MLS GRID. This data may not be complete. We recommend contacting the local school district to confirm school assignments for this home.
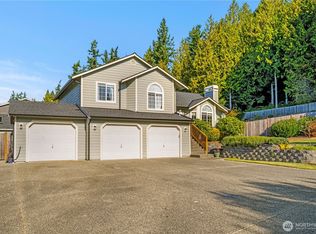
- $690,0003 bd3 ba1.6k sqft15612 83rd Ave NW, Stanwood, WA 98292Sold
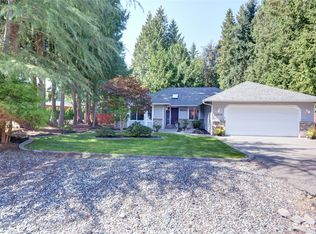
- $689,0003 bd2 ba1.8k sqft15608 85th Ave NW, Stanwood, WA 98292Sold
- $640,0003 bd3 ba1.8k sqft15608 83rd Ave NW, Stanwood, WA 98292Sold
- $715,0003 bd2 ba2k sqft8605 157th Pl NW, Stanwood, WA 98292Sold
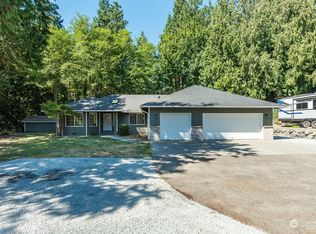
- $610,0003 bd3 ba1.7k sqft15611 87th Dr NW, Stanwood, WA 98292Sold
- $639,9503 bd3 ba1.6k sqft8618 154th Pl NW, Stanwood, WA 98292For Sale
- $680,0003 bd2 ba1.6k sqft8624 154th Pl NW, Stanwood, WA 98292Sold
- $699,0003 bd2 ba1.7k sqft15515 88th Dr NW, Stanwood, WA 98292For Sale
A local agent can set up tours, give advice and negotiate with sellers.
Similar homes
- $699,0003 bd2 ba1.7k sqft15515 88TH Drive NW, Stanwood, WA 98292Active
 MLS ID #2535143, Cintia Barajas. NWMLS as distributed by MLS GRID
 - $749,9504 bd3 ba2.7k sqft28517 70th Drive NW, Stanwood, WA 98292Active
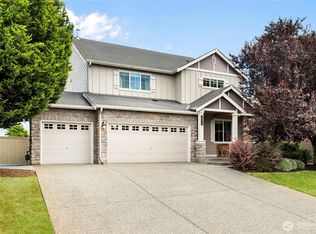 MLS ID #2560890, Brian Shields. NWMLS as distributed by MLS GRID
 - $785,0004 bd3 ba2.1k sqftCentennial Trails, Marysville, WA 98270Active
 MLS ID #2565169, Jessica M Loutsis. NWMLS as distributed by MLS GRID
 - $899,0004 bd3 ba2.1k sqft2627 141st Street NW, Marysville, WA 98271Active
 MLS ID #2535934, Jonathan Brown. NWMLS as distributed by MLS GRID
 - $734,0004 bd3 ba2.3k sqft3192 Santa Fe Court, Camano Island, WA 98282ActiveMLS ID #2538442, Jennifer Dunkinson. NWMLS as distributed by MLS GRID
- $624,9505 bd3 ba2.2k sqft7104 281st Place NW, Stanwood, WA 98292ActiveMLS ID #2561537, Melissa Challman. NWMLS as distributed by MLS GRID
- $669,0003 bd3 ba2k sqft7857 264th Place NW, Stanwood, WA 98292ActiveMLS ID #2526367, Kurt Schwinden. NWMLS as distributed by MLS GRID
- $675,0003 bd3 ba2.1k sqft8405 319th Street NW, Stanwood, WA 98292ActiveMLS ID #2536585, John Weston. NWMLS as distributed by MLS GRID
- $749,9504 bd3 ba2.2k sqft7012 18th Place SE, Lake Stevens, WA 98258ActiveMLS ID #2565595, Jonathan Martis. NWMLS as distributed by MLS GRID
- $535,0003 bd2 ba1.3k sqftFox Hill Estates, Stanwood, WA 98292ActiveMLS ID #2561481, Karim Ali. NWMLS as distributed by MLS GRID
- $689,9503 bd2 ba1.6k sqftQuilceda Firs Division No. 2, Marysville, WA 98271ActiveMLS ID #2564809, Molly E. Alumbaugh. NWMLS as distributed by MLS GRID
- $749,9503 bd3 ba2.2k sqft1719 Hemlock Drive, Camano Island, WA 98282ActiveMLS ID #2527654, Celine Williams. NWMLS as distributed by MLS GRID
- $635,0003 bd3 ba1.5k sqft7103 Church Creek Circle NW, Stanwood, WA 98292ActiveMLS ID #2558380, Esmeralda Garcia. NWMLS as distributed by MLS GRID
- $999,9503 bd2 ba1.7k sqft3809 234th Street NE, Arlington, WA 98223ActiveMLS ID #2563526, Harry Parker. NWMLS as distributed by MLS GRID
- $950,0004 bd3 ba2.7k sqftHermway Heights Estates Division No. 1, Mount Vernon, WA 98274ActiveMLS ID #2560276, Dena Poling. NWMLS as distributed by MLS GRID
- $575,0003 bd3 ba1.5k sqft8008 262nd Street NW, Stanwood, WA 98292ActiveMLS ID #2523121, Todd D. Duitsman. NWMLS as distributed by MLS GRID
- $685,0004 bd3 ba2.1k sqftSunset West Prd, Camano Island, WA 98282ActiveMLS ID #2560587, Wally Abbas. NWMLS as distributed by MLS GRID
- $800,0004 bd3 ba2.1k sqft3327 139th Avenue NE, Lake Stevens, WA 98258ActiveMLS ID #2521759, Mindy Newton. NWMLS as distributed by MLS GRID
- $900,0004 bd3 ba2.8k sqftHolly Creek, Arlington, WA 98223ActiveMLS ID #2561290, Eric Duffer. NWMLS as distributed by MLS GRID
- $775,0003 bd3 ba2.5k sqftMeadow Ridge, Div #1, Arlington, WA 98223ActiveMLS ID #2498205, Carolyn J. Erickson. NWMLS as distributed by MLS GRID
