Welcome to this stunning rambler tucked away on a quiet dead-end street, featuring a beautifully landscaped yard & exceptional curb appeal. Meticulously maintained & truly move-in ready, offering the perfect blend of comfort, style, & functionality. Step inside to a bright living rm w/ tall windows that fill the space w/ Natural light. The inviting family rm flows seamlessly into the kitchen & dining area, highlighted by a cozy new electric fireplace. The updated kitchen features stainless steel appliances, tiled backsplash & recently refaced cabinetry. Enjoy year-round outdoor living w/ a spacious covered deck & patio overlooking the incredible backyard. Thoughtfully designed for relaxation & entertaining, the yard includes raised garden beds, a fire pit, a storage shed, & plenty of space to enjoy. The primary suite has an updated ensuite bath w/ a tiled walk-in shower & double vanity. 2 more bedrooms, a full bath & laundry room complete the home. Additional highlights include a fully finished, heated garage, new garage doors, RV parking, & the added benefit of no HOA. This exceptional home has been pre inspected.
Pending
Listed by: Windermere Real Estate/CIR • Molly E. Alumbaugh
$689,950
13004 47th Drive NE, Marysville, WA 98271
3beds
1,638sqft
Single Family Residence
Built in 1987
0.27 Acres Lot
$693,100 Zestimate®
$421/sqft
$-- HOA
What's special
Cozy new electric fireplaceRv parkingUpdated kitchenNatural lightNew garage doorsBeautifully landscaped yardDouble vanity
- 21 days |
- 750 |
- 68 |
Likely to sell faster than
Zillow last checked:
Listing updated:
Listed by:
Molly E. Alumbaugh,
Windermere Real Estate/CIR
Source: NWMLS as distributed by MLS GRID,MLS#: 2564809
Facts & features
Interior
Bedrooms & bathrooms
- Bedrooms: 3
- Bathrooms: 2
- Full bathrooms: 1
- 3/4 bathrooms: 1
- Main level bathrooms: 2
- Main level bedrooms: 3
Primary bedroom
- Level: Main
Bedroom
- Level: Main
Bedroom
- Level: Main
Bathroom full
- Level: Main
Bathroom three quarter
- Level: Main
Dining room
- Level: Main
Entry hall
- Level: Main
Family room
- Level: Main
Kitchen with eating space
- Level: Main
Living room
- Level: Main
Utility room
- Level: Main
Heating
- Fireplace, Ductless, Wall Furnace, Electric
Cooling
- Ductless
Appliances
- Included: Dishwasher, Disposal, Dryer, Microwave, Refrigerator, Stove(s)/Range(s), Washer, Dishwasher(s), Dryer(s), Garbage Disposal, Microwave(s), Refrigerator(s), Washer(s), Water Heater: Electric, Water Heater Location: Garage
Features
- Bath Off Primary, Dining Room
- Flooring: Ceramic Tile, Laminate, Carpet
- Windows: Dbl Pane/Storm Window, Skylight(s), Triple Pane Windows
- Basement: None
- Number of fireplaces: 1
- Fireplace features: Electric, Main Level: 1, Fireplace
Interior area
- Total structure area: 1,638
- Total interior livable area: 1,638 sqft
Video & virtual tour
Property
Parking
- Total spaces: 7
- Parking features: Attached Garage, RV Parking
- Has attached garage: Yes
- Covered spaces: 2
- Uncovered spaces: 5
Features
- Levels: One
- Stories: 1
- Entry location: Main
- Patio & porch: Bath Off Primary, Dbl Pane/Storm Window, Dining Room, Fireplace, Skylight(s), Triple Pane Windows, Walk-In Closet(s), Water Heater, Wired for Generator
Lot
- Size: 0.27 Acres
- Features: Dead End Street, Paved, Deck, Fenced-Partially, High Speed Internet, Outbuildings, Patio, RV Parking
- Topography: Level
- Residential vegetation: Garden Space
Details
- Parcel number: 00690300000300
- Zoning description: Jurisdiction: City
- Special conditions: Standard
- Other equipment: Leased Equipment: No, Wired for Generator
Construction
Type & style
- Home type: SingleFamily
- Architectural style: 1 Story
- Property subtype: Single Family Residence
Materials
- Brick, Wood Siding
- Foundation: Poured Concrete
- Roof: Composition
Condition
- Year built: 1987
- Major remodel year: 1987
Utilities & green energy
- Electric: Company: PUD
- Sewer: Sewer Connected, Company: City of Marysville
- Water: Public, Company: City of Marysville
- Utilities for property: Ziply Fiber
Community & HOA
Community
- Subdivision: Marysville
Location
- Region: Marysville
Financial & listing details
- Price per square foot: $421/sqft
- Tax assessed value: $601,700
- Annual tax amount: $4,514
- Date on market: 8/5/2026
- Cumulative days on market: 22 days
- Listing terms: Conventional,FHA,VA Loan
- Inclusions: Dishwasher(s), Dryer(s), Garbage Disposal, Leased Equipment, Microwave(s), Refrigerator(s), Stove(s)/Range(s), Washer(s)
Estimated market value
$693,100
$658,000 - $728,000
$2,936/mo
Price history
| Date | Event | Price |
|---|---|---|
| 8/11/2026 | Pending sale | $689,950$421/sqft |
Source:  NWMLS as distributed by MLS GRID #2564809 Report a problem NWMLS as distributed by MLS GRID #2564809 Report a problem | ||
| 8/6/2026 | Listed for sale | $689,950+8.7%$421/sqft |
Source: NWMLS as distributed by MLS GRID #2564809 Report a problem | ||
| 10/11/2022 | Sold | $635,000-2%$388/sqft |
Source: NWMLS as distributed by MLS GRID #1993703 Report a problem | ||
| 9/23/2022 | Pending sale | $648,000$396/sqft |
Source: John L Scott Real Estate #1993703 Report a problem | ||
| 9/22/2022 | Contingent | $648,000$396/sqft |
Source: NWMLS as distributed by MLS GRID #1993703 Report a problem | ||
| 9/18/2022 | Listed for sale | $648,000$396/sqft |
Source: NWMLS as distributed by MLS GRID #1993703 Report a problem | ||
| 9/13/2022 | Pending sale | $648,000$396/sqft |
Source: NWMLS as distributed by MLS GRID #1993703 Report a problem | ||
| 9/9/2022 | Listed for sale | $648,000+85.1%$396/sqft |
Source: NWMLS as distributed by MLS GRID #1993703 Report a problem | ||
| 12/1/2016 | Sold | $350,000+0%$214/sqft |
Source: NWMLS as distributed by MLS GRID #1035915 Report a problem | ||
| 10/8/2016 | Listed for sale | $349,950+58.1%$214/sqft |
Source: Windermere Real Estate/JS #1035915 Report a problem | ||
| 12/31/2012 | Sold | $221,280$135/sqft |
Source: Public Record Report a problem | ||
Public tax history
| Year | Property taxes | Tax assessment |
|---|---|---|
| 2025 | $4,514 -7.7% | $601,700 -3.2% |
| 2024 | $4,892 +10.5% | $621,300 +11.9% |
| 2023 | $4,427 +18.1% | $555,400 -11.4% |
| 2022 | $3,748 -27.3% | $626,600 +23% |
| 2021 | $5,154 +5.8% | $509,300 +14.2% |
| 2020 | $4,872 +3.2% | $445,900 +4.8% |
| 2019 | $4,723 | $425,300 +10.7% |
| 2018 | -- | $384,300 +22.2% |
| 2017 | $4,042 +21.7% | $314,500 +7.4% |
| 2016 | $3,320 | $292,900 +12.2% |
| 2015 | $3,320 +20.4% | $261,100 +26.7% |
| 2013 | $2,757 | $206,100 |
| 2012 | -- | -- |
| 2011 | -- | -- |
| 2010 | -- | -- |
| 2009 | -- | -- |
| 2008 | -- | -- |
| 2007 | -- | -- |
| 2002 | -- | -- |
| 2001 | $2,302 +4.6% | $187,500 +22.3% |
| 2000 | $2,201 | $153,300 |
Find assessor info on the county website
Monthly payment
Est. payment
Payment breakdown
Explore the cost of this home by adjusting the details. Changes won't be saved.Climate risks
Neighborhood: 98271
Nearby schools
GreatSchools rating
- 2/10Marshall Elementary SchoolGrades: PK-5Distance: 0.8 mi
- 2/10Totem Middle SchoolGrades: 6-8Distance: 4.1 mi
- 1/10Marysville Pilchuck High SchoolGrades: 9-12Distance: 1.5 mi
- $550,0003 bd1 ba1.2k sqft4622 130th Pl NE, Marysville, WA 98271Sold
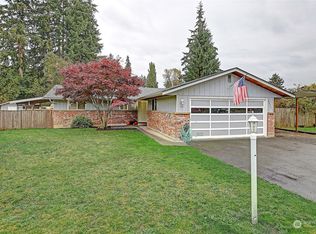
- $554,0003 bd2 ba1.4k sqft12912 47th Dr NE, Marysville, WA 98271Sold
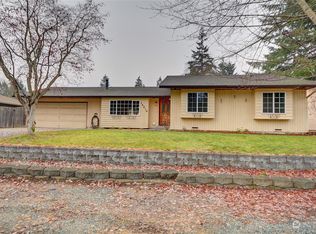
- $585,0003 bd2 ba1.4k sqft4614 131st Pl NE, Marysville, WA 98271Sold
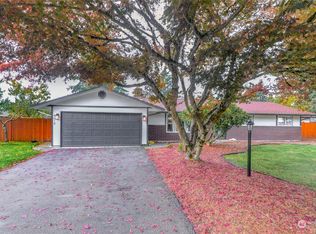
- $669,4004 bd2 ba1.8k sqft4529 130th Pl NE, Marysville, WA 98271Off Market
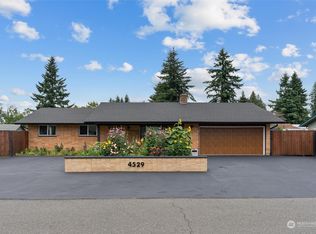
- $650,0004 bd3 ba1.8k sqft12832 47th Dr NE, Marysville, WA 98271Sold
- $555,0003 bd2 ba1.6k sqft13104 48th Ave NE, Marysville, WA 98271Sold
- $466,0002 bd1 ba1k sqft4819 130th Pl NE, Marysville, WA 98271Sold
- $400,0001 bd1 ba1.5k sqft4507 130th Pl NE, Marysville, WA 98271Sold
A local agent can set up tours, give advice and negotiate with sellers.
Similar homes
- $715,0003 bd3 ba1.9k sqftMeadows, Marysville, WA 98271Active
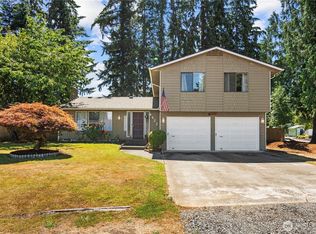 MLS ID #2561030, Sarah Wright. NWMLS as distributed by MLS GRID
 - $555,7503 bd2 ba1.4k sqft5725 121st Place NE, Marysville, WA 98271Active
 MLS ID #2574949, Renee Pilchard. NWMLS as distributed by MLS GRID
 - $639,9503 bd2 ba1.5k sqftHeather Glen Division 1, Marysville, WA 98271Active
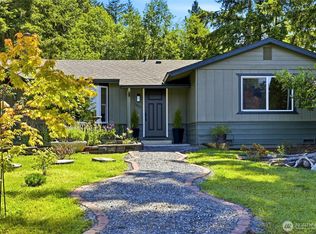 MLS ID #2539065, Debbie Barger Smith. NWMLS as distributed by MLS GRID
 - $650,0003 bd2 ba1.6k sqft9214 46th Drive NE, Marysville, WA 98270Active
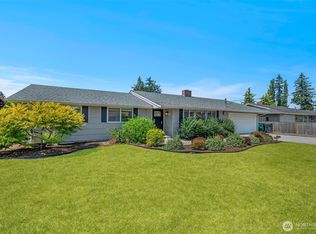 MLS ID #2569007, Justin Rood. NWMLS as distributed by MLS GRID
 - $539,0003 bd3 ba1.5k sqft13004 58th Avenue NE, Marysville, WA 98271ActiveMLS ID #2512266, Pia VanHanen. NWMLS as distributed by MLS GRID
- $750,0003 bd3 ba2.1k sqft1011 43rd Street NW, Marysville, WA 98271ActiveMLS ID #2556290, Rick Iversen. NWMLS as distributed by MLS GRID
- $549,9503 bd3 ba1.4k sqft9915 Marine Drive, Tulalip, WA 98271ActiveMLS ID #2566623, Julie Lutovsky. NWMLS as distributed by MLS GRID
- $665,0003 bd2 ba1.8k sqft3730 Rose Road, Stanwood, WA 98292ActiveMLS ID #2554468, Wes Jones. NWMLS as distributed by MLS GRID
- $650,0004 bd3 ba1.8k sqftStrawberry Hills, Marysville, WA 98270ActiveMLS ID #2564452, Bill Townsend. NWMLS as distributed by MLS GRID
- $599,9503 bd3 ba1.3k sqft5218 90th Place NE, Marysville, WA 98270ActiveMLS ID #2511788, Seth Robert Nickerson. NWMLS as distributed by MLS GRID
- $535,0003 bd2 ba1.3k sqft5907 88th St Ne, Marysville, WA 98270ActiveMLS ID #2561170, Brady Roberts. NWMLS as distributed by MLS GRID
- $575,0003 bd2 ba1k sqft6618 98th Place NE, Marysville, WA 98270ActiveMLS ID #2568491, Vanessa Leimback. NWMLS as distributed by MLS GRID
- $599,9993 bd2 ba1.2k sqft6326 107th Place NE, Marysville, WA 98270ActiveMLS ID #2538536, Jacob Tedeschi. NWMLS as distributed by MLS GRID
- $575,0003 bd3 ba1.7k sqftShoultes Park, Marysville, WA 98270ActiveMLS ID #2541249, Arin Becker. NWMLS as distributed by MLS GRID
- $619,9993 bd3 ba1.7k sqft7410 38th Street NE, Marysville, WA 98270ActiveMLS ID #2568450, Julia Blaine. NWMLS as distributed by MLS GRID
- $624,0003 bd2 ba1.6k sqft4903 72nd Drive NE, Marysville, WA 98270ActiveMLS ID #2533951, Mark Gallagher. NWMLS as distributed by MLS GRID
- $685,0004 bd3 ba1.9k sqft18331 E Countryclub Drive, Arlington, WA 98223ActiveMLS ID #2548995, Sadie Allen. NWMLS as distributed by MLS GRID
- $559,9503 bd2 ba1.2k sqftWadehaven Plat Div 2, Marysville, WA 98270ActiveMLS ID #2490680, James Hemphill. NWMLS as distributed by MLS GRID
- $599,9003 bd2 ba1.5k sqft20027 45th Drive NE, Arlington, WA 98223ActiveMLS ID #2569904, Brenda L. Haug. NWMLS as distributed by MLS GRID
- $499,9993 bd2 ba1.4k sqftEnglish Station, Arlington, WA 98223ActiveMLS ID #2569792, Melissa Spencer. NWMLS as distributed by MLS GRID
