Experience a lifestyle defined by space, privacy, and luxuary. Nestled on 5 scenic acres within the desirable Eagle Ridge gated community, this meticulous 3 bedroom-fully updated rambler showcases a harmonious balance of modern convenience and Pacific Northwest charm. A winding arrival through tranquil surroundings immediately conveys a sense of escape, while quick access to I-5 ensures commuting, shopping, and dining remain close at hand. Throughout the residence, carefully selected improvements offer both style and functionality, including a newer roof, efficient heat pump with air conditioning, a beautifully appointed custom kitchen, updated baths, and inviting open common areas. The thoughtfully arranged layout is equally suited for quiet evenings at home or hosting guests, with sun-filled interiors and expansive windows that frame the natural setting beyond. At the center of the home, the custom kitchen effortlessly connects to adjoining living and dining areas, creating a welcoming environment for conversation and entertaining. Outside, the sprawling grounds invite countless opportunities to cultivate gardens, pursue outdoor hobbies, or simply unwind in the beauty of your surroundings including exclusive access to the community riverfront. The attached 3-car garage provides ample room for vehicles, equipment, and storage needs. Blending premium upgrades, sought-after amenities, and a remarkable setting, this exceptional property is an elevated lifestyle to be desired.
Active
Listed by: HomeSmart One Realty • Laura Piercy
$1,090,000
3809 234th Street NE, Arlington, WA 98223
3beds
1,799sqft
:
Get pre-qualified$6,453/mo
Single Family Residence
Built in 1995
5 Acres Lot
$1,064,100 Zestimate®
$606/sqft
$21/mo HOA
What's special
Sun-filled interiorsBeautifully appointed custom kitchenUpdated bathsInviting open common areasNewer roof
- 36 days |
- 850 |
- 29 |
Likely to sell faster than
Zillow last checked:
Listing updated:
Listed by:
Laura Piercy,
HomeSmart One Realty
Source: NWMLS as distributed by MLS GRID,MLS#: 2543528
Facts & features
Interior
Bedrooms & bathrooms
- Bedrooms: 3
- Bathrooms: 2
- Full bathrooms: 1
- 3/4 bathrooms: 1
- Main level bathrooms: 2
- Main level bedrooms: 3
Primary bedroom
- Level: Main
Bedroom
- Level: Main
Bedroom
- Level: Main
Bathroom full
- Level: Main
Bathroom three quarter
- Level: Main
Bonus room
- Level: Main
Dining room
- Level: Main
Entry hall
- Level: Main
Family room
- Level: Main
Kitchen with eating space
- Level: Main
Living room
- Level: Main
Utility room
- Level: Main
Heating
- Fireplace, 90%+ High Efficiency, Forced Air, Heat Pump, Pellet, Propane
Cooling
- Heat Pump
Appliances
- Included: Dishwasher, Dryer, Microwave, Refrigerator, Stove(s)/Range(s), Washer, Dishwasher(s), Dryer(s), Microwave(s), Refrigerator(s), Washer(s), Water Heater: Propane Gas, Water Heater Location: Garage
Features
- Bath Off Primary, Ceiling Fan(s), Dining Room
- Flooring: Hardwood, Stone, Carpet
- Windows: Dbl Pane/Storm Window, Skylight(s)
- Number of fireplaces: 1
- Fireplace features: Pellet Stove, Main Level: 1, Fireplace
Interior area
- Total structure area: 1,799
- Total interior livable area: 1,799 sqft
Video & virtual tour
Property
Parking
- Total spaces: 6
- Parking features: Driveway, Attached Garage, RV Parking
- Has attached garage: Yes
- Covered spaces: 3
- Uncovered spaces: 3
Features
- Levels: One
- Stories: 1
- Entry location: Main
- Patio & porch: Bath Off Primary, Ceiling Fan(s), Dbl Pane/Storm Window, Dining Room, Fireplace, Security System, Skylight(s), Walk-In Closet(s), Water Heater
- On waterfront: Yes
- Waterfront features: River
Lot
- Size: 5 Acres
- Features: Secluded, Value In Land, Deck, Gated Entry, High Speed Internet, Outbuildings, Outdoor Fireplace, Patio, Propane, RV Parking
- Topography: Level,Partial Slope
- Residential vegetation: Brush, Garden Space, Wooded
Details
- Parcel number: 31050400200400
- Special conditions: Standard
- Other equipment: Leased Equipment: NW Propane
Construction
Type & style
- Home type: SingleFamily
- Architectural style: 1 Story
- Property subtype: Single Family Residence
Materials
- Wood Siding, Wood Products
- Foundation: Block
- Roof: Composition
Condition
- Year built: 1995
- Major remodel year: 1995
Utilities & green energy
- Electric: Company: Snohomish PUD
- Sewer: Septic Tank
- Water: Community, Shared Well
- Utilities for property: Astound Broadband
Community & HOA
Community
- Features: CCRs, Gated
- Security: Security System
- Subdivision: Eagle Ridge
HOA
- HOA fee: $125 semi-annually
Location
- Region: Arlington
Financial & listing details
- Price per square foot: $606/sqft
- Tax assessed value: $817,900
- Annual tax amount: $7,063
- Date on market: 6/20/2026
- Cumulative days on market: 37 days
- Listing terms: Conventional,FHA,State Bond,USDA Loan,VA Loan
- Inclusions: Dishwasher(s), Dryer(s), Leased Equipment, Microwave(s), Refrigerator(s), Stove(s)/Range(s), Washer(s)
Estimated market value
$1,064,100
$1.01M - $1.12M
$3,168/mo
Price history
| Date | Event | Price |
|---|---|---|
| 6/21/2026 | Listed for sale | $1,090,000+374%$606/sqft |
Source:  NWMLS as distributed by MLS GRID #2543528 Report a problem NWMLS as distributed by MLS GRID #2543528 Report a problem | ||
| 10/16/1998 | Sold | $229,950+15%$128/sqft |
Source: Public Record Report a problem | ||
| 4/23/1997 | Sold | $199,950+4.7%$111/sqft |
Source: Public Record Report a problem | ||
| 2/28/1995 | Sold | $191,000$106/sqft |
Source: Public Record Report a problem | ||
Public tax history
| Year | Property taxes | Tax assessment |
|---|---|---|
| 2024 | $7,163 +12.5% | $817,900 +10.9% |
| 2023 | $6,365 -1.7% | $737,600 -8.6% |
| 2022 | $6,479 +8.8% | $807,000 +32.9% |
| 2021 | $5,952 +1.9% | $607,300 +9.7% |
| 2020 | $5,843 +10.3% | $553,400 +10% |
| 2019 | $5,300 | $502,900 +6.1% |
| 2018 | -- | $473,800 +17.8% |
| 2017 | $5,920 | $402,200 +7.9% |
| 2016 | -- | $372,700 +5.9% |
| 2015 | -- | $352,000 +24.4% |
| 2013 | $4,278 | $283,000 |
| 2012 | -- | -- |
| 2011 | -- | -- |
| 2010 | -- | -- |
| 2009 | -- | -- |
| 2008 | -- | -- |
| 2007 | -- | -- |
| 2002 | -- | -- |
| 2001 | $2,897 +17.9% | $248,100 +33.7% |
| 2000 | $2,457 | $185,600 |
Find assessor info on the county website
Monthly payment
Est. payment
Payment breakdown
Explore the cost of this home by adjusting the details. Changes won't be saved.Climate risks
Neighborhood: 98223
Nearby schools
GreatSchools rating
- 6/10Presidents Elementary SchoolGrades: PK-5Distance: 2.8 mi
- 6/10Haller Middle SchoolGrades: 6-8Distance: 2.9 mi
- 8/10Arlington High SchoolGrades: 9-12Distance: 4.1 mi
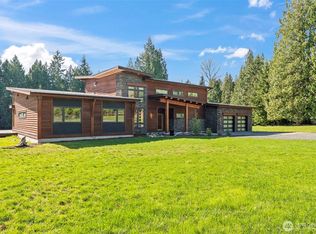
- $1,305,0003 bd3 ba2.9k sqft23318 40th Dr NE, Arlington, WA 98223Sold
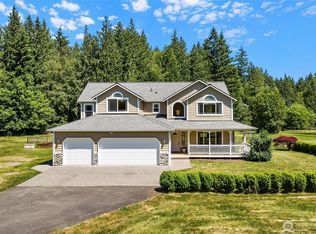
- $1,095,0004 bd3 ba2.7k sqft23215 37th Ave NE, Arlington, WA 98223Pending
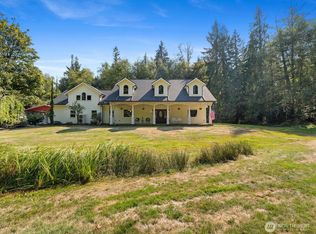
- $1,175,0004 bd4 ba3.6k sqft4204 238th St NE, Arlington, WA 98223Sold
- $200,0002.31 Acres0 35th Ave NE, Arlington, WA 98223Sold

- $1,175,0003 bd3 ba3.6k sqft22920 37th Ave NE, Arlington, WA 98223Sold
- $900,0003 bd3 ba1.4k sqft23417 32nd Ave NE, Arlington, WA 98223Sold
- $790,0004 bd2 ba1.5k sqft24110 47th Ave NE, Arlington, WA 98223Sold
- $965,0002 bd3 ba2.9k sqft4821 226th Pl NE, Arlington, WA 98223Sold
A local agent can set up tours, give advice and negotiate with sellers.
Similar homes
- $1,100,0003 bd3 ba2.1k sqftMeadows At Quail Run, Arlington, WA 98223Active
 MLS ID #2552505, Kimberly Miller. NWMLS as distributed by MLS GRID
 - $950,0003 bd3 ba2.3k sqftCountry Estates, Arlington, WA 98223Active
 MLS ID #2547385, Tamara Tuck. NWMLS as distributed by MLS GRID
 - $949,0004 bd3 ba2.4k sqft28132 11th Avenue NW, Arlington, WA 98223Active
 MLS ID #2526045, Heather Cox. NWMLS as distributed by MLS GRID
 - $875,0003 bd3 ba2k sqftStar Creek, Arlington, WA 98223Active
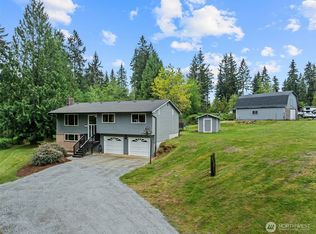 MLS ID #2518651, Mindy HIbbard. NWMLS as distributed by MLS GRID
 - $650,0003 bd2 ba1.4k sqft20530 Lois Lane, Arlington, WA 98223ActiveMLS ID #2558548, Michael Christian Simonson. NWMLS as distributed by MLS GRID
- $775,0003 bd3 ba2.5k sqftMeadow Ridge, Div #1, Arlington, WA 98223ActiveMLS ID #2498205, Carolyn J. Erickson. NWMLS as distributed by MLS GRID
- $1,250,0003 bd3 ba2.5k sqft417 274th Street NE, Arlington, WA 98223ActiveMLS ID #2496865, Jamie Shaughnessy. NWMLS as distributed by MLS GRID
- $854,0003 bd3 ba1.9k sqftBrookwood Estates, Lake Stevens, WA 98258ActiveMLS ID #2559006, Tracy Duncan. NWMLS as distributed by MLS GRID
- $1,180,0003 bd4 ba2k sqft14029 Kayak Point Road, Stanwood, WA 98292ActiveMLS ID #2537891, Brenda L. Haug. NWMLS as distributed by MLS GRID
- $1,099,9503 bd2 ba2.3k sqft1405 175th Avenue NE, Snohomish, WA 98290ActiveMLS ID #2533058, Jennifer N. Post. NWMLS as distributed by MLS GRID
- $998,5003 bd3 ba2k sqft16519 74th Avenue NW, Stanwood, WA 98292ActiveMLS ID #2516450, Ferenc E. Doner. NWMLS as distributed by MLS GRID
- $1,129,0003 bd3 ba2.4k sqft4021 142nd Avenue NE, Lake Stevens, WA 98258ContingentMLS ID #2538825, James McPherson. NWMLS as distributed by MLS GRID
- $975,0003 bd3 ba2k sqft14728 58th Avenue NW, Stanwood, WA 98292ActiveMLS ID #2450973, Sunny Elston. NWMLS as distributed by MLS GRID
- $700,0004 bd3 ba1.9k sqft18331 E Countryclub Drive, Arlington, WA 98223ActiveMLS ID #2548995, Sadie Allen. NWMLS as distributed by MLS GRID
- $1,030,0004 bd3 ba2.4k sqft4111 161st Avenue NE, Snohomish, WA 98290ActiveMLS ID #2540761, Ben D. Hoefer. NWMLS as distributed by MLS GRID
- $1,185,0003 bd3 ba2.5k sqft11306 143rd Drive NE, Lake Stevens, WA 98258ActiveMLS ID #2549956, Kyle Wells. NWMLS as distributed by MLS GRID
- $1,233,0004 bd3 ba2.6k sqft12500 60th Street NE, Lake Stevens, WA 98258ActiveMLS ID #2557571, Amie K. Sprague. NWMLS as distributed by MLS GRID
- $630,0003 bd2 ba1.2k sqft20429 64th Drive NE, Arlington, WA 98223ActiveMLS ID #2551540, Jeanette Pop. NWMLS as distributed by MLS GRID
- $599,0003 bd2 ba1.6k sqft27129 Lake Riley, Arlington, WA 98223ActiveMLS ID #2559433, Erin Houfek. NWMLS as distributed by MLS GRID
- $859,9503 bd2 ba2.3k sqft18915 Cascade Ridge Court, Mount Vernon, WA 98274ActiveMLS ID #2551300, Andrew Sale. NWMLS as distributed by MLS GRID
