Welcome to 23215 37th Ave NE—an exceptional opportunity to own a lovingly maintained home offered for sale for the very first time. Nestled within the sought-after Eagle Ridge gated community, this beautifully refreshed 4-bedroom, 2.5-bath home offers space, flexibility, and pride of ownership throughout. Thoughtfully prepared for the market, the home features newly refinished hardwood floors, new exterior paint, new 50 year roof installed 2023 and quartz countertops throughout. The bright, inviting floor plan is designed for both everyday living and entertaining, with abundant natural light and seamless flow between living spaces. The well-appointed kitchen opens to the main living areas, creating the perfect gathering space for friends. In addition to four spacious bedrooms, the home offers a large bonus room upstairs and a versatile flex room downstairs—ideal for a home office, gym, hobby room, or multi-generational living. The generous primary suite provides a private retreat with a 5 piece jacuzzi en-suite and ample closet space. Outside, enjoy the fully fenced back yard, perfect for relaxing, gardening, and summer gatherings. Acreage provides room for growth, or the opportunity to raise animals. The large pole barn provides outstanding storage, workshop space, or room for recreational vehicles and equipment. Combining privacy, convenience, and community, this rare Arlington home is ready for its next chapter. Don’t miss this opportunity! Just minutes to I5!
Pending
Listed by: NextHome 365 Realty • Danielle New
$1,095,000
23215 37th Avenue NE, Arlington, WA 98223
4beds
2,788sqft
:
Get pre-qualified$6,414/mo
Single Family Residence
Built in 1999
5 Acres Lot
$1,095,600 Zestimate®
$393/sqft
$21/mo HOA
What's special
Well-appointed kitchenLarge pole barnVersatile flex room downstairsLarge bonus room upstairsAbundant natural lightAmple closet spaceNewly refinished hardwood floors
- 51 days |
- 78 |
- 2 |
Likely to sell faster than
Zillow last checked:
Listing updated:
Offers reviewed: Jun 23
Listed by:
Danielle New,
NextHome 365 Realty
Source: NWMLS as distributed by MLS GRID,MLS#: 2542923
Facts & features
Interior
Bedrooms & bathrooms
- Bedrooms: 4
- Bathrooms: 3
- Full bathrooms: 2
- 1/2 bathrooms: 1
- Main level bathrooms: 1
Primary bedroom
- Level: Second
Bedroom
- Level: Second
Bedroom
- Level: Second
Bedroom
- Level: Second
Bathroom full
- Level: Second
Bathroom full
- Level: Second
Other
- Level: Main
Bonus room
- Level: Second
Den office
- Level: Main
Dining room
- Level: Main
Entry hall
- Level: Main
Kitchen with eating space
- Level: Main
Living room
- Level: Main
Rec room
- Level: Main
Utility room
- Level: Second
Heating
- Fireplace, Fireplace Insert, Forced Air, Electric, Propane
Cooling
- None
Appliances
- Included: Dishwasher, Disposal, Dryer, Microwave, Refrigerator, Stove(s)/Range(s), Washer, Dishwasher(s), Dryer(s), Garbage Disposal, Microwave(s), Refrigerator(s), Washer(s), Water Heater: On demand, Water Heater Location: Garage
Features
- Bath Off Primary, Ceiling Fan(s), Dining Room, Pantry
- Flooring: Hardwood, Laminate, Carpet
- Windows: Dbl Pane/Storm Window
- Basement: None
- Number of fireplaces: 1
- Fireplace features: See Remarks, Main Level: 1, Fireplace
Interior area
- Total structure area: 2,788
- Total interior livable area: 2,788 sqft
Property
Parking
- Total spaces: 7
- Parking features: Driveway, Attached Garage, RV Parking
- Has attached garage: Yes
- Covered spaces: 7
Features
- Levels: Two
- Stories: 2
- Entry location: Main
- Patio & porch: Bath Off Primary, Ceiling Fan(s), Dbl Pane/Storm Window, Dining Room, Fireplace, Jetted Tub, Pantry, Walk-In Closet(s), Water Heater, Wired for Generator
- Spa features: Bath
- Has view: Yes
- View description: Territorial
Lot
- Size: 5 Acres
- Features: Paved, Barn, Cable TV, Deck, Fenced-Fully, Fenced-Partially, Gated Entry, High Speed Internet, Outbuildings, Patio, Propane, RV Parking
- Topography: Level
- Residential vegetation: Garden Space, Pasture, Wooded
Details
- Parcel number: 31050400202000
- Special conditions: Standard
- Other equipment: Leased Equipment: Propane tank, Wired for Generator
Construction
Type & style
- Home type: SingleFamily
- Architectural style: 2 Story
- Property subtype: Single Family Residence
Materials
- Wood Siding, Wood Products
- Foundation: Poured Concrete
- Roof: Composition
Condition
- Very Good
- Year built: 1999
- Major remodel year: 1999
Utilities & green energy
- Electric: Company: PSE
- Sewer: Septic Tank
- Water: Community
- Utilities for property: Ziply Fiber
Community & HOA
Community
- Features: CCRs
- Subdivision: Arlington
HOA
- Services included: Road Maintenance
- HOA fee: $250 annually
Location
- Region: Arlington
Financial & listing details
- Price per square foot: $393/sqft
- Tax assessed value: $917,400
- Annual tax amount: $8,013
- Offers reviewed: 06/23/2026
- Date on market: 7/5/2026
- Cumulative days on market: 35 days
- Listing terms: Conventional,FHA,VA Loan
- Inclusions: Dishwasher(s), Dryer(s), Garbage Disposal, Leased Equipment, Microwave(s), Refrigerator(s), Stove(s)/Range(s), Washer(s)
Estimated market value
$1,095,600
$1.04M - $1.15M
$4,063/mo
Price history
| Date | Event | Price |
|---|---|---|
| 6/25/2026 | Pending sale | $1,095,000$393/sqft |
Source:  NWMLS as distributed by MLS GRID #2542923 Report a problem NWMLS as distributed by MLS GRID #2542923 Report a problem | ||
| 6/19/2026 | Listed for sale | $1,095,000+933%$393/sqft |
Source: NWMLS as distributed by MLS GRID #2542923 Report a problem | ||
| 12/7/1998 | Sold | $106,000$38/sqft |
Source: Public Record Report a problem | ||
Public tax history
| Year | Property taxes | Tax assessment |
|---|---|---|
| 2024 | $8,013 +13.8% | $917,400 +12.1% |
| 2023 | $7,043 -2.1% | $818,300 -8.9% |
| 2022 | $7,195 +5% | $898,600 +28.1% |
| 2021 | $6,851 -0.5% | $701,600 +7.1% |
| 2020 | $6,886 +8.7% | $654,800 +8.4% |
| 2019 | $6,333 | $603,800 +6.6% |
| 2018 | -- | $566,400 +14.2% |
| 2017 | $7,061 +4.3% | $495,900 +1.3% |
| 2016 | $6,768 | $489,400 +1.7% |
| 2015 | $6,768 +15.9% | $481,100 +23.7% |
| 2013 | $5,837 | $388,800 |
| 2012 | -- | -- |
| 2011 | -- | -- |
| 2010 | -- | -- |
| 2009 | -- | -- |
| 2008 | -- | -- |
| 2007 | -- | -- |
| 2002 | -- | -- |
| 2001 | $4,103 +18% | $296,900 +12.4% |
| 2000 | $3,478 | $264,200 |
Find assessor info on the county website
Monthly payment
Est. payment
Payment breakdown
Explore the cost of this home by adjusting the details. Changes won't be saved.Climate risks
Neighborhood: 98223
Nearby schools
GreatSchools rating
- 6/10Presidents Elementary SchoolGrades: PK-5Distance: 2.8 mi
- 6/10Haller Middle SchoolGrades: 6-8Distance: 2.9 mi
- 8/10Arlington High SchoolGrades: 9-12Distance: 4 mi
- $1,305,0003 bd3 ba2.9k sqft23318 40th Dr NE, Arlington, WA 98223Sold
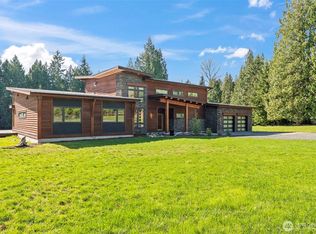
- $999,9503 bd2 ba1.7k sqft3809 234th St NE, Arlington, WA 98223For Sale

- $1,175,0003 bd3 ba3.6k sqft22920 37th Ave NE, Arlington, WA 98223Sold
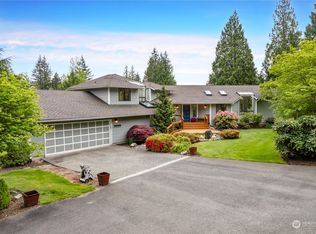
- $900,0003 bd3 ba1.4k sqft23417 32nd Ave NE, Arlington, WA 98223Sold
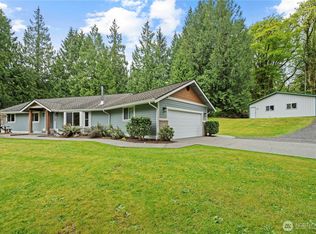
- $1,175,0004 bd4 ba3.6k sqft4204 238th St NE, Arlington, WA 98223Sold
- $200,0002.31 acres0 35th Ave NE, Arlington, WA 98223Sold
- $1,750,0003 bd5 ba3.6k sqft22607 40th Dr NE, Arlington, WA 98223Sold
- $787,5003 bd2 ba1.9k sqft22431 40th Dr NE, Arlington, WA 98223Sold
A local agent can set up tours, give advice and negotiate with sellers.
Similar homes
- $999,9503 bd2 ba1.7k sqft3809 234th Street NE, Arlington, WA 98223ActiveMLS ID #2563526, Harry Parker. NWMLS as distributed by MLS GRID
- $1,100,0004 bd2 ba2.4k sqft8121 134th Street NE, Arlington, WA 98223Active
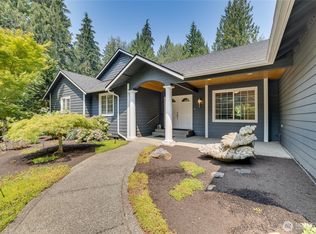 MLS ID #2565068, Dorae Lande. NWMLS as distributed by MLS GRID
 - $1,100,0004 bd3 ba3k sqft19310 95th Avenue NE, Arlington, WA 98223Active
 MLS ID #2526738, Rhonda Jackson. NWMLS as distributed by MLS GRID
 - $1,050,0003 bd3 ba3.2k sqftLakewood Crest, Arlington, WA 98223Active
 MLS ID #2560633, Lance Otto. NWMLS as distributed by MLS GRID
 - $995,0003 bd3 ba2.1k sqftRiver Bend, Arlington, WA 98223ActiveMLS ID #2547465, Liz Stewart. NWMLS as distributed by MLS GRID
- $1,075,0003 bd3 ba2.1k sqft15619 N Trangen Loop Road, Arlington, WA 98223ActiveMLS ID #2547217, Erica Hambira. NWMLS as distributed by MLS GRID
- $1,299,0004 bd4 ba3.9k sqftMountain Meadows West, Arlington, WA 98223ActiveMLS ID #2560708, Greg Erickson. NWMLS as distributed by MLS GRID
- $998,0003 bd3 ba2.1k sqftMeadows At Quail Run, Arlington, WA 98223ActiveMLS ID #2552505, Kimberly Miller. NWMLS as distributed by MLS GRID
- $980,0003 bd3 ba2.3k sqft26306 2nd Avenue NE, Arlington, WA 98223ActiveMLS ID #2386726, Monica Swanson. NWMLS as distributed by MLS GRID
- $749,0004 bd2 ba2.3k sqft626 212th Street NW, Arlington, WA 98223ActiveMLS ID #2559562, Mickie Lee Barnett. NWMLS as distributed by MLS GRID
- $1,250,0003 bd3 ba3.5k sqft3915 Silvana Terrace Road, Stanwood, WA 98292ActiveMLS ID #2565394, Nick Kiel. NWMLS as distributed by MLS GRID
- $979,0003 bd2 ba1.9k sqft16227 Forty Five Road, Arlington, WA 98223ActiveMLS ID #2534320, Lance Otto. NWMLS as distributed by MLS GRID
- $798,9994 bd3 ba2k sqftMeadowbrook, Arlington, WA 98223ActiveMLS ID #2558995, Caue Ucelli Marques. NWMLS as distributed by MLS GRID
- $820,0003 bd2 ba1.6k sqft2207000, Arlington, WA 98223ActiveMLS ID #2559308, Jenifer Leach. NWMLS as distributed by MLS GRID
- $900,0004 bd3 ba2.8k sqftHolly Creek, Arlington, WA 98223ActiveMLS ID #2561290, Eric Duffer. NWMLS as distributed by MLS GRID
- $775,0003 bd3 ba2.5k sqftMeadow Ridge, Div #1, Arlington, WA 98223ActiveMLS ID #2498205, Carolyn J. Erickson. NWMLS as distributed by MLS GRID
- $1,075,0004 bd4 ba3.9k sqft12932 3rd Avenue NE, Marysville, WA 98271ActiveMLS ID #2547233, Kerry McGhie. NWMLS as distributed by MLS GRID
- $889,0004 bd3 ba2.1k sqft2627 141st Street NW, Marysville, WA 98271ActiveMLS ID #2535934, Jonathan Brown. NWMLS as distributed by MLS GRID
- $824,9503 bd3 ba1.8k sqftThe Forest At Seven Lakes, Marysville, WA 98271ActiveMLS ID #2564053, Lindsay NcCorchuk. NWMLS as distributed by MLS GRID
- $750,0005 bd4 ba3.1k sqftClaridge Court, Arlington, WA 98223ActiveMLS ID #2550748, Jordan Weishaar. NWMLS as distributed by MLS GRID
