Built by a master mason and artisan, this rare all-brick 3,601 sq. ft. estate on 5 private acres features a double-gated entry, pool, over 7,500 sq. ft. of covered area including multiple "working" shops with car/truck/RV parking for 15 and horse barn with pasture. A whimsical, well appointed guest "Treehouse" cottage includes a .75 bath, loft bedroom and living area. Thoughtful details around every corner, from the "twisted" brick chimneys to the stone accents and details throughout the entire property. Timeless construction meets exceptional amenities, including community access to the Stillaguamish River for swimming and fishing. A serene, park-like retreat offering space, privacy, unforgettable character and unmatched amenities.
Sold
Listed by: Windermere Real Estate/CIR • Julie Love
Bought with: eXp Realty
$1,750,000
22607 40th Drive NE, Arlington, WA 98223
3beds
3,601sqft
Single Family Residence
Built in 1991
5 Acres Lot
$1,765,200 Zestimate®
$486/sqft
$5,099 Estimated rent
Home value
$1,765,200
$1.64M - $1.89M
$5,099/mo
Zestimate® history
Owner options
List your home for rent
$5,099/mo
Rent Zestimate®
Find your next renter with Zillow Rental Manager. Plus, with online applications, you can quickly screen prospective tenants – for free.
$5,099/mo
Rent Zestimate®
Refinance and save
$10,545/mo
Est. payment
Refinancing to a lower rate could help reduce your monthly payments and save thousands over the life of the loan.
$10,545/mo
Est. payment
Explore your selling options
Work with a Zillow partner agent
Leverage their expertise and Zillow's premium Showcase listings to get your home seen by more buyers.
Get startedList with your own agent
Get your home in front of millions of buyers by listing it on Zillow.
Learn how to do itSell it yourself
Take full control of how buyers see your home on Zillow by listing For Sale by Owner (FSBO).
List your homeWhat's special
Horse barn with pastureDouble-gated entry
Zillow last checked:
Listing updated:
Listed by:
Julie Love,
Windermere Real Estate/CIR
Bought with:
Susan Larson, 20114906
eXp Realty
Source: NWMLS as distributed by MLS GRID,MLS#: 2483067
Facts & features
Interior
Bedrooms & bathrooms
- Bedrooms: 3
- Bathrooms: 5
- Full bathrooms: 2
- 1/2 bathrooms: 3
- Main level bathrooms: 3
- Main level bedrooms: 1
Primary bedroom
- Level: Main
Bedroom
- Level: Second
Bedroom
- Level: Second
Bathroom full
- Level: Second
Bathroom full
- Level: Main
Other
- Level: Main
Other
- Level: Main
Other
- Level: Garage
Bonus room
- Level: Second
Bonus room
- Level: Second
Den office
- Level: Main
Dining room
- Level: Main
Entry hall
- Level: Main
Family room
- Level: Main
Kitchen with eating space
- Level: Main
Living room
- Level: Main
Utility room
- Level: Main
Heating
- Fireplace, Heat Pump, Geothermal, Propane, Wood
Cooling
- Heat Pump
Appliances
- Included: Dishwasher, Microwave, Stove(s)/Range(s), Dishwasher(s), Microwave(s), Water Heater: Propane, Water Heater Location: Pool Room
Features
- Bath Off Primary, Dining Room
- Flooring: Engineered Hardwood, Hardwood, Laminate, Marble, Vinyl Plank
- Windows: Dbl Pane/Storm Window
- Basement: None
- Number of fireplaces: 2
- Fireplace features: Gas, Wood Burning, Main Level: 2, Fireplace
Interior area
- Total structure area: 3,601
- Total interior livable area: 3,601 sqft
Property
Parking
- Total spaces: 15
- Parking features: Detached Carport, Driveway, Attached Garage, Detached Garage, RV Parking
- Has attached garage: Yes
- Has carport: Yes
- Covered spaces: 15
Features
- Levels: Two
- Stories: 2
- Entry location: Main
- Patio & porch: Bath Off Primary, Dbl Pane/Storm Window, Dining Room, Fireplace, Hot Tub/Spa, Indoor Pool, Jetted Tub, Vaulted Ceiling(s), Walk-In Closet(s), Water Heater, Wet Bar
- Pool features: Indoor
- Has spa: Yes
- Spa features: Indoor, Bath
Lot
- Size: 5 Acres
- Dimensions: 214 x 994 x 329 x 815-Irreg
- Features: Paved, Barn, Cabana/Gazebo, Deck, Dog Run, Fenced-Partially, Gated Entry, High Speed Internet, Hot Tub/Spa, Outbuildings, Patio, Propane, RV Parking, Shop, Sprinkler System
- Topography: Level,Partial Slope
- Residential vegetation: Brush, Garden Space, Pasture, Wooded
Details
- Parcel number: 31050400402500
- Zoning: Residential
- Zoning description: Jurisdiction: County
- Special conditions: Standard
Construction
Type & style
- Home type: SingleFamily
- Architectural style: 2 Story
- Property subtype: Single Family Residence
Materials
- Brick, Wood Products
- Foundation: Poured Concrete
- Roof: Composition
Condition
- Year built: 1991
Utilities & green energy
- Electric: Company: Snohomish CO. PUD
- Sewer: Septic Tank, Company: Private OSS
- Water: Community, Company: Eagle Ridge Community
Community & HOA
Community
- Features: CCRs, Gated
- Subdivision: Eagle Ridge
HOA
- Services included: See Remarks
Location
- Region: Arlington
Financial & listing details
- Price per square foot: $486/sqft
- Tax assessed value: $1,679,200
- Annual tax amount: $14,523
- Date on market: 1/30/2026
- Cumulative days on market: 173 days
- Listing terms: Conventional
- Inclusions: Dishwasher(s), Microwave(s), Stove(s)/Range(s)
Price history
| Date | Event | Price |
|---|---|---|
| 3/31/2026 | Sold | $1,750,000$486/sqft |
Source:  NWMLS as distributed by MLS GRID #2483067 Report a problem NWMLS as distributed by MLS GRID #2483067 Report a problem | ||
| 3/11/2026 | Pending sale | $1,750,000$486/sqft |
Source: NWMLS as distributed by MLS GRID #2483067 Report a problem | ||
| 2/21/2026 | Listed for sale | $1,750,000$486/sqft |
Source: NWMLS as distributed by MLS GRID #2483067 Report a problem | ||
Public tax history
| Year | Property taxes | Tax assessment |
|---|---|---|
| 2024 | $14,523 +17.3% | $1,679,200 +15.5% |
| 2023 | $12,378 +1.4% | $1,453,500 -5.6% |
| 2022 | $12,209 +3.4% | $1,539,700 +26.1% |
| 2021 | $11,804 -0.8% | $1,221,000 +6.9% |
| 2020 | $11,903 +10.9% | $1,142,600 +10.6% |
| 2019 | $10,733 | $1,033,300 +8.4% |
| 2018 | -- | $953,400 +11.4% |
| 2017 | $11,950 +8% | $855,500 +0.9% |
| 2016 | $11,069 | $848,200 +7.1% |
| 2015 | $11,069 +11.6% | $791,800 +18.9% |
| 2013 | $9,921 | $665,900 |
| 2012 | -- | -- |
| 2011 | -- | -- |
| 2010 | -- | -- |
| 2009 | -- | -- |
| 2008 | -- | -- |
| 2007 | -- | -- |
| 2002 | -- | -- |
| 2001 | $6,191 +18.1% | $615,700 +53.5% |
| 2000 | $5,241 | $401,200 |
Find assessor info on the county website
Neighborhood: 98223
Nearby homes
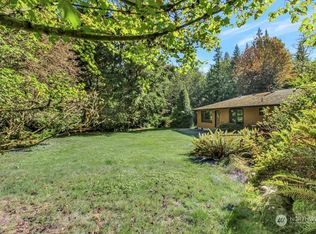
- $787,5003 bd2 ba1.9k sqft22431 40th Dr NE, Arlington, WA 98223Sold
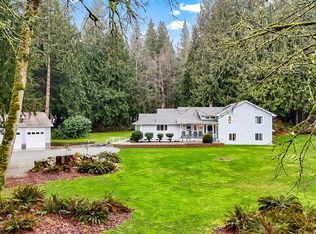
- $965,0002 bd3 ba2.9k sqft4821 226th Pl NE, Arlington, WA 98223Sold
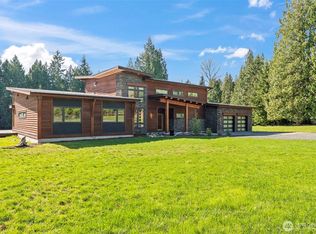
- $1,305,0003 bd3 ba2.9k sqft23318 40th Dr NE, Arlington, WA 98223Sold
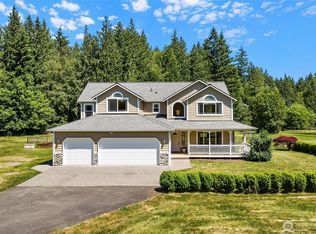
- $1,095,0004 bd3 ba2.7k sqft23215 37th Ave NE, Arlington, WA 98223Pending
- $1,175,0003 bd3 ba3.6k sqft22920 37th Ave NE, Arlington, WA 98223Sold
- $1,175,0004 bd4 ba3.6k sqft4204 238th St NE, Arlington, WA 98223Sold
- $340,0005 Acres0 233rd Pl NE, Arlington, WA 98223Sold
- $1,185,0004 bd3 ba2.9k sqft5222 233rd Pl NE, Arlington, WA 98223Sold
Nearby schools
GreatSchools rating
- 6/10Presidents Elementary SchoolGrades: PK-5Distance: 2.3 mi
- 6/10Haller Middle SchoolGrades: 6-8Distance: 2.4 mi
- 8/10Arlington High SchoolGrades: 9-12Distance: 3.4 mi
Get a cash offer in 3 minutes
Find out how much your home could sell for in as little as 3 minutes with a no-obligation cash offer.
Estimated market value
$1,765,200
Get a cash offer in 3 minutes
Find out how much your home could sell for in as little as 3 minutes with a no-obligation cash offer.
Estimated market value
$1,765,200
- Washington
- Snohomish County
- Arlington
- 98223
- 22607 40th Drive NE
Nearby cities
Nearby neighborhoods
Nearby zip codes
Other Arlington Topics
