Welcome to this ultra private 5-acre retreat featuring a 3BR/2.5BA main home plus a 1BR/1BA ADU with full kitchen & garage, ideal for rental or multi-gen living. The main level of the primary house hosts all bedrooms in a split plan, vaulted great room with gas fireplace, bright breakfast nook, & separate dining. Chef’s kitchen offers slab granite, smart fridge, newer appliances, & an island bar. Primary suite features French doors, spacious spa-like ensuite, & hot tub patio. Bonus room up with half bath & huge storage add flexibility. Enjoy stamped concrete front porch with swing, RV bay, solar panels, AC units, newer roof, new well/pump, gated entry, carport, outdoor play areas + a 1-year warranty make this move-in ready home a rare find!
Sold
Listed by: Real Broker LLC • Charles Weinberg
Bought with: Skyline Properties, Inc.
$1,175,000
4204 238th Street NE, Arlington, WA 98223
4beds
3,655sqft
Single Family Residence
Built in 2000
4.98 Acres Lot
$1,136,200 Zestimate®
$321/sqft
$4,930 Estimated rent
Home value
$1,136,200
$1.06M - $1.23M
$4,930/mo
Zestimate® history
Owner options
List your home for rent
$4,930/mo
Rent Zestimate®
Find your next renter with Zillow Rental Manager. Plus, with online applications, you can quickly screen prospective tenants – for free.
$4,930/mo
Rent Zestimate®
Refinance and save
$7,251/mo
Est. payment
Refinancing to a lower rate could help reduce your monthly payments and save thousands over the life of the loan.
$7,251/mo
Est. payment
Explore your selling options
Work with a Zillow partner agent
Leverage their expertise and Zillow's premium Showcase listings to get your home seen by more buyers.
Get startedList with your own agent
Get your home in front of millions of buyers by listing it on Zillow.
Learn how to do itSell it yourself
Take full control of how buyers see your home on Zillow by listing For Sale by Owner (FSBO).
List your homeWhat's special
Gas fireplaceHot tub patioSolar panelsIsland barAc unitsSpacious spa-like ensuiteFrench doors
Zillow last checked:
Listing updated:
Listed by:
Charles Weinberg,
Real Broker LLC,
Rachael Novak,
Real Broker LLC
Bought with:
Paula Fiorenza, 78469
Skyline Properties, Inc.
Source: NWMLS as distributed by MLS GRID,MLS#: 2425463
Facts & features
Interior
Bedrooms & bathrooms
- Bedrooms: 4
- Bathrooms: 4
- Full bathrooms: 3
- 1/2 bathrooms: 1
- Main level bathrooms: 2
- Main level bedrooms: 3
Primary bedroom
- Level: Main
Bedroom
- Level: Main
Bedroom
- Level: Main
Bathroom full
- Level: Main
Bathroom full
- Level: Main
Dining room
- Level: Main
Entry hall
- Level: Main
Kitchen with eating space
- Level: Main
Living room
- Level: Main
Utility room
- Level: Main
Heating
- Fireplace, Ductless, Heat Pump, Electric, Propane
Cooling
- Ductless, Heat Pump
Appliances
- Included: Dishwasher(s), Dryer(s), Microwave(s), Refrigerator(s), Stove(s)/Range(s), Washer(s), Water Heater: High-Efficiency, Water Heater Location: Garage
Features
- Bath Off Primary, Central Vacuum, Ceiling Fan(s), Dining Room, Loft
- Flooring: Ceramic Tile, Hardwood, Vinyl Plank, Carpet
- Doors: French Doors
- Windows: Triple Pane Windows
- Basement: None
- Number of fireplaces: 1
- Fireplace features: Wood Burning, Main Level: 1, Fireplace
Interior area
- Total structure area: 2,892
- Total interior livable area: 3,655 sqft
Property
Parking
- Total spaces: 6
- Parking features: Detached Carport, Driveway, Attached Garage, Detached Garage, RV Parking
- Attached garage spaces: 6
- Has carport: Yes
Features
- Levels: Two
- Stories: 2
- Entry location: Main
- Patio & porch: Second Kitchen, Bath Off Primary, Built-In Vacuum, Ceiling Fan(s), Dining Room, Fireplace, French Doors, Loft, Security System, Triple Pane Windows, Vaulted Ceiling(s), Walk-In Closet(s), Water Heater
- Has spa: Yes
- Has view: Yes
- View description: Territorial
Lot
- Size: 4.98 Acres
- Features: Secluded, Cable TV, Fenced-Partially, Gated Entry, Green House, High Speed Internet, Hot Tub/Spa, Outbuildings, Patio, Propane, RV Parking, Shop
- Topography: Level
- Residential vegetation: Fruit Trees, Garden Space, Wooded
Details
- Additional structures: ADU Beds: 1, ADU Baths: 1
- Parcel number: 32053300302400
- Special conditions: Standard
Construction
Type & style
- Home type: SingleFamily
- Architectural style: 2 Story
- Property subtype: Single Family Residence
Materials
- Cement/Concrete, Cement Planked, Wood Siding, Cement Plank
- Foundation: Slab
- Roof: Composition
Condition
- Good
- Year built: 2000
Utilities & green energy
- Electric: Company: Snohomish PUD
- Sewer: Septic Tank, Company: Septic
- Water: Individual Well, Company: Well
- Utilities for property: Wave/Astound Broadband, Dish Network, Wave/Astound Broadband
Community & HOA
Community
- Features: CCRs, Gated
- Security: Security System
- Subdivision: Arlington
HOA
- HOA fee: $125 annually
- HOA phone: 206-334-2568
Location
- Region: Arlington
Financial & listing details
- Price per square foot: $321/sqft
- Tax assessed value: $1,032,800
- Annual tax amount: $9,000
- Date on market: 10/19/2025
- Cumulative days on market: 276 days
- Listing terms: Conventional,FHA,USDA Loan,VA Loan
- Inclusions: Dishwasher(s), Dryer(s), Microwave(s), Refrigerator(s), Stove(s)/Range(s), Washer(s)
- Road surface type: Dirt
Price history
| Date | Event | Price |
|---|---|---|
| 9/24/2025 | Sold | $1,175,000$321/sqft |
Source:  NWMLS as distributed by MLS GRID #2425463 Report a problem NWMLS as distributed by MLS GRID #2425463 Report a problem | ||
| 9/11/2025 | Pending sale | $1,175,000$321/sqft |
Source: NWMLS as distributed by MLS GRID #2425463 Report a problem | ||
| 9/5/2025 | Listed for sale | $1,175,000+71.5%$321/sqft |
Source: NWMLS as distributed by MLS GRID #2425463 Report a problem | ||
| 6/7/2019 | Sold | $685,000+1.5%$187/sqft |
Source: NWMLS as distributed by MLS GRID #1440988 Report a problem | ||
| 5/14/2019 | Pending sale | $675,000$185/sqft |
Source: Keller-Williams Realty North Sound #1440988 Report a problem | ||
| 4/18/2019 | Listed for sale | $675,000$185/sqft |
Source: Keller-Williams Realty North Sound #1440988 Report a problem | ||
Public tax history
| Year | Property taxes | Tax assessment |
|---|---|---|
| 2024 | $9,000 +11.9% | $1,032,800 +10.2% |
| 2023 | $8,045 +3.3% | $937,600 -3.8% |
| 2022 | $7,792 +3.4% | $974,900 +26.1% |
| 2021 | $7,533 +1.9% | $773,100 +9.8% |
| 2020 | $7,395 +1% | $704,300 +0.6% |
| 2019 | $7,319 | $700,000 +1.7% |
| 2018 | -- | $688,400 +21.6% |
| 2017 | $8,364 +10.6% | $566,000 +3.7% |
| 2016 | $7,564 | $545,600 +1.3% |
| 2015 | $7,564 +19.8% | $538,600 +27.9% |
| 2013 | $6,313 | $421,100 |
| 2012 | -- | -- |
| 2011 | -- | -- |
| 2010 | -- | -- |
| 2009 | -- | -- |
| 2008 | -- | -- |
| 2007 | -- | -- |
| 2002 | -- | -- |
| 2001 | $2,880 | $333,600 |
Find assessor info on the county website
Neighborhood: 98223
Nearby homes
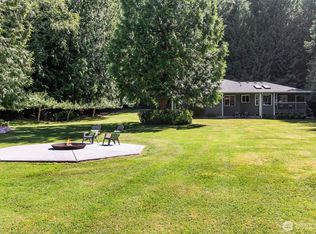
- $1,090,0003 bd2 ba1.7k sqft3809 234th St NE, Arlington, WA 98223For Sale
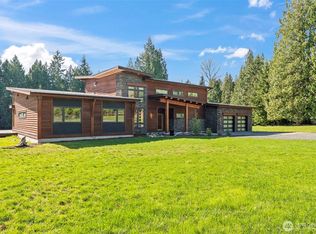
- $1,305,0003 bd3 ba2.9k sqft23318 40th Dr NE, Arlington, WA 98223Sold

- $790,0004 bd2 ba1.5k sqft24110 47th Ave NE, Arlington, WA 98223Sold
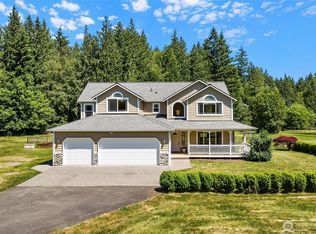
- $1,095,0004 bd3 ba2.7k sqft23215 37th Ave NE, Arlington, WA 98223Pending
- $200,0002.31 Acres0 35th Ave NE, Arlington, WA 98223Sold
- $965,0002 bd3 ba2.9k sqft4821 226th Pl NE, Arlington, WA 98223Sold
- $950,0003 bd3 ba2.4k sqft24515 43rd Ave NE, Arlington, WA 98223Sold
- $1,175,0003 bd3 ba3.6k sqft22920 37th Ave NE, Arlington, WA 98223Sold
Nearby schools
GreatSchools rating
- 6/10Presidents Elementary SchoolGrades: PK-5Distance: 2.6 mi
- 6/10Haller Middle SchoolGrades: 6-8Distance: 2.8 mi
- 8/10Arlington High SchoolGrades: 9-12Distance: 4 mi
Schools provided by the listing agent
- Elementary: Presidents Elem
- Middle: Haller Middle Sch
- High: Arlington High
Source: NWMLS as distributed by MLS GRID. This data may not be complete. We recommend contacting the local school district to confirm school assignments for this home.


Get pre-qualified for a loan
At Zillow Home Loans, we can pre-qualify you in as little as 5 minutes with no impact to your credit score.An equal housing lender. NMLS #10287.
- Washington
- Snohomish County
- Arlington
- 98223
- 4204 238th Street NE
Nearby cities
Nearby neighborhoods
Nearby zip codes
Other Arlington Topics
