Skip main navigation
Sold
  • Listed by: John L. Scott Snohomish • Greg Erickson • 206-715-7935
    Bought with: John L. Scott Snohomish
    $1,230,000

    111 176th Street NE, Arlington, WA 98223

    4beds
    3,989sqft
    Single Family Residence
    Built in 2007
    1.02 Acres Lot
    $1,229,500 Zestimate®
    $308/sqft
    $4,499 Estimated rent

    Home value

    $1,229,500

    $1.16M - $1.30M

    $4,499/mo

    Zestimate® history
    Loading
    Loading...

    Owner options

    List your home for rent

    $4,499/mo

    Rent Zestimate®

    Find your next renter with Zillow Rental Manager. Plus, with online applications, you can quickly screen prospective tenants – for free.

    Learn more

    $4,499/mo

    Rent Zestimate®

    Refinance and save

    $8,337/mo

    Est. payment

    Refinancing to a lower rate could help reduce your monthly payments and save thousands over the life of the loan.

    See today's rates

    $8,337/mo

    Est. payment

    Explore your selling options

    Work with a Zillow partner agent

    Leverage their expertise and Zillow's premium Showcase listings to get your home seen by more buyers.

    Get started

    List with your own agent

    Get your home in front of millions of buyers by listing it on Zillow.

    Learn how to do it

    Sell it yourself

    Take full control of how buyers see your home on Zillow by listing For Sale by Owner (FSBO).

    List your home

    What's special

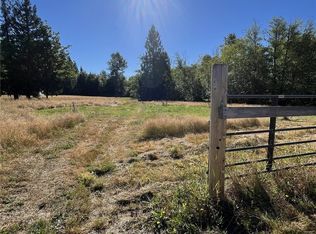
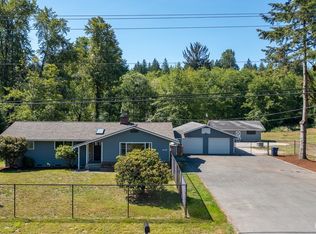
    Settle into easy country living in MOUNTAIN MEADOWS. This spacious two-story home sits on a quiet, fully fenced lot surrounded by native growth protection area. You get the open, peaceful feel of the countryside while still being just 15 minutes from quaint downtown Arlington and a short hop to Target, Hobby Lobby, Costco and I5. The house itself is move-in ready and extremely well cared for. New CertainTeed Presidential TL roof, fresh exterior paint ('25), irrigation system, whole-house air & water filtration, AC, tankless H2O heater & whole house generator hookup (generator negotiable). Inside you’ll find warm hardwoods, a gas fireplace, a big open kitchen with island and gas range, formal dining, a home office, multiple bedrooms with large closets, and a bright bonus room perfect for a gym or play space. Regular & ongoing HVAC and pest service. Out back is the real treat: a flat, usable lawn big enough for large gatherings or games, a wooden play structure, fenced & raised-bed garden under a timber arbor, ample patio seating, and a cozy gazebo that is perfect for a fire table & evenings outside. Plenty of parking. Great neighborhood layout, quiet nights, and that rare balance of privacy and convenience. Come see why this place feels like home the moment you pull into the drive. Seller procured inspection available after viewing the home.

    Zillow last checked:

    Listing updated:

    Listed by:

    Greg Erickson 206-715-7935 gregerickson@johnlscott.com,

    John L. Scott Snohomish

    Bought with:

    Ann Casey, 101596

    John L. Scott Snohomish

    Source: NWMLS as distributed by MLS GRID,MLS#: 2571438MLS Logo

    Facts & features

    Interior

    Bedrooms & bathrooms
    • Bedrooms: 4
    • Bathrooms: 4
    • Full bathrooms: 2
    • 3/4 bathrooms: 1
    • 1/2 bathrooms: 1
    • Main level bathrooms: 2
    Primary bedroom
    • Level: Second
    Bedroom
    • Level: Second
    Bedroom
    • Level: Second
    Bedroom
    • Level: Second
    Bathroom full
    • Level: Second
    Bathroom full
    • Level: Second
    Bathroom three quarter
    • Level: Main
    Other
    • Level: Main
    Bonus room
    • Level: Second
    Den office
    • Level: Main
    Dining room
    • Level: Main
    Entry hall
    • Level: Main
    Family room
    • Level: Main
    Kitchen with eating space
    • Level: Main
    Living room
    • Level: Main
    Utility room
    • Level: Second
    Heating
    • Fireplace, Forced Air, Heat Pump, Electric, Propane
    Cooling
    • Heat Pump
    Appliances
    • Included: Dishwasher, Disposal, Dryer, Microwave, Refrigerator, Stove(s)/Range(s), Washer, Dishwasher(s), Dryer(s), Garbage Disposal, Microwave(s), Refrigerator(s), Washer(s), Water Heater: Propane, Water Heater Location: Garage
    Features
    • Bath Off Primary, Ceiling Fan(s), Dining Room, Pantry
    • Flooring: Ceramic Tile, Hardwood, Carpet
    • Windows: Dbl Pane/Storm Window, Skylight(s)
    • Basement: None
    • Number of fireplaces: 1
    • Fireplace features: Gas, Main Level: 1, Fireplace
    Interior area
    • Total structure area: 3,989
    • Total interior livable area: 3,989 sqft

    Property

    Parking
    • Total spaces: 3
    • Parking features: Attached Garage
    • Has attached garage: Yes
    • Covered spaces: 3
    Features
    • Levels: Two
    • Stories: 2
    • Entry location: Main
    • Patio & porch: Bath Off Primary, Ceiling Fan(s), Dbl Pane/Storm Window, Dining Room, Fireplace, Jetted Tub, Pantry, Skylight(s), Vaulted Ceiling(s), Walk-In Closet(s), Water Heater
    • Spa features: Bath
    • Has view: Yes
    • View description: Territorial
    Lot
    • Size: 1.02 Acres
    • Features: Adjacent to Public Land, Cul-De-Sac, Dead End Street, Open Lot, Paved, Cabana/Gazebo, Cable TV, Deck, Electric Car Charging, Fenced-Fully, Outbuildings, Patio, Propane
    • Topography: Level
    • Residential vegetation: Fruit Trees, Garden Space
    Details
    • Parcel number: 01044000000400
    • Special conditions: Standard
    • Other equipment: Leased Equipment: Propane

    Construction

    Type & style
    • Home type: SingleFamily
    • Architectural style: 2 Story
    • Property subtype: Single Family Residence
    Materials
    • Cement/Concrete, Stone, Wood Products
    • Foundation: Poured Concrete
    • Roof: Composition
    Condition
    • Year built: 2007

    Utilities & green energy

    • Sewer: Septic Tank, Company: Septic
    • Water: Individual Well, Private, Company: Well
    • Utilities for property: Astound

    Community & HOA

    Community
    • Features: CCRs, Trail(s)
    • Subdivision: Lakewood
    HOA
    • Services included: Common Area Maintenance
    • HOA fee: $475 annually
    • HOA phone: 425-334-9700
    Location
    • Region: Arlington

    Financial & listing details

    • Price per square foot: $308/sqft
    • Tax assessed value: $1,039,300
    • Annual tax amount: $9,477
    • Date on market: 8/19/2026
    • Listing terms: Conventional,FHA,VA Loan
    • Inclusions: Dishwasher(s), Dryer(s), Garbage Disposal, Leased Equipment, Microwave(s), Refrigerator(s), Stove(s)/Range(s), Washer(s)

    Price history

    DateEventPrice
    9/30/2026Sold$1,230,000-0.3%$308/sqft
    Source: NWMLS as distributed by MLS GRID #2571438 Report a problem
    9/2/2026Pending sale$1,234,000$309/sqft
    Source: NWMLS as distributed by MLS GRID #2571438 Report a problem
    8/19/2026Listed for sale$1,234,000+17.5%$309/sqft
    Source: NWMLS as distributed by MLS GRID #2571438 Report a problem
    9/8/2022Sold$1,050,000-4.5%$263/sqft
    Source: NWMLS as distributed by MLS GRID #1966843 Report a problem
    8/17/2022Pending sale$1,100,000$276/sqft
    Source: NWMLS as distributed by MLS GRID #1966843 Report a problem
    7/14/2022Listed for sale$1,100,000+165.1%$276/sqft
    Source: NWMLS as distributed by MLS GRID #1966843 Report a problem
    2/16/2012Sold$415,000+3.8%$104/sqft
    Source: NWMLS as distributed by MLS GRID #299989 Report a problem
    12/11/2011Price change$399,900-3.6%$100/sqft
    Source: Preview Properties, Inc. #299989 Report a problem
    12/4/2011Listed for sale$414,900+20.6%$104/sqft
    Source: Preview Properties, Inc. #299989 Report a problem
    9/2/2011Sold$344,000-19.8%$86/sqft
    Source: Public Record Report a problem
    5/27/2011Price change$429,000-4.6%$108/sqft
    Source: Cevado Technologies #216627 Report a problem
    5/4/2011Listed for sale$449,900-31.8%$113/sqft
    Source: Cevado Technologies #216627 Report a problem
    10/31/2006Sold$659,230$165/sqft
    Source: NWMLS as distributed by MLS GRID #26158524 Report a problem

    Public tax history

    YearProperty taxesTax assessment
    2025$9,478 +8.6%$1,039,300 +8%
    2024$8,726 +4.5%$962,000 -3.5%
    2023$8,353 +2.1%$996,600 -2.1%
    2022$8,183 +3%$1,018,100 +25.2%
    2021$7,949 +28.1%$813,500 +12.3%
    2020$6,207 -16.1%$724,300 +10.1%
    2019$7,394 $658,100 +5.6%
    2018-- $623,100 +15%
    2017$6,906 +5.1%$541,800 +4.7%
    2016$6,572 $517,600 +1.1%
    2015$6,572 +15%$511,900 +21.4%
    2013$5,715 $421,500
    2012-- --
    2011-- --
    2010-- --
    2009-- --
    2008-- --
    2007-- --
    Find assessor info on the county website

    Neighborhood: 98223

    Nearby schools

    GreatSchools rating
    Get a cash offer in 3 minutes
    Find out how much your home could sell for in as little as 3 minutes with a no-obligation cash offer.
    Estimated market value
    $1,229,500
    Get a cash offer in 3 minutes
    Find out how much your home could sell for in as little as 3 minutes with a no-obligation cash offer.
    Estimated market value
    $1,229,500