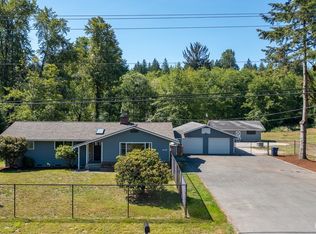
Need shop space? This exceptional 1.25-acre property is a rare find, featuring two substantial detached shops plus an attached garage—offering outstanding space for vehicles, equipment, projects, and storage. The single-level home offers easy living with 3 bedrooms, 2 bathrooms, a spacious living room, separate family room, eat-in kitchen, and a large covered deck with hot tub overlooking the private backyard. A new roof installed in 2022 provides added value and peace of mind. The grounds are beautifully developed for those who enjoy gardening and outdoor living, with raised garden beds, a greenhouse, storage shed, fruit trees, berries, grapevines and more. Thinking of a hobby farm? There is even space for the chickens and a fenced in dog run. The 32x40 shop/barn is a standout feature, complete with radiant floor heat, workbenches, air compressor, and two mechanic hoists—all included in the sale. Above the shop is a spacious loft with a separate entrance, ideal for a home office, artist studio, bonus room/hang out space, or potential ADU. A second 24x36 detached shop with small office provides even more flexibility for storage, workshop space, or additional vehicles. Located in the desirable Lakewood School District, this one-of-a-kind property offers privacy, versatility, and room to pursue your passions—whether you're a mechanic, hobbyist, gardener, business owner or simply need space to spread out.
Sold
Listed by: KW Everett • Carrie Foxen
Bought with: eXp Realty
$750,000
515 172nd Street NE, Arlington, WA 98223
3beds
1,290sqft
Single Family Residence
Built in 1976
1.25 Acres Lot
$753,600 Zestimate®
$581/sqft
$2,954 Estimated rent
Home value
$753,600
$708,000 - $799,000
$2,954/mo
Zestimate® history
Owner options
List your home for rent
$2,954/mo
Rent Zestimate®
Find your next renter with Zillow Rental Manager. Plus, with online applications, you can quickly screen prospective tenants – for free.
$2,954/mo
Rent Zestimate®
Refinance and save
$4,546/mo
Est. payment
Refinancing to a lower rate could help reduce your monthly payments and save thousands over the life of the loan.
$4,546/mo
Est. payment
Explore your selling options
Work with a Zillow partner agent
Leverage their expertise and Zillow's premium Showcase listings to get your home seen by more buyers.
Get startedList with your own agent
Get your home in front of millions of buyers by listing it on Zillow.
Learn how to do itSell it yourself
Take full control of how buyers see your home on Zillow by listing For Sale by Owner (FSBO).
List your homeWhat's special
Eat-in kitchenFruit trees berries grapevinesAttached garageSingle-level homeTwo substantial detached shopsRaised garden bedsSeparate family room
Zillow last checked:
Listing updated:
Listed by:
Carrie Foxen,
KW Everett,
Tamara Lamore,
KW Everett
Bought with:
Kristopher Ellis, 139829
eXp Realty
Michelle A Ellis, 140661
eXp Realty
Source: NWMLS as distributed by MLS GRID,MLS#: 2524464
Facts & features
Interior
Bedrooms & bathrooms
- Bedrooms: 3
- Bathrooms: 2
- Full bathrooms: 2
- Main level bathrooms: 2
- Main level bedrooms: 3
Primary bedroom
- Level: Main
Bedroom
- Level: Main
Bedroom
- Level: Main
Bathroom full
- Level: Main
Bathroom full
- Level: Main
Entry hall
- Level: Main
Family room
- Level: Main
Kitchen with eating space
- Level: Main
Living room
- Level: Main
Utility room
- Level: Main
Heating
- Fireplace, Stove/Free Standing, Wall Furnace, Electric, Wood
Cooling
- None
Appliances
- Included: Dishwasher, Dryer, Microwave, Refrigerator, Stove(s)/Range(s), Washer, Dishwasher(s), Dryer(s), Microwave(s), Refrigerator(s), Washer(s), Water Heater: Electric, Water Heater Location: Garage
Features
- Ceiling Fan(s)
- Flooring: Laminate, Vinyl, Vinyl Plank
- Windows: Dbl Pane/Storm Window, Skylight(s)
- Basement: None
- Number of fireplaces: 1
- Fireplace features: Wood Burning, Main Level: 1, Fireplace
Interior area
- Total structure area: 1,290
- Total interior livable area: 1,290 sqft
Property
Parking
- Total spaces: 9
- Parking features: Driveway, Attached Garage, Detached Garage, Off Street, RV Parking
- Has attached garage: Yes
- Covered spaces: 9
Features
- Levels: One
- Stories: 1
- Entry location: Main
- Patio & porch: Ceiling Fan(s), Dbl Pane/Storm Window, Fireplace, Hot Tub/Spa, Skylight(s), Water Heater, Wired for Generator
- Has spa: Yes
- Spa features: Indoor
- Has view: Yes
- View description: Territorial
Lot
- Size: 1.25 Acres
- Features: Paved, Cable TV, Deck, Dog Run, Fenced-Partially, Gated Entry, High Speed Internet, Hot Tub/Spa, Outbuildings, RV Parking, Shop
- Topography: Level,Partial Slope
- Residential vegetation: Fruit Trees, Garden Space
Details
- Parcel number: 31051900302300
- Zoning: R5
- Zoning description: Jurisdiction: County
- Special conditions: Standard
- Other equipment: Wired for Generator
Construction
Type & style
- Home type: SingleFamily
- Architectural style: Traditional,1 Story
- Property subtype: Single Family Residence
Materials
- Cement Planked, Wood Siding, Wood Products, Cement Plank
- Foundation: Poured Concrete
- Roof: Composition
Condition
- Good
- Year built: 1976
Utilities & green energy
- Electric: Company: PUD
- Sewer: Septic Tank, Company: Septic
- Water: Public, Company: City of Marysville
- Utilities for property: Astound
Community & HOA
Community
- Subdivision: Lakewood
Location
- Region: Arlington
Financial & listing details
- Price per square foot: $581/sqft
- Tax assessed value: $548,400
- Annual tax amount: $5,444
- Date on market: 7/12/2026
- Cumulative days on market: 10 days
- Listing terms: Conventional,FHA,VA Loan
- Inclusions: Dishwasher(s), Dryer(s), Microwave(s), Refrigerator(s), Stove(s)/Range(s), Washer(s)
Price history
| Date | Event | Price |
|---|---|---|
| 6/17/2026 | Sold | $750,000$581/sqft |
Source:  NWMLS as distributed by MLS GRID #2524464 Report a problem NWMLS as distributed by MLS GRID #2524464 Report a problem | ||
| 5/22/2026 | Pending sale | $750,000$581/sqft |
Source: NWMLS as distributed by MLS GRID #2524464 Report a problem | ||
| 5/16/2026 | Listed for sale | $750,000+7.1%$581/sqft |
Source: NWMLS as distributed by MLS GRID #2524464 Report a problem | ||
| 6/23/2022 | Sold | $700,000+0%$543/sqft |
Source: NWMLS as distributed by MLS GRID #1928304 Report a problem | ||
| 5/25/2022 | Pending sale | $699,999$543/sqft |
Source: NWMLS as distributed by MLS GRID #1928304 Report a problem | ||
| 5/12/2022 | Contingent | $699,999$543/sqft |
Source: NWMLS as distributed by MLS GRID #1928304 Report a problem | ||
| 5/6/2022 | Listed for sale | $699,999+201.7%$543/sqft |
Source: NWMLS as distributed by MLS GRID #1928304 Report a problem | ||
| 12/9/2009 | Sold | $232,000-7.2%$180/sqft |
Source: NWMLS as distributed by MLS GRID #29088698 Report a problem | ||
| 9/5/2009 | Price change | $249,950-3.8%$194/sqft |
Source: RE/MAX Metro Realty, Inc. #29088698 Report a problem | ||
| 7/11/2009 | Listed for sale | $259,950$202/sqft |
Source: RE/MAX Metro Realty, Inc. #29088698 Report a problem | ||
Public tax history
| Year | Property taxes | Tax assessment |
|---|---|---|
| 2024 | $5,026 +13.2% | $548,400 +4.9% |
| 2023 | $4,441 +2.6% | $523,000 -1.7% |
| 2022 | $4,331 +0.5% | $531,800 +22.1% |
| 2021 | $4,308 +31% | $435,700 +15.4% |
| 2020 | $3,289 -13.7% | $377,400 +12.9% |
| 2019 | $3,811 | $334,300 +5.6% |
| 2018 | -- | $316,500 +24.1% |
| 2017 | $3,507 +13.8% | $255,100 +5.9% |
| 2016 | $3,083 | $240,800 +1.8% |
| 2015 | $3,083 +7.8% | $236,600 +13.9% |
| 2013 | $2,860 | $207,800 |
| 2012 | -- | -- |
| 2011 | -- | -- |
| 2010 | -- | -- |
| 2009 | -- | -- |
| 2008 | -- | -- |
| 2007 | -- | -- |
| 2002 | -- | -- |
| 2001 | $1,759 | $157,200 |
Find assessor info on the county website
Neighborhood: 98223
Nearby homes
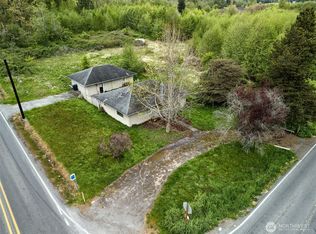
- $785,0003 bd2 ba1.4k sqft412 172nd St NE, Arlington, WA 98223Sold
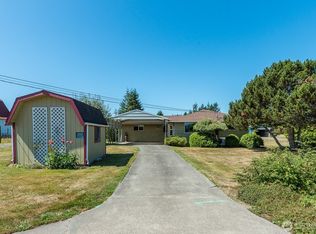
- $650,0002 bd1 ba1k sqft221 172nd St NE, Arlington, WA 98223Sold
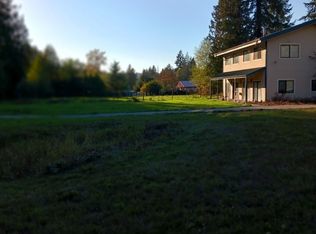
- $760,0003 bd2 ba1.5k sqft17330 11th Ave NE, Arlington, WA 98223Sold
- $850,0003 bd3 ba2.3k sqft17604 11th Ave NE, Arlington, WA 98223Sold
- $1,299,0004 bd4 ba3.9k sqft111 176th St NE, Arlington, WA 98223For Sale
- $1,180,0004 bd4 ba3k sqft16704 11th Ave NE, Arlington, WA 98223Sold
- $---- bd-- ba-- sqftHomes Available Soon, Lakewood Heights, Marysville, WA 98271New Construction
- $600,0001.6 Acres17810 11th Ave NE, Arlington, WA 98223Lot/Land
Nearby schools
GreatSchools rating
- 4/10Lakewood Elementary SchoolGrades: PK-5Distance: 0.7 mi
- 5/10Lakewood Middle SchoolGrades: 6-8Distance: 0.7 mi
- 2/10Lakewood High SchoolGrades: 9-12Distance: 0.6 mi


Get pre-qualified for a loan
At Zillow Home Loans, we can pre-qualify you in as little as 5 minutes with no impact to your credit score.An equal housing lender. NMLS #10287.
- Washington
- Snohomish County
- Arlington
- 98223
- 515 172nd Street NE
Nearby cities
Nearby neighborhoods
Nearby zip codes
Other Arlington Topics
