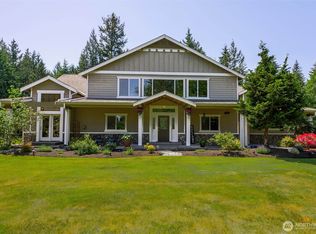
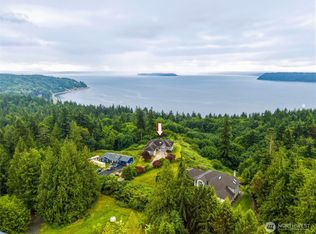
Experience refined Northwest living privately set on a serene 1-acre lot. This exceptional custom residence offers a rare blend of sophistication, comfort, and thoughtful design. The main level showcases a chef’s kitchen with island and dual dining spaces, perfectly suited for both intimate gatherings and entertaining. A dedicated office/den, 1/2 bath, and two generous living areas, each featuring its own fireplace that provide effortless everyday luxury. Soaring vaulted ceilings, rich Brazilian tigerwood floors, custom millwork, and walls of oversized windows fill the home in natural light, creating a warm yet elevated ambiance throughout. Upstairs, retreat to the luxurious owner’s suite complete with a spacious walk-in closet and spa-inspired 5-piece bath. Two additional bedrooms, a full bath, and an oversized utility room offer both comfort and functionality. The fully equipped lower-level MIL suite features open-concept living, a full kitchen, private bedroom, 3/4 bath and in-unit washer/dryer. Ideal for multigenerational living or extended stays. Outdoors, enjoy peaceful privacy with an expansive backyard, oversized entertainment deck, and a three-car garage. An extraordinary opportunity to own a beautifully appointed estate designed for elevated everyday living and memorable entertaining.
Active
Listed by: John L. Scott Arlington • Kerry McGhie
$1,095,000
12932 3rd Avenue NE, Marysville, WA 98271
4beds
3,987sqft
:
Get pre-qualified$6,485/mo
Single Family Residence
Built in 2006
1 Acres Lot
$1,074,800 Zestimate®
$275/sqft
$92/mo HOA
What's special
- 35 days |
- 490 |
- 32 |
Zillow last checked:
Listing updated:
Listed by:
Kerry McGhie,
John L. Scott Arlington
Source: NWMLS as distributed by MLS GRID,MLS#: 2547233
Facts & features
Interior
Bedrooms & bathrooms
- Bedrooms: 4
- Bathrooms: 4
- Full bathrooms: 2
- 3/4 bathrooms: 1
- 1/2 bathrooms: 1
- Main level bathrooms: 1
Primary bedroom
- Level: Second
Bedroom
- Level: Second
Bedroom
- Level: Second
Bedroom
- Level: Lower
Bathroom full
- Level: Second
Bathroom full
- Level: Second
Bathroom three quarter
- Level: Lower
Other
- Level: Main
Other
- Level: Lower
Dining room
- Level: Main
Entry hall
- Level: Main
Family room
- Level: Main
Kitchen with eating space
- Level: Main
Living room
- Level: Main
Utility room
- Level: Third
Heating
- Fireplace, 90%+ High Efficiency, Forced Air, Electric, Natural Gas
Cooling
- Window Unit(s)
Appliances
- Included: Dishwasher, Disposal, Double Oven, Microwave, Refrigerator, Stove(s)/Range(s), Dishwasher(s), Garbage Disposal, Microwave(s), Refrigerator(s), Water Heater: Gas, Water Heater Location: Basement - utility closet
Features
- Bath Off Primary, Central Vacuum, Ceiling Fan(s), Dining Room
- Flooring: Ceramic Tile, Hardwood, Vinyl Plank, Carpet
- Windows: Dbl Pane/Storm Window
- Basement: Finished
- Number of fireplaces: 3
- Fireplace features: Gas, Lower Level: 1, Main Level: 2, Fireplace
Interior area
- Total structure area: 3,987
- Total interior livable area: 3,987 sqft
Video & virtual tour
Property
Parking
- Total spaces: 9
- Parking features: Attached Garage
- Has attached garage: Yes
- Covered spaces: 3
- Uncovered spaces: 6
Features
- Levels: Two
- Stories: 2
- Entry location: Main
- Patio & porch: Second Kitchen, Bath Off Primary, Built-In Vacuum, Ceiling Fan(s), Dbl Pane/Storm Window, Dining Room, Fireplace, Jetted Tub, Security System, Sprinkler System, Vaulted Ceiling(s), Walk-In Closet(s), Water Heater
- Spa features: Bath
- Has view: Yes
- View description: Mountain(s), Partial, Territorial
Lot
- Size: 1 Acres
- Features: Paved, Cable TV, Deck, Gas Available, High Speed Internet
- Topography: Level,Partial Slope,Terraces
- Residential vegetation: Garden Space, Wooded
Details
- Parcel number: 01018600003100
- Zoning description: Jurisdiction: County
- Special conditions: Standard
Construction
Type & style
- Home type: SingleFamily
- Architectural style: Craftsman,2 Stories w/Bsmnt
- Property subtype: Single Family Residence
Materials
- Cement Planked, Stone, Cement Plank
- Foundation: Poured Concrete
- Roof: Composition
Condition
- Year built: 2006
- Major remodel year: 2006
Details
- Builder name: Lee Jensen Construction
Utilities & green energy
- Electric: Company: PUD
- Sewer: Septic Tank, Company: Septic
- Water: Public, Company: Tulalip Water
- Utilities for property: Tulalip, Salish
Community & HOA
Community
- Features: CCRs
- Security: Security System
- Subdivision: Firetrail
HOA
- Services included: Common Area Maintenance
- HOA fee: $1,100 annually
- HOA phone: 425-998-6305
Location
- Region: Marysville
Financial & listing details
- Price per square foot: $275/sqft
- Tax assessed value: $974,200
- Annual tax amount: $7,668
- Date on market: 3/3/2026
- Cumulative days on market: 155 days
- Listing terms: Conventional,FHA
- Inclusions: Dishwasher(s), Double Oven, Garbage Disposal, Microwave(s), Refrigerator(s), Stove(s)/Range(s)
Estimated market value
$1,074,800
$1.02M - $1.13M
$4,825/mo
Price history
| Date | Event | Price |
|---|---|---|
| 6/30/2026 | Listed for sale | $1,095,000+98.5%$275/sqft |
Source:  NWMLS as distributed by MLS GRID #2547233 Report a problem NWMLS as distributed by MLS GRID #2547233 Report a problem | ||
| 8/10/2009 | Sold | $551,516-20.6%$138/sqft |
Source: Public Record Report a problem | ||
| 4/2/2008 | Listing removed | $695,000$174/sqft |
Source: Visual Tour #27163495 Report a problem | ||
| 2/19/2008 | Listed for sale | $695,000+348.4%$174/sqft |
Source: Visual Tour #27163495 Report a problem | ||
| 9/16/2005 | Sold | $155,000$39/sqft |
Source: Public Record Report a problem | ||
Public tax history
| Year | Property taxes | Tax assessment |
|---|---|---|
| 2024 | $7,668 +8.5% | $974,200 +9.5% |
| 2023 | $7,067 +27.9% | $889,900 -4.8% |
| 2022 | $5,524 -24% | $934,800 +29.6% |
| 2021 | $7,272 +5.2% | $721,400 +13.1% |
| 2020 | $6,910 +1.5% | $637,900 +3.1% |
| 2019 | $6,809 | $619,000 +6% |
| 2018 | -- | $584,100 +15.9% |
| 2017 | $6,397 +2.2% | $504,100 +2.2% |
| 2016 | $6,260 | $493,100 +4.4% |
| 2015 | $6,260 +19.4% | $472,300 +23.8% |
| 2013 | $5,245 | $381,500 |
| 2012 | -- | -- |
| 2011 | -- | -- |
| 2010 | -- | -- |
| 2009 | -- | -- |
| 2008 | -- | -- |
| 2007 | -- | -- |
Find assessor info on the county website
Monthly payment
Est. payment
Payment breakdown
Explore the cost of this home by adjusting the details. Changes won't be saved.Climate risks
Neighborhood: 98271
Nearby schools
GreatSchools rating
- 2/10Marshall Elementary SchoolGrades: PK-5Distance: 2.6 mi
- 2/10Totem Middle SchoolGrades: 6-8Distance: 4.6 mi
- 1/10Marysville Pilchuck High SchoolGrades: 9-12Distance: 3.6 mi
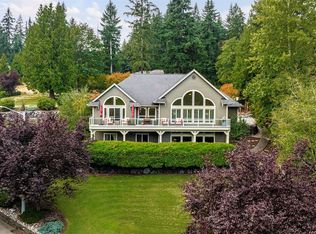
- $1,105,0004 bd3 ba3.3k sqft12832 3rd Ave NE, Marysville, WA 98271Sold
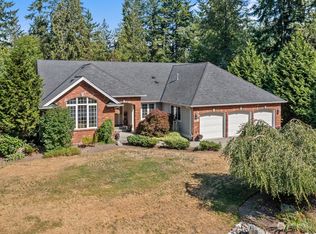
- $1,214,0004 bd4 ba5.2k sqft12629 3rd Ave, Marysville, WA 98271Sold
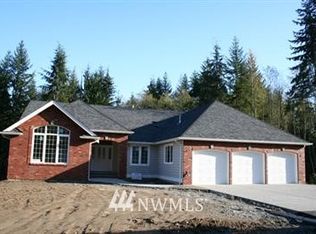
- $1,255,0004 bd4 ba5.2k sqft12629 3rd Ave LOT 23, Marysville, WA 98271Off Market
- $925,0004 bd3 ba2.7k sqft12625 6th Ave NE, Marysville, WA 98271Sold

- $1,184,0004 bd4 ba3.7k sqft13430 56th Ave NE, Marysville, WA 98271Off Market
- $1,325,0004 bd3 ba3.6k sqft12528 3rd Ave NE, Marysville, WA 98271Sold
- $911,5734 bd3 ba2.4k sqft415 125th St NE, Marysville, WA 98271Sold
- $1,070,0004 bd4 ba3.8k sqft13430 3rd Ave NE, Marysville, WA 98271Sold
A local agent can set up tours, give advice and negotiate with sellers.
Similar homes
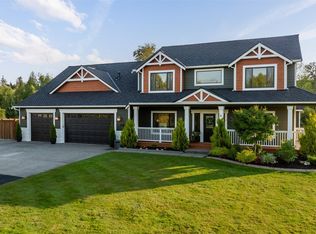
- $1,299,0004 bd4 ba3.9k sqftMountain Meadows West, Arlington, WA 98223Active
 MLS ID #2560708, Greg Erickson. NWMLS as distributed by MLS GRID
 - $1,050,0003 bd3 ba3.2k sqftLakewood Crest, Arlington, WA 98223Active
 MLS ID #2560633, Lance Otto. NWMLS as distributed by MLS GRID
 - $1,049,9504 bd4 ba4.5k sqftCascade Peaks, Stanwood, WA 98292Active
 MLS ID #2526929, Pete Keating. NWMLS as distributed by MLS GRID
 - $1,375,0004 bd4 ba4.6k sqft11504 76th Avenue NW, Tulalip, WA 98271Active
 MLS ID #2533389, Maloree K McCulla. NWMLS as distributed by MLS GRID
 - $1,200,0004 bd5 ba3k sqft13323 78th Street NE, Lake Stevens, WA 98258ActiveMLS ID #2563472, Cathy Szechenyi. NWMLS as distributed by MLS GRID
- $1,100,0004 bd3 ba3k sqft19310 95th Avenue NE, Arlington, WA 98223ActiveMLS ID #2526738, Rhonda Jackson. NWMLS as distributed by MLS GRID
- $1,200,0004 bd4 ba3.6k sqftFalcon Ridge, Arlington, WA 98223ActiveMLS ID #2546238, Jennifer Reyer. NWMLS as distributed by MLS GRID
- $1,180,0003 bd4 ba2k sqft14029 Kayak Point Road, Stanwood, WA 98292ActiveMLS ID #2537891, Brenda L. Haug. NWMLS as distributed by MLS GRID
- $1,200,0005 bd5 ba4k sqftGlenmore, Lake Stevens, WA 98258ActiveMLS ID #2550354, Tifiny Sanford. NWMLS as distributed by MLS GRID
- $1,299,9504 bd5 ba3.8k sqftWild Ridge, Stanwood, WA 98292ActiveMLS ID #2534889, Kirk M. LeDoux. NWMLS as distributed by MLS GRID
- $900,0004 bd3 ba2.8k sqftHolly Creek, Arlington, WA 98223ActiveMLS ID #2561290, Eric Duffer. NWMLS as distributed by MLS GRID
- $989,0004 bd3 ba2.8k sqftFrontier Hills, Lake Stevens, WA 98258ActiveMLS ID #2487299, Tawny Griffith. NWMLS as distributed by MLS GRID
- $1,099,9993 bd3 ba2.8k sqft13930 73rd Street NE, Lake Stevens, WA 98258ActiveMLS ID #2531161, Alexandria D. Robinett. NWMLS as distributed by MLS GRID
- $1,100,0004 bd3 ba2.4k sqftWillow Creek, Snohomish, WA 98296ActiveMLS ID #2564165, Angela Kearns. NWMLS as distributed by MLS GRID
- $1,050,0004 bd3 ba2.7k sqft26 Meadow Place SE, Everett, WA 98208ActiveMLS ID #2560664, Tony Marrese Sr. NWMLS as distributed by MLS GRID
- $829,0004 bd3 ba3.5k sqftBerrywoods, Marysville, WA 98270ActiveMLS ID #2510945, Heather Ann Fadden. NWMLS as distributed by MLS GRID
- $1,350,0004 bd4 ba3.7k sqftGlenmore, Lake Stevens, WA 98258ActiveMLS ID #2560085, Kaitlyn Marie Schrank. NWMLS as distributed by MLS GRID
- $1,075,0003 bd3 ba3.8k sqftDubuque Crest Div 02, Snohomish, WA 98290ActiveMLS ID #2534083, Derenda Sweeney. NWMLS as distributed by MLS GRID
- $1,129,0003 bd3 ba2.4k sqft4021 142nd Avenue NE, Lake Stevens, WA 98258ContingentMLS ID #2538825, James McPherson. NWMLS as distributed by MLS GRID
- $955,0004 bd3 ba2.3k sqft7830 104th Drive NE, Lake Stevens, WA 98258ContingentMLS ID #2484160, Jeremy Kramer. NWMLS as distributed by MLS GRID
