Indulge in luxurious Aspen community living! Contemporary elegance meets functional design in this meticulously updated home. As you step inside, rich hardwood floors, soaring ceilings and picturesque windows cohesively illuminate the space. Your grand chef-inspired kitchen flows seamlessly into your sprawling entertainer's deck, and boasts expansive storage & counter space. Onward past the tranquil home office, utility room, and bathroom, is your luxurious primary suite. The daylight basement presents a 2nd living room and would make a wonderful private theater room & bar, complete with fantastic storage! Beautifully blending modern features in a spacious layout, this home offers an opulent and comfortable living experience. Welcome home!
Sold
Listed by: SASH Realty • Brandon Tuttle
Bought with: Homes & Equity Real Estate Grp
$1,214,000
12629 3rd Avenue NE, Tulalip, WA 98271
4beds
5,284sqft
Single Family Residence
Built in 2006
1 Acres Lot
$1,271,100 Zestimate®
$230/sqft
$5,397 Estimated rent
Home value
$1,271,100
$1.21M - $1.33M
$5,397/mo
Zestimate® history
Owner options
List your home for rent
$5,397/mo
Rent Zestimate®
Find your next renter with Zillow Rental Manager. Plus, with online applications, you can quickly screen prospective tenants – for free.
$5,397/mo
Rent Zestimate®
Refinance and save
$8,508/mo
Est. payment
Refinancing to a lower rate could help reduce your monthly payments and save thousands over the life of the loan.
$8,508/mo
Est. payment
Explore your selling options
Work with a Zillow partner agent
Leverage their expertise and Zillow's premium Showcase listings to get your home seen by more buyers.
Get startedList with your own agent
Get your home in front of millions of buyers by listing it on Zillow.
Learn how to do itSell it yourself
Take full control of how buyers see your home on Zillow by listing For Sale by Owner (FSBO).
List your homeWhat's special
Luxurious aspen community livingPicturesque windowsSpacious layoutSoaring ceilingsContemporary eleganceFantastic storageUtility room
Zillow last checked:
Listing updated:
Listed by:
Brandon Tuttle,
SASH Realty
Bought with:
Allen Afshar, 39083
Homes & Equity Real Estate Grp
Source: NWMLS as distributed by MLS GRID,MLS#: 2135939
Facts & features
Interior
Bedrooms & bathrooms
- Bedrooms: 4
- Bathrooms: 4
- Full bathrooms: 1
- 3/4 bathrooms: 2
- 1/2 bathrooms: 1
- Main level bedrooms: 3
Bedroom
- Level: Main
Bathroom full
- Level: Main
Heating
- Fireplace, 90%+ High Efficiency, Forced Air, Natural Gas
Cooling
- 90%+ High Efficiency
Appliances
- Included: Dishwasher_, Double Oven, Dryer, Microwave_, Refrigerator_, StoveRange_, Washer, Dishwasher, Microwave, Refrigerator, StoveRange, Water Heater: Gas, Water Heater Location: Garage
Features
- Bath Off Primary, Central Vacuum, Dining Room
- Flooring: Ceramic Tile, Hardwood, Vinyl Plank, Carpet
- Doors: French Doors
- Windows: Double Pane/Storm Window, Skylight(s)
- Basement: Daylight,Finished
- Number of fireplaces: 2
- Fireplace features: Gas, Main Level: 2, Fireplace
Interior area
- Total structure area: 5,284
- Total interior livable area: 5,284 sqft
Property
Parking
- Total spaces: 3
- Parking features: Driveway, Attached Garage
- Attached garage spaces: 3
Features
- Levels: One
- Stories: 1
- Patio & porch: Ceramic Tile, Hardwood, Wall to Wall Carpet, Bath Off Primary, Built-In Vacuum, Double Pane/Storm Window, Dining Room, French Doors, Security System, Skylight(s), Vaulted Ceiling(s), Walk-In Closet(s), Walk-In Pantry, Wet Bar, Fireplace, Water Heater
- Has spa: Yes
- Has view: Yes
- View description: Territorial
Lot
- Size: 1 Acres
- Features: Paved, Cabana/Gazebo, Deck, Dog Run, Fenced-Fully, Hot Tub/Spa, Outbuildings, Patio
- Topography: Level,PartialSlope
- Residential vegetation: Garden Space
Details
- Parcel number: 01018600002300
- Special conditions: Standard
Construction
Type & style
- Home type: SingleFamily
- Architectural style: 1 Story w/Bsmnt.
- Property subtype: Single Family Residence
Materials
- Brick, Wood Siding
- Foundation: Poured Concrete
- Roof: Composition
Condition
- Year built: 2006
Details
- Builder name: Romo Construction
Utilities & green energy
- Electric: Company: PUD
- Sewer: Septic Tank, Company: Septic
- Water: Public, Company: Tulalip Utilities
- Utilities for property: Dish, Tulalip Internet
Community & HOA
Community
- Features: Athletic Court, CCRs, Park, Playground
- Security: Security System
- Subdivision: Tulalip
HOA
- HOA fee: $1,100 annually
- HOA phone: 425-551-4800
Location
- Region: Marysville
Financial & listing details
- Price per square foot: $230/sqft
- Tax assessed value: $1,184,400
- Annual tax amount: $5,870
- Date on market: 8/31/2023
- Cumulative days on market: 1055 days
- Listing terms: Conventional,FHA,VA Loan
- Inclusions: Dishwasher, DoubleOven, Dryer, Microwave, Refrigerator, StoveRange, Washer
Price history
| Date | Event | Price |
|---|---|---|
| 9/8/2023 | Sold | $1,214,000+1.2%$230/sqft |
Source:  NWMLS as distributed by MLS GRID #2135939 Report a problem NWMLS as distributed by MLS GRID #2135939 Report a problem | ||
| 8/9/2023 | Pending sale | $1,200,000$227/sqft |
Source: NWMLS as distributed by MLS GRID #2135939 Report a problem | ||
| 8/2/2023 | Listed for sale | $1,200,000+100%$227/sqft |
Source: NWMLS as distributed by MLS GRID #NWM2135939 Report a problem | ||
| 2/22/2006 | Sold | $599,900$114/sqft |
Source: Public Record Report a problem | ||
Public tax history
| Year | Property taxes | Tax assessment |
|---|---|---|
| 2024 | $9,320 +24% | $1,184,400 +25.1% |
| 2023 | $7,519 +28.1% | $946,900 -4.7% |
| 2022 | $5,870 -24.1% | $993,400 +29.4% |
| 2021 | $7,737 +4.5% | $767,600 +12.3% |
| 2020 | $7,401 +3.1% | $683,300 +4.7% |
| 2019 | $7,180 | $652,800 +1.7% |
| 2018 | -- | $641,800 +11.2% |
| 2017 | $6,998 +2.1% | $577,000 +3.3% |
| 2016 | $6,852 | $558,600 +8% |
| 2015 | $6,852 +22.7% | $517,000 +27.2% |
| 2013 | $5,587 | $406,400 |
| 2012 | -- | -- |
| 2011 | -- | -- |
| 2010 | -- | -- |
| 2009 | -- | -- |
| 2008 | -- | -- |
| 2007 | -- | -- |
Find assessor info on the county website
Neighborhood: 98271
Nearby homes
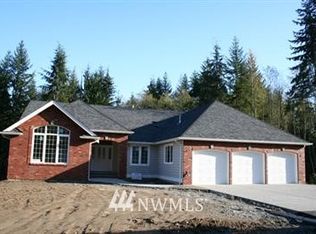
- $1,301,1004 bd4 ba5.2k sqft12629 3rd Ave LOT 23, Marysville, WA 98271Off Market
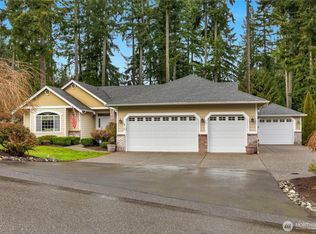
- $911,5734 bd3 ba2.4k sqft415 125th St NE, Marysville, WA 98271Sold
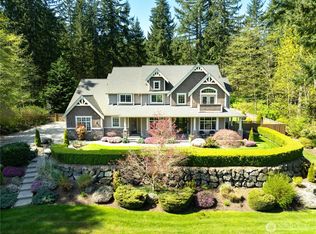
- $1,325,0004 bd3 ba3.6k sqft12528 3rd Ave NE, Marysville, WA 98271Sold
- $925,0004 bd3 ba2.7k sqft12625 6th Ave NE, Marysville, WA 98271Sold

- $1,105,0004 bd3 ba3.3k sqft12832 3rd Ave NE, Marysville, WA 98271Sold
- $1,038,0004 bd4 ba4.1k sqft12331 3rd Ave NE, Marysville, WA 98271Sold
- $1,095,0004 bd4 ba3.9k sqft12932 3rd Ave NE, Marysville, WA 98271For Sale
- $930,0003 bd3 ba2.7k sqft12320 3rd Ave NE, Marysville, WA 98271Sold
Nearby schools
GreatSchools rating
- 2/10Marshall Elementary SchoolGrades: PK-5Distance: 2.5 mi
- 2/10Totem Middle SchoolGrades: 6-8Distance: 4.5 mi
- 1/10Marysville Pilchuck High SchoolGrades: 9-12Distance: 3.5 mi
Schools provided by the listing agent
- Elementary: Marshall Elem
- Middle: Totem Mid Sch
- High: Marysville Pilchuck
Source: NWMLS as distributed by MLS GRID. This data may not be complete. We recommend contacting the local school district to confirm school assignments for this home.


Get pre-qualified for a loan
At Zillow Home Loans, we can pre-qualify you in as little as 5 minutes with no impact to your credit score.An equal housing lender. NMLS #10287.
- Washington
- Snohomish County
- Marysville
- 98271
- 12629 3rd Avenue NE
Nearby cities
Nearby neighborhoods
Nearby zip codes
Other Marysville Topics
