Skip main navigation
Sold
  • Listed by: Windermere RE North, Inc. • Danielle Martin
    Bought with: Windermere RE Arlington
    $925,000

    12625 6th Avenue NE, Tulalip, WA 98271

    4beds
    2,714sqft
    Single Family Residence
    Built in 2006
    1 Acres Lot
    $916,900 Zestimate®
    $341/sqft
    $3,892 Estimated rent

    Home value

    $916,900

    $853,000 - $981,000

    $3,892/mo

    Zestimate® history
    Loading
    Loading...

    Owner options

    List your home for rent

    $3,892/mo

    Rent Zestimate®

    Find your next renter with Zillow Rental Manager. Plus, with online applications, you can quickly screen prospective tenants – for free.

    Learn more

    $3,892/mo

    Rent Zestimate®

    Refinance and save

    $6,723/mo

    Est. payment

    Refinancing to a lower rate could help reduce your monthly payments and save thousands over the life of the loan.

    See today's rates

    $6,723/mo

    Est. payment

    Explore your selling options

    Work with a Zillow partner agent

    Leverage their expertise and Zillow's premium Showcase listings to get your home seen by more buyers.

    Get started

    List with your own agent

    Get your home in front of millions of buyers by listing it on Zillow.

    Learn how to do it

    Sell it yourself

    Take full control of how buyers see your home on Zillow by listing For Sale by Owner (FSBO).

    List your home

    What's special

    Chef-inspired kitchenPrivate officeTrex deckLush natural beautyCenter islandWalk-in closetLuxurious primary suite
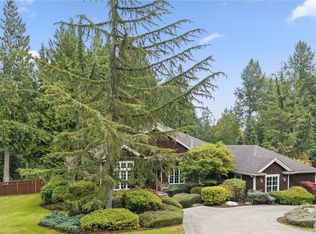
    Exquisite architecturally designed Craftsman custom home set on a secluded one-acre homesite in the Aspen community. Surrounded by private parks, scenic trails, and lush natural beauty, this exceptional residence offers rare privacy just minutes from I-5. The thoughtfully designed main level showcases refined living spaces, a chef-inspired kitchen with stainless appliances, center island, and casual dining area, formal dining room, private office, and spacious three-car garage. Walls of windows frame tranquil views of the professionally landscaped grounds, where mature trees and curated plantings create a serene, park-like setting. Enjoy peaceful mornings and sunset evenings from the Trex deck or relax in the home’s many inviting indoor and outdoor living spaces. The upper level features a luxurious primary suite with spa-inspired bath and walk-in closet, along with additional bedrooms and a media room. A rare opportunity to experience elevated living in one of the area’s most coveted communities, with fee simple ownership of the land.

    Zillow last checked:

    Listing updated:

    Listed by:

    Danielle Martin,

    Windermere RE North, Inc.

    Bought with:

    Ryan Nobach, 136218

    Windermere RE Arlington

    Source: NWMLS as distributed by MLS GRID,MLS#: 2485977MLS Logo

    Facts & features

    Interior

    Bedrooms & bathrooms
    • Bedrooms: 4
    • Bathrooms: 3
    • Full bathrooms: 2
    • 1/2 bathrooms: 1
    • Main level bathrooms: 1
    Primary bedroom
    • Level: Second
    Bedroom
    • Level: Second
    Bedroom
    • Level: Second
    Bedroom
    • Level: Second
    Bathroom full
    • Level: Second
    Bathroom full
    • Level: Second
    Other
    • Level: Main
    Den office
    • Level: Main
    Dining room
    • Level: Main
    Entry hall
    • Level: Main
    Family room
    • Level: Main
    Kitchen with eating space
    • Level: Main
    Living room
    • Level: Main
    Rec room
    • Level: Second
    Utility room
    • Level: Main
    Heating
    • Fireplace, Forced Air, Electric, Natural Gas
    Cooling
    • Heat Pump
    Appliances
    • Included: Dishwasher, Disposal, Double Oven, Dryer, Microwave, Refrigerator, Stove(s)/Range(s), Washer, Dishwasher(s), Dryer(s), Garbage Disposal, Microwave(s), Refrigerator(s), Washer(s), Water Heater: Gas, Water Heater Location: Garage
    Features
    • Bath Off Primary, Central Vacuum, Ceiling Fan(s), Dining Room, Pantry
    • Flooring: Ceramic Tile, Hardwood, Vinyl, Carpet
    • Doors: French Doors
    • Windows: Dbl Pane/Storm Window, Skylight(s)
    • Basement: None
    • Number of fireplaces: 1
    • Fireplace features: Gas, Main Level: 1, Fireplace
    Interior area
    • Total structure area: 2,714
    • Total interior livable area: 2,714 sqft

    Property

    Parking
    • Total spaces: 3
    • Parking features: Attached Garage
    • Has attached garage: Yes
    • Covered spaces: 3
    Features
    • Levels: Two
    • Stories: 2
    • Entry location: Main
    • Patio & porch: Bath Off Primary, Built-In Vacuum, Ceiling Fan(s), Dbl Pane/Storm Window, Dining Room, Fireplace, French Doors, Pantry, Security System, Skylight(s), Vaulted Ceiling(s), Walk-In Closet(s), Water Heater
    • Has view: Yes
    • View description: Mountain(s), Territorial
    Lot
    • Size: 1 Acres
    • Features: Cul-De-Sac, Curbs, Dead End Street, Paved, Secluded, Cable TV, Deck, Gas Available, Green House, High Speed Internet
    • Topography: Partial Slope,Steep Slope
    • Residential vegetation: Garden Space, Wooded
    Details
    • Parcel number: 01034500001100
    • Zoning description: Jurisdiction: County
    • Special conditions: Standard

    Construction

    Type & style
    • Home type: SingleFamily
    • Architectural style: Craftsman,2 Story
    • Property subtype: Single Family Residence
    Materials
    • Cement Planked, Stone, Wood Siding, Cement Plank
    • Foundation: Poured Concrete
    • Roof: Composition
    Condition
    • Very Good
    • Year built: 2006
    • Major remodel year: 2006

    Utilities & green energy

    • Electric: Company: Snohomish Co. PUD
    • Sewer: Septic Tank, Company: Septic
    • Water: Public, See Remarks, Company: Public/Tulalip Utilities
    • Utilities for property: Salish Networks, Salish Networks

    Community & HOA

    Community
    • Features: CCRs, Playground, Trail(s)
    • Security: Security System
    • Subdivision: Firetrail
    HOA
    • Services included: Common Area Maintenance
    • HOA fee: $1,100 annually
    • HOA phone: 425-949-4554
    Location
    • Region: Marysville

    Financial & listing details

    • Price per square foot: $341/sqft
    • Tax assessed value: $873,200
    • Annual tax amount: $6,533
    • Date on market: 4/30/2026
    • Cumulative days on market: 83 days
    • Listing terms: Conventional,FHA
    • Inclusions: Dishwasher(s), Double Oven, Dryer(s), Garbage Disposal, Microwave(s), Refrigerator(s), Stove(s)/Range(s), Washer(s)

    Price history

    DateEventPrice
    6/9/2026Sold$925,000$341/sqft
    Source: NWMLS as distributed by MLS GRID #2485977 Report a problem
    5/15/2026Pending sale$925,000$341/sqft
    Source: NWMLS as distributed by MLS GRID #2485977 Report a problem
    4/23/2026Price change$925,000-2.6%$341/sqft
    Source: NWMLS as distributed by MLS GRID #2485977 Report a problem
    4/8/2026Price change$949,950-1.6%$350/sqft
    Source: NWMLS as distributed by MLS GRID #2485977 Report a problem
    3/6/2026Listed for sale$965,000+50.9%$356/sqft
    Source: NWMLS as distributed by MLS GRID #2485977 Report a problem
    3/13/2020Sold$639,500-3%$236/sqft
    Source: NWMLS as distributed by MLS GRID #1560818 Report a problem
    3/13/2020Listed for sale$659,000$243/sqft
    Source: Coldwell Banker Bain #1560818 Report a problem
    2/16/2020Pending sale$659,000$243/sqft
    Source: Coldwell Banker Bain #1560818 Report a problem
    2/3/2020Listed for sale$659,000+12.6%$243/sqft
    Source: Coldwell Banker Bain #1560818 Report a problem
    10/25/2017Sold$585,000-2.5%$216/sqft
    Source: NWMLS as distributed by MLS GRID #1174632 Report a problem
    9/14/2017Pending sale$600,000$221/sqft
    Source: Owner Report a problem
    8/11/2017Listed for sale$600,000+40.1%$221/sqft
    Source: Owner Report a problem
    12/29/2010Sold$428,280-2.7%$158/sqft
    Source: Public Record Report a problem
    11/6/2010Pending sale$440,000$162/sqft
    Source: Coldwell Banker Bain Associates #143239 Report a problem
    10/16/2010Listed for sale$440,000-27.9%$162/sqft
    Source: Coldwell Banker Bain Associates #143239 Report a problem
    5/16/2007Sold$610,000$225/sqft
    Source: Public Record Report a problem

    Public tax history

    YearProperty taxesTax assessment
    2025$6,534 -7.8%$873,200 -3%
    2024$7,085 +6.9%$900,100 +7.9%
    2023$6,626 +27.7%$834,300 -5%
    2022$5,190 -23.9%$878,200 +29.8%
    2021$6,822 +4.5%$676,700 +12.3%
    2020$6,527 0%$602,500 +1.5%
    2019$6,530 $593,600 +7.1%
    2018-- $554,100 +21.7%
    2017$5,722 -0.2%$455,200 +3.1%
    2016$5,735 $441,400 +2%
    2015$5,735 +16.9%$432,600 +21.3%
    2013$4,904 $356,700
    2012-- --
    2011-- --
    2010-- --
    2009-- --
    2008-- --
    2007-- --
    Find assessor info on the county website

    Neighborhood: 98271

    Nearby schools

    GreatSchools rating
    Get a cash offer in 3 minutes
    Find out how much your home could sell for in as little as 3 minutes with a no-obligation cash offer.
    Estimated market value
    $916,900
    Get a cash offer in 3 minutes
    Find out how much your home could sell for in as little as 3 minutes with a no-obligation cash offer.
    Estimated market value
    $916,900