Welcome to Cascade Peaks, one of the area's premier gated communities. This exceptional 4,597 SF custom Craftsman is perfectly situated on over an acre of beautifully landscaped grounds, offering luxury, privacy, and a peaceful setting. The grand great room features soaring cathedral ceilings, a dramatic floor-to-ceiling stone fireplace, and an elegant catwalk overlooking the main living spaces. The gourmet kitchen showcases slab stone countertops, custom maple cabinetry, rich hardwood flooring, wood-wrapped windows and doors, and abundant storage. Entertain with ease in the formal dining room, spacious family room, and large bonus/recreation room. The main-level primary suite is a private retreat with vaulted ceilings, corner gas fireplace, oversized walk-in closets, soaking tub, and double rain shower. A junior suite on the main level is ideal for guests or multigenerational living, while upstairs offers spacious bedrooms and bonus space. Recent updates include new carpet, fresh interior paint, new high-efficiency furnace and heat pump with central A/C, new well pressure tank, and a septic system pumped and certified in 2026. Complete with an oversized garage, RV parking, expansive patio, and HOA dues of just $100/month, this remarkable estate offers exceptional Northwest living.
Active
Listed by: John L. Scott Snohomish • Pete Keating
Price cut: $25.1K (7/23)
$1,049,950
18421 25th Drive NW, Stanwood, WA 98292
4beds
4,597sqft
:
Get pre-qualified$6,506/mo
Single Family Residence
Built in 2006
1.06 Acres Lot
$-- Zestimate®
$228/sqft
$100/mo HOA
What's special
Corner gas fireplaceRv parkingGourmet kitchenOversized garageRich hardwood flooringMain-level primary suiteSoaking tub
- 69 days |
- 628 |
- 14 |
Zillow last checked:
Listing updated:
Listed by:
Pete Keating,
John L. Scott Snohomish
Source: NWMLS as distributed by MLS GRID,MLS#: 2526929
Facts & features
Interior
Bedrooms & bathrooms
- Bedrooms: 4
- Bathrooms: 4
- Full bathrooms: 3
- 1/2 bathrooms: 1
- Main level bathrooms: 3
- Main level bedrooms: 2
Primary bedroom
- Level: Main
Bedroom
- Level: Second
Bedroom
- Level: Second
Bathroom full
- Level: Second
Bathroom full
- Level: Main
Bathroom full
- Level: Main
Other
- Level: Main
Heating
- Fireplace, Forced Air, Heat Pump, Electric, Propane
Cooling
- Heat Pump
Appliances
- Included: Dishwasher, Microwave, Refrigerator, Stove(s)/Range(s), Dishwasher(s), Microwave(s), Refrigerator(s)
Features
- Bath Off Primary, Ceiling Fan(s), Dining Room, Loft
- Flooring: Ceramic Tile, Hardwood, Vinyl, Carpet
- Windows: Dbl Pane/Storm Window
- Basement: None
- Number of fireplaces: 2
- Fireplace features: Gas, Main Level: 1, Upper Level: 1, Fireplace
Interior area
- Total structure area: 4,597
- Total interior livable area: 4,597 sqft
Property
Parking
- Total spaces: 6
- Parking features: Attached Garage
- Has attached garage: Yes
- Covered spaces: 3
- Uncovered spaces: 3
Features
- Levels: Two
- Stories: 2
- Entry location: Main
- Patio & porch: Bath Off Primary, Ceiling Fan(s), Dbl Pane/Storm Window, Dining Room, Fireplace, Fireplace (Primary Bedroom), Loft, Vaulted Ceiling(s), Walk-In Closet(s)
- Has view: Yes
- View description: Territorial
Lot
- Size: 1.06 Acres
- Features: Cul-De-Sac, Dead End Street, Paved, Deck, Gated Entry, Propane
- Residential vegetation: Garden Space
Details
- Parcel number: 01023700000500
- Zoning description: Jurisdiction: County
- Special conditions: Standard
- Other equipment: Leased Equipment: Propane
Construction
Type & style
- Home type: SingleFamily
- Architectural style: Craftsman,2 Story
- Property subtype: Single Family Residence
Materials
- Cement Planked, Cement Plank
- Foundation: Poured Concrete
- Roof: Composition
Condition
- Good
- Year built: 2006
- Major remodel year: 2006
Utilities & green energy
- Electric: Company: PUD
- Sewer: Septic Tank, Company: Septic
- Water: Individual Well, Company: Well
Community & HOA
Community
- Features: CCRs
- Subdivision: Happy Valley
HOA
- Services included: Common Area Maintenance
- HOA fee: $100 monthly
Location
- Region: Stanwood
Financial & listing details
- Price per square foot: $228/sqft
- Tax assessed value: $985,000
- Annual tax amount: $8,930
- Date on market: 6/3/2026
- Cumulative days on market: 70 days
- Listing terms: Conventional,FHA,VA Loan
- Inclusions: Dishwasher(s), Leased Equipment, Microwave(s), Refrigerator(s), Stove(s)/Range(s)
Estimated market value
Not available
Estimated sales range
Not available
$4,854/mo
Price history
| Date | Event | Price |
|---|---|---|
| 7/23/2026 | Price change | $1,049,950-2.3%$228/sqft |
Source:  NWMLS as distributed by MLS GRID #2526929 Report a problem NWMLS as distributed by MLS GRID #2526929 Report a problem | ||
| 6/4/2026 | Listed for sale | $1,075,000+93.7%$234/sqft |
Source: NWMLS as distributed by MLS GRID #2526929 Report a problem | ||
| 12/28/2017 | Sold | $555,000-4.3%$121/sqft |
Source: NWMLS as distributed by MLS GRID #1094555 Report a problem | ||
| 10/5/2017 | Price change | $579,950-1.7%$126/sqft |
Source: CENTURY 21 Real Estate Center #1094555 Report a problem | ||
| 9/13/2017 | Price change | $589,950-1.7%$128/sqft |
Source: CENTURY 21 Real Estate Center #1094555 Report a problem | ||
| 7/3/2017 | Price change | $599,950-6.3%$131/sqft |
Source: CENTURY 21 Real Estate Center #1094555 Report a problem | ||
| 5/16/2017 | Price change | $639,950-3%$139/sqft |
Source: CENTURY 21 Real Estate Center #1094555 Report a problem | ||
| 5/4/2017 | Price change | $659,950-2.9%$144/sqft |
Source: CENTURY 21 Real Estate Center #1094555 Report a problem | ||
| 4/14/2017 | Price change | $679,950-2.9%$148/sqft |
Source: CENTURY 21 Real Estate Center #1094555 Report a problem | ||
| 3/24/2017 | Listed for sale | $699,950+54.2%$152/sqft |
Source: CENTURY 21 Real Estate Center #1094555 Report a problem | ||
| 1/18/2017 | Sold | $454,000-23.7%$99/sqft |
Source: Public Record Report a problem | ||
| 2/23/2006 | Sold | $595,000$129/sqft |
Source: Public Record Report a problem | ||
Public tax history
| Year | Property taxes | Tax assessment |
|---|---|---|
| 2024 | $8,930 +12.2% | $985,000 +3.8% |
| 2023 | $7,960 -7.1% | $948,700 -11.1% |
| 2022 | $8,572 +6% | $1,067,400 +29% |
| 2021 | $8,085 +33.3% | $827,700 +17% |
| 2020 | $6,067 -18.2% | $707,600 +7.1% |
| 2019 | $7,420 | $660,400 -3.3% |
| 2018 | -- | $682,900 +14.8% |
| 2017 | $7,575 +2.1% | $594,900 +5.6% |
| 2016 | $7,420 | $563,300 -2.7% |
| 2015 | $7,420 +16.3% | $579,000 +22.9% |
| 2013 | $6,378 | $471,300 |
| 2012 | -- | -- |
| 2011 | -- | -- |
| 2010 | -- | -- |
| 2009 | -- | -- |
| 2008 | -- | -- |
| 2007 | -- | -- |
Find assessor info on the county website
Monthly payment
Est. payment
Payment breakdown
Explore the cost of this home by adjusting the details. Changes won't be saved.Climate risks
Neighborhood: 98292
Nearby schools
GreatSchools rating
- 6/10English Crossing Elementary SchoolGrades: K-5Distance: 2.9 mi
- 5/10Lakewood Middle SchoolGrades: 6-8Distance: 2.9 mi
- 2/10Lakewood High SchoolGrades: 9-12Distance: 2.8 mi
- $899,0003 bd3 ba2.4k sqftLOT 18521 35th Ave NW, Stanwood, WA 98292Sold

- $879,0003 bd2 ba2.2k sqftLOT 18525 34th Ave NW, Stanwood, WA 98292Sold

- $755,0003 bd2 ba1.4k sqft17818 25th Dr NW, Arlington, WA 98223Sold

- $722,5002 bd1 ba1.3k sqft3204 188th St NW, Stanwood, WA 98292Sold

- $899,0003 bd3 ba2.4k sqftLOT 18531 33rd Ave NW, Stanwood, WA 98292Sold
- $899,0003 bd3 ba2.4k sqftLOT 18522 36th Ave NW, Stanwood, WA 98292Sold
- $789,0003 bd2 ba1.6k sqft17824 25th Dr NW, Arlington, WA 98223Sold
- $879,0004 bd4 ba2.3k sqft2213 Lakewood Rd, Arlington, WA 98223Sold
A local agent can set up tours, give advice and negotiate with sellers.
Similar homes
- $1,050,0003 bd3 ba3.2k sqftLakewood Crest, Arlington, WA 98223Active
 MLS ID #2560633, Lance Otto. NWMLS as distributed by MLS GRID
 - $1,250,0003 bd3 ba3.5k sqft3915 Silvana Terrace Road, Stanwood, WA 98292Active
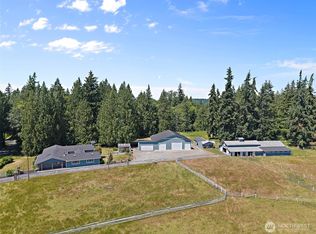 MLS ID #2565394, Nick Kiel. NWMLS as distributed by MLS GRID
 - $1,075,0004 bd4 ba3.9k sqft12932 3rd Avenue NE, Marysville, WA 98271Active
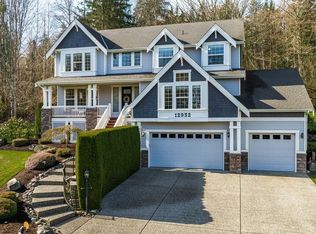 MLS ID #2547233, Kerry McGhie. NWMLS as distributed by MLS GRID
 - $1,299,9504 bd5 ba3.8k sqftWild Ridge, Stanwood, WA 98292Active
 MLS ID #2534889, Kirk M. LeDoux. NWMLS as distributed by MLS GRID
 - $895,0005 bd5 ba3.9k sqftHillman's Birmingham Waterfront, Stanwood, WA 98292ActiveMLS ID #2498459, Mickie Lee Barnett. NWMLS as distributed by MLS GRID
- $1,100,0004 bd2 ba2.4k sqft8121 134th Street NE, Arlington, WA 98223ActiveMLS ID #2565068, Dorae Lande. NWMLS as distributed by MLS GRID
- $1,299,0004 bd4 ba3.9k sqftMountain Meadows West, Arlington, WA 98223ActiveMLS ID #2560708, Greg Erickson. NWMLS as distributed by MLS GRID
- $1,195,0004 bd5 ba3.6k sqftCascade Ridge Estates, Mount Vernon, WA 98274ActiveMLS ID #2567181, Tobi Smukler. NWMLS as distributed by MLS GRID
- $1,100,0004 bd3 ba3k sqft19310 95th Avenue NE, Arlington, WA 98223ActiveMLS ID #2526738, Rhonda Jackson. NWMLS as distributed by MLS GRID
- $929,0004 bd3 ba2.4k sqft28132 11th Avenue NW, Arlington, WA 98223ActiveMLS ID #2526045, Heather Cox. NWMLS as distributed by MLS GRID
- $1,099,0004 bd4 ba2.7k sqftCamano Country Club Division 22, Camano Island, WA 98282ActiveMLS ID #2534878, Jovelynne G Santos. NWMLS as distributed by MLS GRID
- $749,0004 bd2 ba2.3k sqft626 212th Street NW, Arlington, WA 98223ActiveMLS ID #2559562, Mickie Lee Barnett. NWMLS as distributed by MLS GRID
- $725,0004 bd4 ba2.3k sqftFox Hill Estates, Stanwood, WA 98292ActiveMLS ID #2558869, Tracy L Stevens. NWMLS as distributed by MLS GRID
- $980,0003 bd3 ba2.3k sqft26306 2nd Avenue NE, Arlington, WA 98223ActiveMLS ID #2386726, Monica Swanson. NWMLS as distributed by MLS GRID
- $724,9504 bd3 ba2.7k sqft28517 70th Drive NW, Stanwood, WA 98292ActiveMLS ID #2560890, Brian Shields. NWMLS as distributed by MLS GRID
- $1,200,0004 bd4 ba3.6k sqftFalcon Ridge, Arlington, WA 98223ActiveMLS ID #2546238, Jennifer Reyer. NWMLS as distributed by MLS GRID
- $1,049,9503 bd4 ba3.4k sqft1013 Mallard Lane, Camano Island, WA 98282ActiveMLS ID #2495996, Lori A. McArthur. NWMLS as distributed by MLS GRID
- $1,140,0004 bd3 ba2.6k sqft7406 100th Street NE, Marysville, WA 98270ActiveMLS ID #2555623, Ryan Gardner. NWMLS as distributed by MLS GRID
- $950,0004 bd3 ba2.7k sqftHermway Heights Estates Division No. 1, Mount Vernon, WA 98274ActiveMLS ID #2560276, Dena Poling. NWMLS as distributed by MLS GRID
- $949,9504 bd3 ba3.6k sqft434 Islandcrest Drive, Camano Island, WA 98282ActiveMLS ID #2542439, Gerald Overbeck. NWMLS as distributed by MLS GRID
