Welcome home. With just under 1.5 acres that feels ten with territorial views you have to see to believe. This custom-built 2,660+ sq ft home was made for entertaining, with an open kitchen, four bedrooms, and yes a built in sauna. Step onto the deck and take in territorial views over protected wetland greenspace — offering permanent, unbuildable privacy and a peaceful, farm-like feel you won't find in the suburbs. The property includes a three-car garage plus a detached barn/shop, ready for a tractor, tools, equipment, RV parking, or storing your boat, motorcycles, and jet skis. There's also a chicken coop and garden space, giving you the freedom to spread out and make this property your own. Perfect for the move-up buyer ready to trade a crowded lot for real space without sacrificing convenience — you're just minutes from Costco, Cabela's, Home Depot, Walmart, and local outlet malls. A rare opportunity to own space, privacy, and lifestyle just outside the city. Schedule your showing today.
Active
Listed by: The Joseph Group • Ryan Gardner
Price increase: $100K (7/20)
$1,140,000
7406 100th Street NE, Marysville, WA 98270
4beds
2,628sqft
:
Get pre-qualified$6,656/mo
Single Family Residence
Built in 2015
1.49 Acres Lot
$-- Zestimate®
$434/sqft
$-- HOA
What's special
Rv parkingGarden spaceOpen kitchenChicken coopThree-car garageTerritorial viewsProtected wetland greenspace
- 17 days |
- 764 |
- 42 |
Zillow last checked:
Listing updated:
Listed by:
Ryan Gardner,
The Joseph Group
Source: NWMLS as distributed by MLS GRID,MLS#: 2555623
Facts & features
Interior
Bedrooms & bathrooms
- Bedrooms: 4
- Bathrooms: 3
- Full bathrooms: 2
- 3/4 bathrooms: 1
- Main level bathrooms: 2
- Main level bedrooms: 2
Primary bedroom
- Level: Main
Bedroom
- Level: Lower
Bedroom
- Level: Lower
Bedroom
- Level: Main
Bathroom full
- Level: Lower
Bathroom full
- Level: Main
Bathroom three quarter
- Level: Main
Bonus room
- Level: Lower
Dining room
- Level: Main
Entry hall
- Level: Main
Family room
- Level: Main
Great room
- Level: Main
Kitchen with eating space
- Level: Main
Rec room
- Level: Lower
Utility room
- Level: Lower
Heating
- Heat Pump, Electric
Cooling
- Heat Pump
Appliances
- Included: Dishwasher, Disposal, Dryer, Microwave, Refrigerator, Stove(s)/Range(s), Washer, Dishwasher(s), Dryer(s), Garbage Disposal, Microwave(s), Refrigerator(s), Washer(s), Water Heater Location: Basement
Features
- Pantry, Sauna
- Flooring: Engineered Hardwood, Vinyl, Vinyl Plank
- Has fireplace: No
Interior area
- Total structure area: 2,628
- Total interior livable area: 2,628 sqft
Property
Parking
- Total spaces: 3
- Parking features: Driveway, Attached Garage
- Has attached garage: Yes
- Covered spaces: 3
Accessibility
- Accessibility features: Accessible Central Living Area, Accessible Entrance, Accessible Kitchen, Accessible Utility
Features
- Levels: One
- Stories: 1
- Entry location: Main
- Patio & porch: Pantry, Sauna, Vaulted Ceiling(s), Walk-In Closet(s)
- Has view: Yes
- View description: Territorial
Lot
- Size: 1.49 Acres
- Features: Outbuildings, Patio
- Topography: Level
Details
- Parcel number: 30051400302200
- Special conditions: Standard
Construction
Type & style
- Home type: SingleFamily
- Architectural style: 1 Story w/Bsmnt.
- Property subtype: Single Family Residence
Materials
- Cement Planked, Cement Plank
- Foundation: Poured Concrete
- Roof: Composition
Condition
- Year built: 2015
- Major remodel year: 2015
Utilities & green energy
- Electric: Company: Snohomish PUD
- Sewer: Septic Tank, Company: Septic
- Water: Public, Company: City of Marysville
- Utilities for property: Xfinity, Xfinity
Community & HOA
Community
- Subdivision: Marysville
Location
- Region: Marysville
Financial & listing details
- Price per square foot: $434/sqft
- Tax assessed value: $461,100
- Annual tax amount: $6,784
- Date on market: 7/9/2026
- Cumulative days on market: 25 days
- Listing terms: Conventional,FHA,VA Loan
- Inclusions: Dishwasher(s), Dryer(s), Garbage Disposal, Microwave(s), Refrigerator(s), Stove(s)/Range(s), Washer(s)
Estimated market value
Not available
Estimated sales range
Not available
$3,196/mo
Price history
| Date | Event | Price |
|---|---|---|
| 7/20/2026 | Price change | $1,140,000+9.6%$434/sqft |
Source:  NWMLS as distributed by MLS GRID #2555623 Report a problem NWMLS as distributed by MLS GRID #2555623 Report a problem | ||
| 7/16/2026 | Listed for sale | $1,040,000$396/sqft |
Source: NWMLS as distributed by MLS GRID #2555623 Report a problem | ||
Public tax history
| Year | Property taxes | Tax assessment |
|---|---|---|
| 2016 | $17 | $461,100 +51133.3% |
| 2015 | $17 | $900 |
Find assessor info on the county website
Monthly payment
Est. payment
Payment breakdown
Explore the cost of this home by adjusting the details. Changes won't be saved.Climate risks
Neighborhood: 98270
Nearby schools
GreatSchools rating
- 2/10Kellogg Marsh Elementary SchoolGrades: PK-5Distance: 0.8 mi
- 7/10Cedarcrest SchoolGrades: 6-8Distance: 1 mi
- 4/10Marysville Getchell High SchoolGrades: 9-12Distance: 0.9 mi
Schools provided by the listing agent
- Elementary: Kellogg Marsh Elem
- Middle: Cedarcrest Sch
- High: Marysville Getchell High
Source: NWMLS as distributed by MLS GRID. This data may not be complete. We recommend contacting the local school district to confirm school assignments for this home.
- $718,0003 bd3 ba1.3k sqft7415 100th St NE, Marysville, WA 98270Sold

- $1,250,0003 bd1 ba1k sqft7410 100th St NE, Marysville, WA 98270Sold

- $560,0004 bd3 ba1.3k sqft7515 100th St NE, Marysville, WA 98270Pending

- $580,0004 bd3 ba1.3k sqft7515 100th St NE #B, Marysville, WA 98270Pending
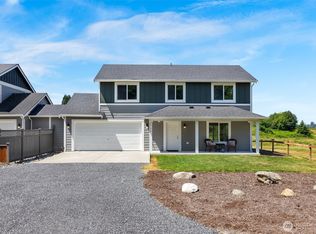
- $1,050,0003 bd3 ba3.1k sqft7720 103rd Pl NE, Marysville, WA 98270Sold
- $985,0004 bd4 ba3.3k sqft7633 103rd Pl NE, Marysville, WA 98270Sold
- $680,0002 bd2 ba1.4k sqft7920 103rd Pl NE, Marysville, WA 98270Sold
- $719,9905 bd3 ba2.6k sqft7713 92nd Pl NE, Marysville, WA 98270Sold
A local agent can set up tours, give advice and negotiate with sellers.
Similar homes
- $1,050,0005 bd4 ba3.4k sqft6028 37th Place NE, Marysville, WA 98270Active
 MLS ID #2541013, Eric Duffer. NWMLS as distributed by MLS GRID
 - $1,149,9903 bd3 ba2.5k sqft11306 143rd Drive NE, Lake Stevens, WA 98258Active
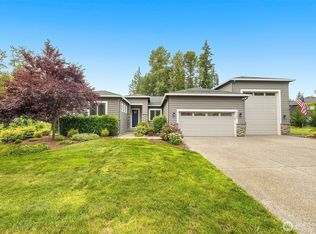 MLS ID #2549956, Kyle Wells. NWMLS as distributed by MLS GRID
 - $1,187,4994 bd4 ba3.7k sqftMystic, Lake Stevens, WA 98258Active
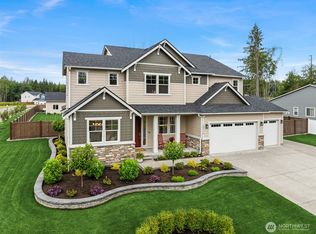 MLS ID #2561857, Tanya Mock. NWMLS as distributed by MLS GRID
 - $1,350,0004 bd4 ba3.7k sqftGlenmore, Lake Stevens, WA 98258Active
 MLS ID #2560085, Kaitlyn Marie Schrank. NWMLS as distributed by MLS GRID
 - $1,129,0003 bd3 ba2.4k sqft4021 142nd Avenue NE, Lake Stevens, WA 98258ContingentMLS ID #2538825, James McPherson. NWMLS as distributed by MLS GRID
- $1,275,0004 bd3 ba3.1k sqft25421 36th Avenue NW, Stanwood, WA 98292ActiveMLS ID #2563067, Jamie Shaughnessy. NWMLS as distributed by MLS GRID
- $989,0004 bd3 ba2.8k sqftFrontier Hills, Lake Stevens, WA 98258ActiveMLS ID #2487299, Tawny Griffith. NWMLS as distributed by MLS GRID
- $1,170,0004 bd3 ba2.6k sqftMeridian Estates, Snohomish, WA 98290ActiveMLS ID #2514065, Christopher Gough. NWMLS as distributed by MLS GRID
- $1,399,9994 bd3 ba2.9k sqftSerenity Hills Div 3, Lake Stevens, WA 98258ActiveMLS ID #2522274, Alexandria D. Robinett. NWMLS as distributed by MLS GRID
- $1,219,9004 bd4 ba3.6k sqftEnchantment 90 Ph Ii, Lake Stevens, WA 98258ActiveMLS ID #2543550, Jesse Roach. NWMLS as distributed by MLS GRID
- $799,0005 bd3 ba2.5k sqft2939 84th Drive NE, Marysville, WA 98270ActiveMLS ID #2551991, Sai Siva Kumar Raavi. NWMLS as distributed by MLS GRID
- $899,9506 bd4 ba3.1k sqft7817 92nd Place NE, Marysville, WA 98270ActiveMLS ID #2546787, Lori A. McArthur. NWMLS as distributed by MLS GRID
- $1,200,0004 bd3 ba3.2k sqftPanther Lake Estates, Snohomish, WA 98290ActiveMLS ID #2553490, Teresa Fahringer. NWMLS as distributed by MLS GRID
- $1,620,0004 bd3 ba3.3k sqft2109 Russell Road, Snohomish, WA 98290ActiveMLS ID #2562328, Robert Gadbois. NWMLS as distributed by MLS GRID
- $699,0005 bd3 ba2.7k sqft10318 56th Avenue NE, Marysville, WA 98270ActiveMLS ID #2463749, Chris Gurnee. NWMLS as distributed by MLS GRID
- $1,125,0004 bd3 ba2.4k sqft24710 Florence Road, Monroe, WA 98272ActiveMLS ID #2533595, Jimmy Martin. NWMLS as distributed by MLS GRID
- $959,0004 bd3 ba2.8k sqft7919 9th Place SE, Lake Stevens, WA 98258ActiveMLS ID #2551517, Sam Burke. NWMLS as distributed by MLS GRID
- $725,0005 bd3 ba2.8k sqft8735 69th Street NE, Marysville, WA 98270ActiveMLS ID #2527689, Ginna Demme. NWMLS as distributed by MLS GRID
- $1,350,0004 bd5 ba3.6k sqftGlenmore Div 06, Lake Stevens, WA 98258ActiveMLS ID #2527547, Jeanette Pop. NWMLS as distributed by MLS GRID
- $998,0003 bd3 ba2.1k sqftMeadows At Quail Run, Arlington, WA 98223ActiveMLS ID #2552505, Kimberly Miller. NWMLS as distributed by MLS GRID
