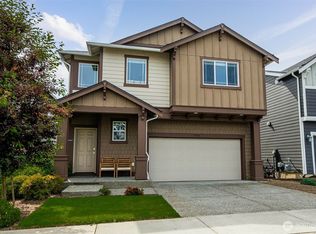
Welcome home to this move-in ready, one-owner home that has been meticulously maintained and thoughtfully refreshed with fresh interior paint throughout. Enjoy sweeping 180-degree views from most rooms, creating a stunning backdrop for everyday living. The main level features a spacious great room that flows seamlessly into the beautifully appointed quartz kitchen, along with a formal dining room ideal for gatherings. Upstairs, the primary suite offers breathtaking views, a luxurious en-suite bath with dual vanities and a soaking tub, plus three additional generously sized bedrooms, a full guest bath, and a convenient laundry room. The lower level includes a versatile bonus room with an adjacent 3/4 bath, offering flexible space for guests, hobbies, or a home office. Outside, the fully landscaped and fenced yard features a covered patio with fireplace, a relaxing hot tub, and pergola with view, perfect for year-round enjoyment. A spacious 3-car garage provides abundant storage. Tucked away on a quiet cul-de-sac and showcasing high-end finishes throughout, this exceptional home is ready for its next chapter.
Active
Listed by: Redfin • Eric Duffer
Price cut: $50K (7/28)
$1,050,000
6028 37th Place NE, Marysville, WA 98270
5beds
3,435sqft
:
Get pre-qualified$6,329/mo
Single Family Residence
Built in 2016
0.41 Acres Lot
$1,037,800 Zestimate®
$306/sqft
$-- HOA
What's special
Beautifully appointed quartz kitchenHigh-end finishes throughoutFull guest bathCovered patio with fireplaceConvenient laundry roomQuiet cul-de-sacRelaxing hot tub
- 28 days |
- 376 |
- 22 |
Zillow last checked:
Listing updated:
Listed by:
Eric Duffer,
Redfin,
James Edwards,
Redfin
Source: NWMLS as distributed by MLS GRID,MLS#: 2541013
Facts & features
Interior
Bedrooms & bathrooms
- Bedrooms: 5
- Bathrooms: 4
- Full bathrooms: 2
- 3/4 bathrooms: 1
- 1/2 bathrooms: 1
- Main level bathrooms: 1
Primary bedroom
- Level: Second
Bedroom
- Level: Lower
Bedroom
- Level: Second
Bedroom
- Level: Second
Bedroom
- Level: Second
Bathroom full
- Level: Second
Bathroom full
- Level: Second
Bathroom three quarter
- Level: Lower
Other
- Level: Main
Den office
- Level: Main
Dining room
- Level: Main
Entry hall
- Level: Main
Great room
- Level: Main
Kitchen with eating space
- Level: Main
Utility room
- Level: Second
Heating
- Fireplace, 90%+ High Efficiency, Forced Air, Heat Pump, Natural Gas
Cooling
- 90%+ High Efficiency, Forced Air, Heat Pump
Appliances
- Included: Dishwasher, Disposal, Double Oven, Dryer, Microwave, Refrigerator, Stove(s)/Range(s), Washer, Dishwasher(s), Dryer(s), Garbage Disposal, Microwave(s), Refrigerator(s), Washer(s), Water Heater: Gas, Water Heater Location: Garage
Features
- Bath Off Primary, Dining Room
- Flooring: Ceramic Tile, Hardwood, Carpet
- Doors: French Doors
- Windows: Dbl Pane/Storm Window
- Basement: Daylight,Finished
- Number of fireplaces: 1
- Fireplace features: Gas, Main Level: 1, Fireplace
Interior area
- Total structure area: 3,435
- Total interior livable area: 3,435 sqft
Property
Parking
- Total spaces: 6
- Parking features: Driveway, Attached Garage, Off Street
- Has attached garage: Yes
- Covered spaces: 3
- Uncovered spaces: 3
Features
- Levels: Two
- Stories: 2
- Entry location: Main
- Patio & porch: Bath Off Primary, Dbl Pane/Storm Window, Dining Room, Fireplace, French Doors, Walk-In Closet(s), Water Heater
- Has spa: Yes
- Has view: Yes
- View description: Mountain(s), Partial, See Remarks
Lot
- Size: 0.41 Acres
- Features: Corner Lot, Cul-De-Sac, Curbs, Dead End Street, Paved, Sidewalk, Cable TV, Deck, Fenced-Fully, High Speed Internet, Hot Tub/Spa, Irrigation, Outdoor Fireplace, Patio, Sprinkler System
- Topography: Level,Partial Slope,Sloped,Terraces
- Residential vegetation: Garden Space
Details
- Parcel number: 29050300109600
- Special conditions: Standard
Construction
Type & style
- Home type: SingleFamily
- Architectural style: 2 Stories w/Bsmnt
- Property subtype: Single Family Residence
Materials
- Cement Planked, Stone, Wood Siding, Cement Plank
- Foundation: Poured Concrete
- Roof: Composition
Condition
- Good
- Year built: 2016
Utilities & green energy
- Electric: Company: Puget Sound Energy
- Sewer: Sewer Connected, Company: City of Marysville
- Water: Public, Company: City of Marysville
- Utilities for property: Xfinity, Xfinity
Community & HOA
Community
- Features: CCRs
- Subdivision: Marysville
Location
- Region: Marysville
Financial & listing details
- Price per square foot: $306/sqft
- Tax assessed value: $930,800
- Annual tax amount: $7,322
- Date on market: 7/10/2026
- Cumulative days on market: 29 days
- Listing terms: Conventional,VA Loan
- Inclusions: Dishwasher(s), Double Oven, Dryer(s), Garbage Disposal, Microwave(s), Refrigerator(s), Stove(s)/Range(s), Washer(s)
Estimated market value
$1,037,800
$986,000 - $1.09M
$4,479/mo
Price history
| Date | Event | Price |
|---|---|---|
| 7/28/2026 | Price change | $1,050,000-4.5%$306/sqft |
Source:  NWMLS as distributed by MLS GRID #2541013 Report a problem NWMLS as distributed by MLS GRID #2541013 Report a problem | ||
| 7/10/2026 | Listed for sale | $1,100,000+77.4%$320/sqft |
Source: NWMLS as distributed by MLS GRID #2541013 Report a problem | ||
| 1/18/2017 | Sold | $619,950$180/sqft |
Source: NWMLS as distributed by MLS GRID #1021299 Report a problem | ||
Public tax history
| Year | Property taxes | Tax assessment |
|---|---|---|
| 2024 | $7,324 +6.8% | $930,800 +8.1% |
| 2023 | $6,856 +28.5% | $860,700 -3.5% |
| 2022 | $5,334 -26.3% | $892,300 +24.7% |
| 2021 | $7,238 +1.3% | $715,600 +9% |
| 2020 | $7,143 +4.6% | $656,500 +6.3% |
| 2019 | $6,829 | $617,600 +5.5% |
| 2018 | -- | $585,300 +541.1% |
| 2017 | $5,807 | $91,300 |
Find assessor info on the county website
Monthly payment
Est. payment
Payment breakdown
Explore the cost of this home by adjusting the details. Changes won't be saved.Climate risks
Neighborhood: 98270
Nearby schools
GreatSchools rating
- 5/10Sunnyside Elementary SchoolGrades: K-5Distance: 0.2 mi
- 7/10Cedarcrest SchoolGrades: 6-8Distance: 3 mi
- 4/10Marysville Getchell High SchoolGrades: 9-12Distance: 3.4 mi
- $940,0005 bd4 ba4k sqft6012 37th Pl NE, Marysville, WA 98270Sold

- $1,000,0005 bd4 ba4.1k sqft3716 61st Dr NE, Marysville, WA 98270Sold

- $985,0006 bd4 ba4.1k sqft3802 61st Dr NE, Marysville, WA 98270Sold

- $825,0003 bd2 ba1.6k sqft6203 37th Pl NE, Marysville, WA 98270Sold
- $1,059,6004 bd4 ba3.6k sqft6124 36th Pl NE, Marysville, WA 98290Off Market
- $1,200,0006 bd4 ba4.5k sqft3522 Sunnyside Blvd, Marysville, WA 98270Sold
- $949,9904 bd3 ba3k sqft3950 61st Dr NE, Marysville, WA 98270Sold
- $714,1003 bd2 ba1.6k sqft3627 Sunnyside Blvd, Marysville, WA 98270Off Market
A local agent can set up tours, give advice and negotiate with sellers.
Similar homes
- $795,9995 bd3 ba2.6k sqftNorth Ridge Park, Marysville, WA 98270Active
 MLS ID #2564709, Charanjit Khurana. NWMLS as distributed by MLS GRID
 - $750,0005 bd4 ba3.5k sqftAutumn Vista Ph 01, Marysville, WA 98270Active
 MLS ID #2535212, Wendy Weilbacher. NWMLS as distributed by MLS GRID
 - $839,0004 bd3 ba2.7k sqft10185 33rd Place NE, Lake Stevens, WA 98258Active
 MLS ID #2561005, Robin Biden. NWMLS as distributed by MLS GRID
 - $899,9506 bd4 ba3.1k sqft7817 92nd Place NE, Marysville, WA 98270Active
 MLS ID #2546787, Lori A. McArthur. NWMLS as distributed by MLS GRID
 - $829,0005 bd3 ba2.4k sqftDiamonds At Whiskey Ridge, Marysville, WA 98270ActiveMLS ID #2555466, Tawnia Marie Coulter. NWMLS as distributed by MLS GRID
- $725,0005 bd3 ba2.8k sqft8735 69th Street NE, Marysville, WA 98270ActiveMLS ID #2527689, Ginna Demme. NWMLS as distributed by MLS GRID
- $699,0005 bd3 ba2.7k sqft10318 56th Avenue NE, Marysville, WA 98270ActiveMLS ID #2463749, Chris Gurnee. NWMLS as distributed by MLS GRID
- $999,9995 bd3 ba3.5k sqftRiverview Northwest, Snohomish, WA 98290ActiveMLS ID #2543678, Jill Sjolin. NWMLS as distributed by MLS GRID
- $630,0003 bd3 ba1.9k sqftRock Creek North Div 2, Marysville, WA 98270ActiveMLS ID #2555288, Edmond Bondoc. NWMLS as distributed by MLS GRID
- $849,9505 bd3 ba3k sqft3610 127th Avenue NE, Lake Stevens, WA 98258ActiveMLS ID #2531187, Tracey Kirkley. NWMLS as distributed by MLS GRID
- $975,0005 bd3 ba2.8k sqftWild Sky Ridge Div 1, Monroe, WA 98272ActiveMLS ID #2544078, Kelli Leese. NWMLS as distributed by MLS GRID
- $1,075,0004 bd3 ba2.6k sqft18314 17th Avenue W, Lynnwood, WA 98037ActiveMLS ID #2562273, Eddy Ung. NWMLS as distributed by MLS GRID
- $1,070,0004 bd3 ba3.1k sqft19608 82nd Pl NE, Kenmore, WA 98028ActiveMLS ID #2559471, Salma Khan. NWMLS as distributed by MLS GRID
- $1,100,0004 bd4 ba2.6k sqftCrestview Village, Mill Creek, WA 98012ActiveMLS ID #2559572, Breanne Roberts. NWMLS as distributed by MLS GRID
- $1,099,9994 bd3 ba3.1k sqft19217 8th Avenue W, Lynnwood, WA 98036ActiveMLS ID #2563013, Sreenivasa Gorthi. NWMLS as distributed by MLS GRID
- $1,249,9505 bd3 ba3.2k sqftWestbrook Ridge, Mukilteo, WA 98275ActiveMLS ID #2561377, Monica Kessler. NWMLS as distributed by MLS GRID
- $989,9005 bd4 ba3.1k sqft1720 182nd Place SW, Lynnwood, WA 98037ContingentMLS ID #2549512, William E. Johnson. NWMLS as distributed by MLS GRID
- $1,195,0004 bd4 ba3.6k sqftMainvue Eaglemont, Monroe, WA 98272ActiveMLS ID #2560387, Stephen Ma. NWMLS as distributed by MLS GRID
- $1,190,0004 bd3 ba2.5k sqft12936 NE 198th Place, Woodinville, WA 98072ActiveMLS ID #2561384, Monica Li. NWMLS as distributed by MLS GRID
- $1,060,0004 bd3 ba2.2k sqft16314 5th Avenue SE, Bothell, WA 98012ActiveMLS ID #2541710, Robert J Griffin. NWMLS as distributed by MLS GRID
