Experience exceptional MainVue craftsmanship in this beautifully maintained home showcasing unobstructed mountain views, outstanding privacy with no homes directly behind, and abundant natural light through expansive picture windows. Designed for effortless everyday living and entertaining, the open-concept layout seamlessly connects the great room with a modern gas fireplace to the gourmet kitchen, featuring a large island, gas cooktop, rare dual wall ovens, a walk-in pantry, and designer finishes. Step outside to an exceptional outdoor living space featuring a covered outdoor living area with a cozy fireplace, built-in BBQ, fire pit, professionally designed terraced landscaping, elegant landscape lighting, and an expansive patio, creating a private retreat for year-round enjoyment and entertaining. Upstairs, the luxurious primary suite offers a spa-inspired bath and an oversized walk-in closet, while a spacious bonus room provides flexible living space. A dedicated main-floor office adds convenience for today’s work-from-home lifestyle. Move-in ready with premium upgrades, exceptional privacy, and timeless Northwest style, this home offers the perfect blend of comfort, functionality, and modern living.
Active
Listed by: Best Choice Realty • Stephen Ma
$1,195,000
19824 137 Street SE, Monroe, WA 98272
4beds
3,607sqft
Single Family Residence
Built in 2015
6,534 Square Feet Lot
$1,165,900 Zestimate®
$331/sqft
$115/mo HOA
What's special
Unobstructed mountain viewsDesigner finishesGourmet kitchenDedicated main-floor officeBuilt-in bbqLarge islandSpacious bonus room
- --
- on Zillow
- 155
- views
- 5
- saves
Zillow last checked:
Listing updated:
Listed by:
Stephen Ma,
Best Choice Realty
Source: NWMLS as distributed by MLS GRID,MLS#: 2560387
Facts & features
Interior
Bedrooms & bathrooms
- Bedrooms: 4
- Bathrooms: 4
- Full bathrooms: 3
- 1/2 bathrooms: 1
- Main level bathrooms: 1
Primary bedroom
- Level: Second
Bedroom
- Level: Second
Bedroom
- Level: Second
Bedroom
- Level: Second
Bathroom full
- Level: Second
Bathroom full
- Level: Second
Bathroom full
- Level: Second
Other
- Level: Main
Den office
- Level: Main
Dining room
- Level: Main
Entry hall
- Level: Main
Family room
- Level: Main
Kitchen with eating space
- Level: Main
Living room
- Level: Main
Rec room
- Level: Second
Utility room
- Level: Second
Heating
- Fireplace, Forced Air, Natural Gas
Cooling
- Has cooling: Yes
Appliances
- Included: Dishwasher, Disposal, Double Oven, Dryer, Microwave, Refrigerator, Tankless Water Heater, Washer, Dishwasher(s), Dryer(s), Garbage Disposal, Microwave(s), Refrigerator(s), Washer(s), Water Heater: Tankless, Water Heater Location: Garage
Features
- Bath Off Primary, Dining Room, Pantry
- Flooring: Ceramic Tile, Laminate, Vinyl, Carpet
- Windows: Dbl Pane/Storm Window
- Basement: None
- Number of fireplaces: 2
- Fireplace features: Gas, Main Level: 2, Fireplace
Interior area
- Total structure area: 3,607
- Total interior livable area: 3,607 sqft
Property
Parking
- Total spaces: 2
- Parking features: Attached Garage
- Has attached garage: Yes
- Covered spaces: 2
Features
- Levels: Two
- Stories: 2
- Entry location: Main
- Patio & porch: Bath Off Primary, Dbl Pane/Storm Window, Dining Room, Fireplace, Pantry, Walk-In Closet(s), Water Heater
- Has view: Yes
- View description: Mountain(s), See Remarks, Territorial
Lot
- Size: 6,534 Square Feet
- Features: Paved, Sidewalk, Deck, Fenced-Fully, High Speed Internet, Outdoor Fireplace, Patio
- Topography: Level
- Residential vegetation: Fruit Trees
Details
- Parcel number: 01141900001000
- Zoning description: Jurisdiction: City
- Special conditions: Standard
Construction
Type & style
- Home type: SingleFamily
- Architectural style: 2 Story
- Property subtype: Single Family Residence
Materials
- Cement Planked, Cement Plank
- Roof: Composition
Condition
- Year built: 2015
- Major remodel year: 2015
Details
- Builder name: MainVue
Utilities & green energy
- Electric: Company: PSE
- Sewer: Sewer Connected, Company: SPU
- Water: Public, Company: SPU
Community & HOA
Community
- Features: Park, Playground
- Subdivision: Monroe
HOA
- Services included: Common Area Maintenance
- HOA fee: $115 monthly
- HOA phone: 206-215-9732
Location
- Region: Monroe
Financial & listing details
- Price per square foot: $331/sqft
- Tax assessed value: $1,095,200
- Annual tax amount: $8,378
- Date on market: 7/26/2026
- Listing terms: Conventional,FHA,See Remarks
- Inclusions: Dishwasher(s), Double Oven, Dryer(s), Garbage Disposal, Microwave(s), Refrigerator(s), Washer(s)
Estimated market value
$1,165,900
$1.11M - $1.22M
$3,945/mo
Price history
| Date | Event | Price |
|---|---|---|
| 7/26/2026 | Listed for sale | $1,195,000+13.8%$331/sqft |
Source:  NWMLS as distributed by MLS GRID #2560387 Report a problem NWMLS as distributed by MLS GRID #2560387 Report a problem | ||
| 3/29/2021 | Sold | $1,050,000+23.5%$291/sqft |
Source: NWMLS as distributed by MLS GRID #1733666 Report a problem | ||
| 2/28/2021 | Pending sale | $850,000$236/sqft |
Source: NWMLS as distributed by MLS GRID #1733666 Report a problem | ||
| 2/26/2021 | Listed for sale | $850,000+43.1%$236/sqft |
Source: NWMLS as distributed by MLS GRID #1733666 Report a problem | ||
| 11/10/2015 | Sold | $593,850$165/sqft |
Source: NWMLS as distributed by MLS GRID #767509 Report a problem | ||
Public tax history
| Year | Property taxes | Tax assessment |
|---|---|---|
| 2025 | $8,579 +2.4% | $1,095,200 +6% |
| 2024 | $8,378 +4.3% | $1,033,300 +4.1% |
| 2023 | $8,030 +5% | $992,700 -3.2% |
| 2022 | $7,648 +9.3% | $1,025,700 +37% |
| 2021 | $6,999 +6.1% | $748,800 +7.6% |
| 2020 | $6,599 +0.9% | $695,600 +3.1% |
| 2019 | $6,542 | $674,500 +9.6% |
| 2018 | -- | $615,500 +9.7% |
| 2017 | $6,732 | $561,200 +67.4% |
| 2016 | -- | $335,200 |
Find assessor info on the county website
Monthly payment
Est. payment
Payment breakdown
Explore the cost of this home by adjusting the details. Changes won't be saved.Climate risks
Neighborhood: 98272
Nearby schools
Schools provided by the listing agent
- Elementary: Chain Lake Elem
- Middle: Park Place Middle Sc
- High: Monroe High
Source: NWMLS as distributed by MLS GRID. This data may not be complete. We recommend contacting the local school district to confirm school assignments for this home.

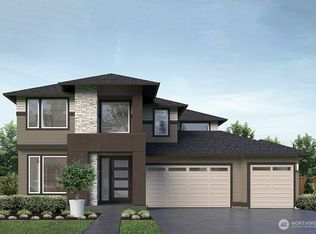
Similar homes
- $998,0004 bd4 ba3.3k sqft19229 133rd Street SE, Monroe, WA 98272Active
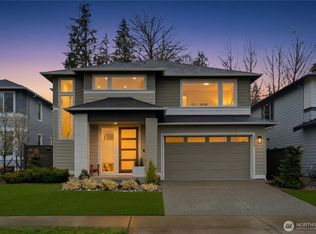 MLS ID #2534947, Nicole Bosko-Bingcang. NWMLS as distributed by MLS GRID
 - $1,149,0004 bd3 ba2.7k sqftEvergreen Heights, Monroe, WA 98272Active
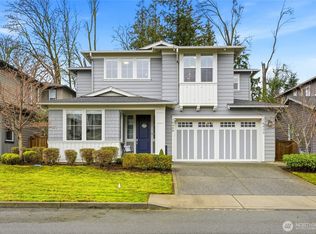 MLS ID #2494116, Rosemeyre Garcez. NWMLS as distributed by MLS GRID
 - $1,125,0004 bd3 ba2.9k sqftRoosevelt Ridge, Snohomish, WA 98290Active
 MLS ID #2579719, Heather Maddox. NWMLS as distributed by MLS GRID
 - $835,0004 bd3 ba2.8k sqftEaston Cove, Monroe, WA 98272Active
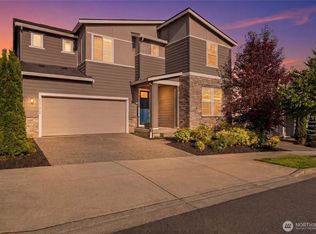 MLS ID #2550357, Naomi Janzen. NWMLS as distributed by MLS GRID
