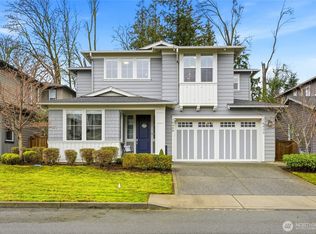
Low-maintenance home and yard! Easy living! Stunning light-filled MainVue home in Eaglemont backing to a protected natural growth area for exceptional privacy with no homes in front or behind, plus a peek-a-boo view of Mount Rainier. A 2-story foyer leads to a multipurpose room and bright open-concept living. Chef-inspired kitchen features quartz counters, stainless steel appliances, double wall oven with microwave/steam convection, large island, and butler’s pantry flowing to the dining room and great room. Signature Outdoor Room offers seamless indoor-outdoor living with a low-maintenance yard surrounded by trees. Grand Suite includes dual vanities, a frameless rain shower, a soaking tub, and two walk-in closets. Second suite with its own bath, plus two additional bedrooms, dual-vanity guest bath, leisure room with light-control blinds ideal for movie nights, and upstairs laundry. The home includes over $75,000 in upgrades, including custom wallpaper, designer finishes, whole-house A/C, Hunter Douglas smart blinds, European frameless cabinetry, premium fixtures, an insulated 2-car garage with two EV chargers, and two additional spots in the driveway. Smart-home features include ethernet wiring, automated exterior lighting, smart switches, a thermostat, vents, whole-house surge protection, and advanced filtration with UV and ionizers. Community offers two fenced dog parks, open fields, and four playgrounds. A rare blend of privacy, modern luxury, and natural beauty.
Active
Listed by: Windermere Real Estate/HLC • Nicole Bosko-Bingcang • 206-427-6644
$998,000
19229 133rd Street SE, Monroe, WA 98272
4beds
3,386sqft
Single Family Residence
Built in 2022
4,791 Square Feet Lot
$986,900 Zestimate®
$295/sqft
$115/mo HOA
What's special
Designer finishesEuropean frameless cabinetryPremium fixturesChef-inspired kitchenUpstairs laundryCustom wallpaperLarge island
- --
- on Zillow
- 163
- views
- 17
- saves
Zillow last checked:
Listing updated:
Listed by:
Nicole Bosko-Bingcang 206-427-6644 nbosko@windermere.com,
Windermere Real Estate/HLC
Source: NWMLS as distributed by MLS GRID,MLS#: 2534947
Facts & features
Interior
Bedrooms & bathrooms
- Bedrooms: 4
- Bathrooms: 4
- Full bathrooms: 3
- 1/2 bathrooms: 1
- Main level bathrooms: 1
Primary bedroom
- Level: Second
Bedroom
- Level: Second
Bedroom
- Level: Second
Bedroom
- Level: Second
Bathroom full
- Level: Second
Bathroom full
- Level: Second
Bathroom full
- Level: Second
Other
- Level: Main
Bonus room
- Level: Second
Den office
- Level: Main
Dining room
- Level: Main
Entry hall
- Level: Main
Kitchen with eating space
- Level: Main
Living room
- Level: Main
Utility room
- Level: Second
Heating
- Fireplace, 90%+ High Efficiency, Forced Air, Electric, Natural Gas
Cooling
- Has cooling: Yes
Appliances
- Included: Dishwasher, Disposal, Double Oven, Dryer, Microwave, Refrigerator, Stove(s)/Range(s), Tankless Water Heater, Washer, Dishwasher(s), Dryer(s), Garbage Disposal, Microwave(s), Refrigerator(s), Washer(s), Water Heater: GAS, Water Heater Location: Garage
Features
- Bath Off Primary, Dining Room, High Tech Cabling, Loft, Pantry
- Flooring: Ceramic Tile, Laminate, Vinyl, Carpet
- Doors: French Doors
- Windows: Dbl Pane/Storm Window
- Basement: None
- Number of fireplaces: 1
- Fireplace features: Gas, Main Level: 1, Fireplace
Interior area
- Total structure area: 3,386
- Total interior livable area: 3,386 sqft
Property
Parking
- Total spaces: 2
- Parking features: Attached Garage
- Has attached garage: Yes
- Covered spaces: 2
Features
- Levels: Two
- Stories: 2
- Entry location: Main
- Patio & porch: Bath Off Primary, Dbl Pane/Storm Window, Dining Room, Fireplace, French Doors, High Tech Cabling, Loft, Pantry, SMART Wired, Walk-In Closet(s), Water Heater
- Has view: Yes
- View description: Mountain(s), Territorial
Lot
- Size: 4,791 Square Feet
- Features: Curbs, Paved, Sidewalk, Cable TV, Deck, Electric Car Charging, Fenced-Fully, Gas Available, High Speed Internet
- Topography: Level
Details
- Parcel number: 1197300000300
- Special conditions: Standard
Construction
Type & style
- Home type: SingleFamily
- Architectural style: Contemporary,2 Story
- Property subtype: Single Family Residence
Materials
- Cement Planked, Stone, Wood Products, Cement Plank
- Foundation: Poured Concrete
- Roof: Composition
Condition
- Very Good
- Year built: 2022
Details
- Builder name: Mainvue
Utilities & green energy
- Electric: Company: Snohomish PUD
- Sewer: Sewer Connected, Company: City of Monroe
- Water: Public, Company: City of Monroe
- Utilities for property: Xfinity, Xfinity
Community & HOA
Community
- Features: CCRs, Park, Playground, Trail(s)
- Subdivision: Monroe
HOA
- Services included: Common Area Maintenance
- HOA fee: $115 monthly
- HOA phone: 206-215-9732
Location
- Region: Monroe
Financial & listing details
- Price per square foot: $295/sqft
- Tax assessed value: $1,012,200
- Annual tax amount: $7,800
- Date on market: 6/4/2026
- Listing terms: Conventional
- Inclusions: Dishwasher(s), Double Oven, Dryer(s), Garbage Disposal, Microwave(s), Refrigerator(s), Stove(s)/Range(s), Washer(s)
Estimated market value
$986,900
$938,000 - $1.04M
$3,966/mo
Price history
| Date | Event | Price |
|---|---|---|
| 6/24/2026 | Price change | $998,000-4.4%$295/sqft |
Source:  NWMLS as distributed by MLS GRID #2534947 Report a problem NWMLS as distributed by MLS GRID #2534947 Report a problem | ||
| 6/4/2026 | Listed for sale | $1,044,000+9.7%$308/sqft |
Source: NWMLS as distributed by MLS GRID #2534947 Report a problem | ||
| 4/26/2022 | Sold | $951,950$281/sqft |
Source: NWMLS as distributed by MLS GRID #1828053 Report a problem | ||
| 10/24/2021 | Pending sale | $951,950$281/sqft |
Source: NWMLS as distributed by MLS GRID #1828053 Report a problem | ||
| 8/20/2021 | Listed for sale | $951,950$281/sqft |
Source: NWMLS as distributed by MLS GRID #1828053 Report a problem | ||
Public tax history
| Year | Property taxes | Tax assessment |
|---|---|---|
| 2025 | $7,930 +1.7% | $1,012,200 +5.2% |
| 2024 | $7,800 +11.3% | $961,900 +11.1% |
| 2023 | $7,006 +20.1% | $866,000 +10.8% |
| 2022 | $5,832 +292.7% | $781,900 +394.2% |
| 2021 | $1,485 +13.7% | $158,200 +15.5% |
| 2020 | $1,306 | $137,000 |
Find assessor info on the county website
Monthly payment
Est. payment
Payment breakdown
Explore the cost of this home by adjusting the details. Changes won't be saved.Climate risks
Neighborhood: 98272
Nearby schools
Schools provided by the listing agent
- Elementary: Chain Lake Elem
- Middle: Park Place Middle Sc
- High: Monroe High
Source: NWMLS as distributed by MLS GRID. This data may not be complete. We recommend contacting the local school district to confirm school assignments for this home.
Similar homes
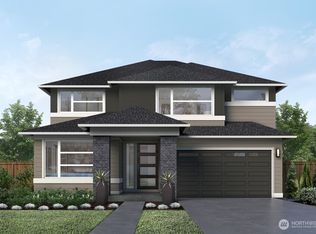
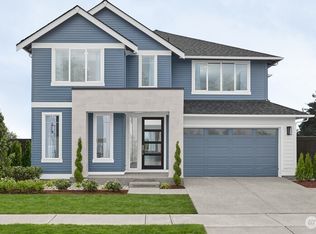
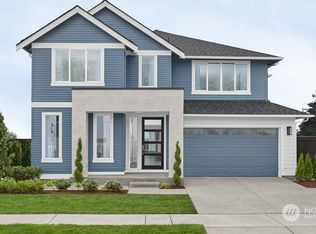
- $835,0004 bd3 ba2.8k sqftEaston Cove, Monroe, WA 98272Active
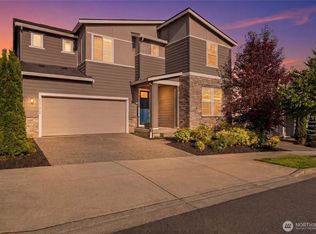 MLS ID #2550357, Naomi Janzen. NWMLS as distributed by MLS GRID
 - $749,9504 bd3 ba1.9k sqft13585 190th Drive SE, Monroe, WA 98272Active
 MLS ID #2579047, Liudmila Samakhvalava. NWMLS as distributed by MLS GRID
 - $995,0003 bd3 ba2.4k sqft13430 Kenwanda Dr, Snohomish, WA 98296Active
 MLS ID #2595252, Angelica Chaikovskyi. NWMLS as distributed by MLS GRID
 - $1,149,0004 bd3 ba2.7k sqftEvergreen Heights, Monroe, WA 98272Active
 MLS ID #2494116, Rosemeyre Garcez. NWMLS as distributed by MLS GRID
