Welcome to a rare lakeside lifestyle beside Blackmans Lake in Snohomish, where peaceful surroundings meet everyday convenience. This new home community offers beautifully finished residences with luxury details, spacious rooms, private backyards, and select partial lake views. Step outside and enjoy a quiet, natural setting that feels tucked away in the country, yet shopping is just a 5-minute walk away and charming downtown Snohomish is only 10 minutes from home. Thoughtful design, comfortable living spaces, and a beautiful private setting make this a special place to come home to. Enjoy the best of both worlds—lakeside serenity, modern luxury, and town just around the corner.
Active
Listed by: Bentley Properties • George Moorhead
$1,025,000
1311 Ave A, Snohomish, WA 98290
5beds
2,308sqft
Single Family Residence
Built in 2026
5,227 Square Feet Lot
$-- Zestimate®
$444/sqft
$150/mo HOA
What's special
Lakeside serenitySelect partial lake viewsModern luxuryPrivate backyardsSpacious roomsThoughtful designBeautiful private setting
- 4 days |
- 677 |
- 20 |
Zillow last checked:
Listing updated:
Listed by:
George Moorhead,
Bentley Properties
Source: NWMLS as distributed by MLS GRID,MLS#: 2569361
Facts & features
Interior
Bedrooms & bathrooms
- Bedrooms: 5
- Bathrooms: 3
- Full bathrooms: 2
- 3/4 bathrooms: 1
- Main level bathrooms: 1
- Main level bedrooms: 1
Primary bedroom
- Level: Second
Bedroom
- Level: Second
Bedroom
- Level: Second
Bedroom
- Level: Main
Bedroom
- Level: Second
Bathroom full
- Level: Second
Bathroom full
- Level: Second
Bathroom three quarter
- Level: Main
Bonus room
- Level: Second
Den office
- Level: Main
Entry hall
- Level: Main
Great room
- Level: Main
Kitchen with eating space
- Level: Main
Utility room
- Level: Second
Heating
- Fireplace, Forced Air, Heat Pump, Electric
Cooling
- Forced Air, Heat Pump
Appliances
- Included: Dishwasher, Disposal, Dryer, Microwave, Refrigerator, Stove(s)/Range(s), Washer, Dishwasher(s), Dryer(s), Garbage Disposal, Microwave(s), Refrigerator(s), Washer(s), Water Heater: Electric, Water Heater Location: Garage
Features
- Bath Off Primary, Pantry
- Flooring: Vinyl Plank, Carpet
- Windows: Dbl Pane/Storm Window
- Basement: None
- Number of fireplaces: 1
- Fireplace features: Electric, Main Level: 1, Fireplace
Interior area
- Total structure area: 2,308
- Total interior livable area: 2,308 sqft
Property
Parking
- Total spaces: 4
- Parking features: Attached Garage
- Has attached garage: Yes
- Covered spaces: 2
- Uncovered spaces: 2
Features
- Levels: Two
- Stories: 2
- Entry location: Main
- Patio & porch: Bath Off Primary, Dbl Pane/Storm Window, Fireplace, Pantry, Walk-In Closet(s), Water Heater
- Has view: Yes
- View description: Lake
- Has water view: Yes
- Water view: Lake
- Waterfront features: Low Bank, Lake
Lot
- Size: 5,227 Square Feet
- Features: Adjacent to Public Land, Dead End Street, Open Lot, Paved, Sidewalk, Cable TV, Deck, Fenced-Fully, High Speed Internet
- Topography: Level
Details
- Parcel number: 01242800000100
- Special conditions: Standard
Construction
Type & style
- Home type: SingleFamily
- Architectural style: Contemporary,2 Story
- Property subtype: Single Family Residence
Materials
- Cement Planked, Cement Plank
- Foundation: Poured Concrete
- Roof: Composition
Condition
- Very Good
- New construction: Yes
- Year built: 2026
Details
- Builder name: Blue Ridge Homes LLC
Utilities & green energy
- Electric: Company: Snohomish PUD
- Sewer: Sewer Connected, Company: City of Snohomish
- Water: Community, Company: City of Snohomish
- Utilities for property: Xfinity, Ziply
Community & HOA
Community
- Features: CCRs
- Subdivision: Blackmans Lake
HOA
- Services included: Common Area Maintenance, See Remarks
- HOA fee: $150 monthly
- HOA phone: 425-501-9018
Location
- Region: Snohomish
Financial & listing details
- Price per square foot: $444/sqft
- Annual tax amount: $3,332
- Date on market: 8/13/2026
- Cumulative days on market: 6 days
- Listing terms: Conventional,FHA,VA Loan
- Inclusions: Dishwasher(s), Dryer(s), Garbage Disposal, Microwave(s), Refrigerator(s), Stove(s)/Range(s), Washer(s)
Estimated market value
Not available
Estimated sales range
Not available
Not available
Price history
| Date | Event | Price |
|---|---|---|
| 8/14/2026 | Listed for sale | $1,025,000$444/sqft |
Source:  NWMLS as distributed by MLS GRID #2569361 Report a problem NWMLS as distributed by MLS GRID #2569361 Report a problem | ||
Public tax history
Tax history is unavailable.
Monthly payment
Est. payment
Payment breakdown
Explore the cost of this home by adjusting the details. Changes won't be saved.Climate risks
Neighborhood: 98290
Nearby schools
GreatSchools rating
- 6/10Emerson Elementary SchoolGrades: K-6Distance: 0.4 mi
- 4/10Centennial Middle SchoolGrades: 7-8Distance: 3 mi
- 8/10Snohomish High SchoolGrades: 9-12Distance: 0.7 mi
Schools provided by the listing agent
- Elementary: Emerson Elem
- Middle: Centennial Mid
- High: Snohomish High
Source: NWMLS as distributed by MLS GRID. This data may not be complete. We recommend contacting the local school district to confirm school assignments for this home.
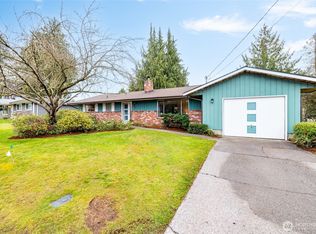
- $599,9503 bd2 ba1.3k sqft901 13th St, Snohomish, WA 98290Sold
- $694,600-- bd-- ba1.3k sqft1221 Smithson Pl, Snohomish, WA 98290Off Market

- $1,099,7004 bd3 ba3.1k sqft816 13th St, Snohomish, WA 98290Off Market
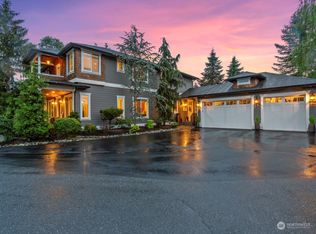
- $740,0003 bd2 ba1.7k sqft1219 Smithson Pl, Snohomish, WA 98290Off Market
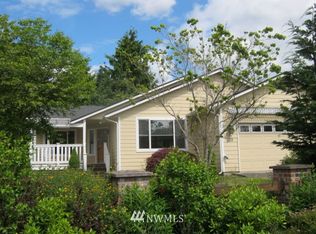
- $580,0001 bd1 ba1.3k sqft1205 A, Snohomish, WA 98290Sold
- $1,085,0005 bd4 ba3.6k sqft1230 Hillcrest Dr, Snohomish, WA 98290Sold
- $692,9003 bd2 ba1.4k sqft1212 Hillcrest Dr, Snohomish, WA 98290Off Market
- $775,0005 bd3 ba1.9k sqft1225 Hillcrest Dr, Snohomish, WA 98290Sold
A local agent can set up tours, give advice and negotiate with sellers.
Similar homes
- $945,0004 bd3 ba2.3k sqftSunrose, Mill Creek, WA 98012Active
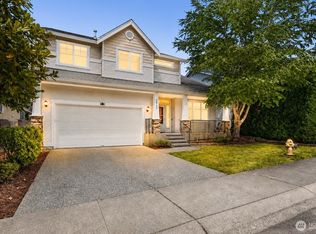 MLS ID #2567489, Irene Mendoza. NWMLS as distributed by MLS GRID
 - $1,125,0005 bd3 ba2.7k sqft3 153rd Street SW, Lynnwood, WA 98087Active
 MLS ID #2568239, Yafate Yemuru. NWMLS as distributed by MLS GRID
 - $856,1005 bd4 ba2.1k sqftGreenview Heights, Snohomish, WA 98296Active
 NWMLS as distributed by MLS GRID
 - $1,399,9994 bd3 ba3.2k sqft7814 199th Avenue SE, Snohomish, WA 98290Active
 MLS ID #2543465, Kelli Toomey. NWMLS as distributed by MLS GRID
 - $924,8004 bd3 ba2.3k sqft13329 Seattle Hill, Snohomish, WA 98296ActiveMLS ID #2526063, George Moorhead. NWMLS as distributed by MLS GRID
- $835,0004 bd3 ba2.7k sqftBrookside, Lake Stevens, WA 98258ActiveMLS ID #2481408, Rosalie Lebow. NWMLS as distributed by MLS GRID
- $989,0004 bd3 ba2.4k sqftTalon Landing, Bothell, WA 98012ActiveMLS ID #2557840, Neda Perrina. NWMLS as distributed by MLS GRID
- $999,9993 bd3 ba1.7k sqftPuget Sound Hills, Mukilteo, WA 98275ActiveMLS ID #2552854, Heide Richter. NWMLS as distributed by MLS GRID
- $817,4005 bd4 ba2.1k sqftGreenview Heights, Snohomish, WA 98296ContingentNWMLS as distributed by MLS GRID
- $1,149,0004 bd3 ba2.7k sqftEvergreen Heights, Monroe, WA 98272ActiveMLS ID #2494116, Rosemeyre Garcez. NWMLS as distributed by MLS GRID
- $1,124,0005 bd3 ba2.8k sqft24 151st Street SW, Lynnwood, WA 98087ActiveMLS ID #2515903, Julie Lutovsky. NWMLS as distributed by MLS GRID
- $1,234,0005 bd3 ba2.7k sqftTrailside, Edmonds, WA 98026ActiveMLS ID #2565629, Michelle Santos. NWMLS as distributed by MLS GRID
- $900,0004 bd3 ba2.3k sqft14717 Madison Way, Lynnwood, WA 98087ActiveMLS ID #2547084, Danny Dallum. NWMLS as distributed by MLS GRID
- $835,0004 bd3 ba2.8k sqftEaston Cove, Monroe, WA 98272ActiveMLS ID #2550357, Naomi Janzen. NWMLS as distributed by MLS GRID
- $1,198,5005 bd3 ba2.5k sqftCedar Pointe, Lynnwood, WA 98037ActiveMLS ID #2567607, Terry V. Vehrs. NWMLS as distributed by MLS GRID
- $997,0004 bd2 ba1.5k sqftKingswood, Woodinville, WA 98072ActiveMLS ID #2555209, Shane A Coulter. NWMLS as distributed by MLS GRID
- $959,0004 bd3 ba1.7k sqft24148 39th Drive SE, Bothell, WA 98021ActiveMLS ID #2544410, Lingxiao Xu. NWMLS as distributed by MLS GRID
- $1,190,0004 bd3 ba2.5k sqft12936 NE 198th Place, Woodinville, WA 98072ActiveMLS ID #2561384, Monica Li. NWMLS as distributed by MLS GRID
- $1,068,0004 bd4 ba2.9k sqftRidge At Big Rock Ph 1, Duvall, WA 98019ActiveMLS ID #2538369, Amelia Chavez. NWMLS as distributed by MLS GRID
- $875,0004 bd3 ba1.6k sqftMisty Meadows, Bothell, WA 98012ActiveMLS ID #2548179, Teresa K Nelson. NWMLS as distributed by MLS GRID
