Welcome home to this beautifully refreshed and impeccably maintained 4-bedroom, 2¾-bath residence offering 2,376 square feet of thoughtfully designed living space. Built in 2004 and loaded with quality upgrades, this move-in ready home combines modern style, everyday comfort, and an unbeatable Lynnwood location. Fresh exterior paint creates outstanding curb appeal, while inside you'll find fresh paint throughout, new carpet in the family room, and meticulous attention to detail. The beautifully updated kitchen features quartz countertops, premium stainless steel appliances, and a gas range, creating a space that's both functional and sophisticated. Tastefully remodeled bathrooms offer fresh, timeless finishes. Enjoy year-round comfort with central A/C, an instant hot water system, and a garage equipped for EV charging. The adjacent greenbelt provides privacy and a peaceful natural backdrop for relaxing or entertaining. Conveniently located just minutes from I-5 and I-405, with shopping, dining, parks, and everyday amenities nearby. Thoughtfully updated from top to bottom, exceptionally clean, and truly turnkey, this home offers high-end finishes, modern conveniences, and a location that puts everything within easy reach. This is one you simply must see in person.
Active
Listed by: Keller Williams Rlty Bellevue • Danny Dallum
Price cut: $49K (7/14)
$950,000
14717 Madison Way, Lynnwood, WA 98087
4beds
2,376sqft
:
Get pre-qualified$5,883/mo
Single Family Residence
Built in 2004
4,791 Square Feet Lot
$933,300 Zestimate®
$400/sqft
$87/mo HOA
What's special
Fresh timeless finishesModern conveniencesTastefully remodeled bathroomsHigh-end finishesGas rangePremium stainless steel appliancesQuartz countertops
- 24 days |
- 531 |
- 17 |
Zillow last checked:
Listing updated:
Listed by:
Danny Dallum,
Keller Williams Rlty Bellevue
Source: NWMLS as distributed by MLS GRID,MLS#: 2547084
Facts & features
Interior
Bedrooms & bathrooms
- Bedrooms: 4
- Bathrooms: 3
- Full bathrooms: 2
- 3/4 bathrooms: 1
- Main level bathrooms: 1
Primary bedroom
- Level: Second
Bedroom
- Level: Second
Bedroom
- Level: Second
Bedroom
- Level: Second
Bathroom full
- Level: Second
Bathroom full
- Level: Second
Bathroom three quarter
- Level: Main
Dining room
- Level: Main
Entry hall
- Level: Main
Great room
- Level: Main
Kitchen with eating space
- Level: Main
Living room
- Level: Main
Utility room
- Level: Main
Heating
- Fireplace, High Efficiency (Unspecified), Electric, Natural Gas
Cooling
- High Efficiency (Unspecified)
Appliances
- Included: Dishwasher, Disposal, Dryer, Microwave, Refrigerator, Stove(s)/Range(s), Washer, Dishwasher(s), Dryer(s), Garbage Disposal, Microwave(s), Refrigerator(s), Washer(s), Water Heater: Gas, Water Heater Location: Garage
Features
- Bath Off Primary, Dining Room
- Flooring: Hardwood, Vinyl, Carpet
- Windows: Dbl Pane/Storm Window
- Basement: None
- Number of fireplaces: 1
- Fireplace features: Gas, Main Level: 1, Fireplace
Interior area
- Total structure area: 2,376
- Total interior livable area: 2,376 sqft
Property
Parking
- Total spaces: 2
- Parking features: Attached Garage
- Has attached garage: Yes
- Covered spaces: 2
Features
- Levels: Two
- Stories: 2
- Entry location: Main
- Patio & porch: Bath Off Primary, Dbl Pane/Storm Window, Dining Room, Fireplace, Walk-In Closet(s), Water Heater
- Has view: Yes
- View description: Territorial
Lot
- Size: 4,791 Square Feet
- Features: Paved, Sidewalk, Cable TV, Gas Available, High Speed Internet, Patio
- Topography: Level
- Residential vegetation: Garden Space
Details
- Parcel number: 00957300002200
- Special conditions: Standard
Construction
Type & style
- Home type: SingleFamily
- Architectural style: 2 Story
- Property subtype: Single Family Residence
Materials
- Cement Planked, Cement Plank
- Foundation: Poured Concrete
- Roof: Composition
Condition
- Year built: 2004
- Major remodel year: 2004
Utilities & green energy
- Electric: Company: Snohomish County PUD
- Sewer: Sewer Connected, Company: Alderwood Water & Wastewater
- Water: Public, Company: Alderwood Water & Wastewater
- Utilities for property: Xfinity
Community & HOA
Community
- Features: CCRs, Playground
- Subdivision: Alderwood
HOA
- HOA fee: $87 monthly
- HOA phone: 425-452-7330
Location
- Region: Lynnwood
Financial & listing details
- Price per square foot: $400/sqft
- Tax assessed value: $782,200
- Annual tax amount: $6,769
- Date on market: 6/29/2026
- Cumulative days on market: 26 days
- Listing terms: Conventional,FHA,VA Loan
- Inclusions: Dishwasher(s), Dryer(s), Garbage Disposal, Microwave(s), Refrigerator(s), Stove(s)/Range(s), Washer(s)
Estimated market value
$933,300
$887,000 - $980,000
$3,836/mo
Price history
| Date | Event | Price |
|---|---|---|
| 7/14/2026 | Price change | $950,000-4.9%$400/sqft |
Source:  NWMLS as distributed by MLS GRID #2547084 Report a problem NWMLS as distributed by MLS GRID #2547084 Report a problem | ||
| 6/30/2026 | Listed for sale | $999,000+82%$420/sqft |
Source: NWMLS as distributed by MLS GRID #2547084 Report a problem | ||
| 7/26/2018 | Sold | $549,000$231/sqft |
Source: NWMLS as distributed by MLS GRID #1314624 Report a problem | ||
| 6/27/2018 | Pending sale | $549,000$231/sqft |
Source: SRG WA #1314624 Report a problem | ||
| 6/20/2018 | Listed for sale | $549,000+27.8%$231/sqft |
Source: SRG WA #1314624 Report a problem | ||
| 10/31/2008 | Listing removed | $429,500$181/sqft |
Source: skyline properties #28132226 Report a problem | ||
| 8/2/2008 | Listed for sale | $429,500+36.4%$181/sqft |
Source: skyline properties #28132226 Report a problem | ||
| 2/10/2004 | Sold | $314,950$133/sqft |
Source: Public Record Report a problem | ||
Public tax history
| Year | Property taxes | Tax assessment |
|---|---|---|
| 2024 | $6,652 +1% | $782,200 +0.2% |
| 2023 | $6,583 +1.6% | $780,600 -2.7% |
| 2022 | $6,476 +19.8% | $802,200 +42.2% |
| 2021 | $5,408 +4.6% | $564,300 +9.9% |
| 2020 | $5,172 +3.2% | $513,500 +0.6% |
| 2019 | $5,011 | $510,200 +12.3% |
| 2018 | -- | $454,200 +10.3% |
| 2017 | $4,701 +6.1% | $411,700 +8.5% |
| 2016 | $4,429 | $379,600 +3.1% |
| 2015 | $4,429 +15.9% | $368,200 +23.8% |
| 2013 | $3,823 | $297,300 |
| 2012 | -- | -- |
| 2011 | -- | -- |
| 2010 | -- | -- |
| 2009 | -- | -- |
| 2008 | -- | -- |
| 2007 | -- | -- |
Find assessor info on the county website
Monthly payment
Est. payment
Payment breakdown
Explore the cost of this home by adjusting the details. Changes won't be saved.Climate risks
Neighborhood: 98087
Nearby schools
GreatSchools rating
- 4/10Lake Stickney Elementary SchoolGrades: K-5Distance: 0.5 mi
- 4/10Voyager Middle SchoolGrades: 6-8Distance: 2 mi
- 4/10Mariner High SchoolGrades: 9-12Distance: 1.8 mi
Schools provided by the listing agent
- Elementary: Odyssey Elem
- Middle: Voyager Mid
- High: Mariner High
Source: NWMLS as distributed by MLS GRID. This data may not be complete. We recommend contacting the local school district to confirm school assignments for this home.
- $735,0003 bd4 ba2k sqft1525 147th Pl SW, Lynnwood, WA 98087Sold

- $675,0002 bd2 ba1k sqft14809 Madison Way, Lynnwood, WA 98087Sold
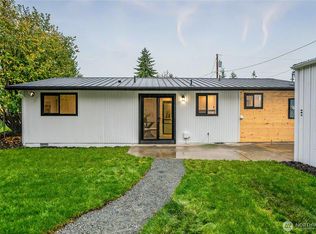
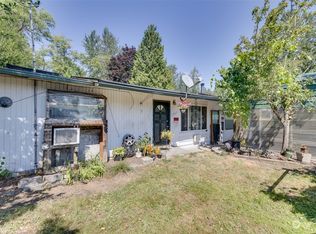
- $430,0002 bd2 ba1.2k sqft14811 Madison Way, Lynnwood, WA 98087Sold
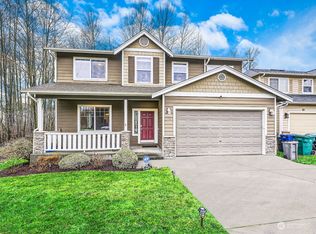
- $850,0005 bd3 ba2.5k sqft1231 147th Pl SW, Lynnwood, WA 98087Sold
- $627,0003 bd3 ba1.9k sqft1500 A 145th Pl SW #71, Lynnwood, WA 98087Off Market
- $634,9003 bd3 ba1.9k sqft1500 B 145th Pl SW #72, Lynnwood, WA 98087Off Market
- $563,1003 bd3 ba1.5k sqft1516 A 145th Pl SW #1, Lynnwood, WA 98087Off Market
- $655,0004 bd4 ba1.9k sqft14532 15th Pl W, Lynnwood, WA 98087Sold
A local agent can set up tours, give advice and negotiate with sellers.
Similar homes
- $837,5003 bd3 ba2k sqftRed Oaks, Lynnwood, WA 98087Active
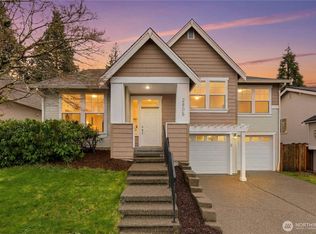 MLS ID #2559268, Rick A. Franz. NWMLS as distributed by MLS GRID
 - $895,0004 bd3 ba2k sqft13909 15th Place W, Lynnwood, WA 98087Active
 MLS ID #2522148, Robert J Griffin. NWMLS as distributed by MLS GRID
 - $974,9004 bd3 ba2.1k sqft18 167th Place SW, Bothell, WA 98012Active
 MLS ID #2536362, Henry H. Shim. NWMLS as distributed by MLS GRID
 - $950,0003 bd3 ba1.8k sqftOlympic View Gardens, Lynnwood, WA 98036Active
 MLS ID #2534632, Bryan R. Loveless. NWMLS as distributed by MLS GRID
 - $950,0004 bd3 ba2k sqft19215 25th Avenue SE, Bothell, WA 98012ActiveMLS ID #2552438, Alicia Dawn Brown. NWMLS as distributed by MLS GRID
- $975,0004 bd3 ba2.7k sqftPioneer Ridge, Everett, WA 98208ActiveMLS ID #2544397, Jessie L. Grandpre. NWMLS as distributed by MLS GRID
- $949,5004 bd3 ba1.7k sqftSpringmere, Bothell, WA 98012ActiveMLS ID #2556033, Josie Perkins Ebert. NWMLS as distributed by MLS GRID
- $1,195,0004 bd3 ba2.5k sqft9 150th Place SE, Lynnwood, WA 98087ActiveMLS ID #2533545, Deborah Nourai. NWMLS as distributed by MLS GRID
- $849,9504 bd4 ba2.5k sqftArcadia Terrace, Everett, WA 98204ActiveMLS ID #2539685, Angelica Thrasher. NWMLS as distributed by MLS GRID
- $925,0004 bd3 ba2.5k sqftHarbour Heights Div 1-A, Mukilteo, WA 98275ActiveMLS ID #2486051, George Caudill. NWMLS as distributed by MLS GRID
- $934,9504 bd3 ba2.3k sqftBella Park/, Everett, WA 98208ActiveMLS ID #2513924, Jenifer L. Murrweiss. NWMLS as distributed by MLS GRID
- $920,0004 bd3 ba1.7k sqft22422 15th Place W, Bothell, WA 98021ActiveMLS ID #2544669, Demetra Apostolou. NWMLS as distributed by MLS GRID
- $724,8903 bd3 ba1.9k sqft16201 Meadow Road #E4, Lynnwood, WA 98087ActiveMLS ID #2550327, Umamageswari Dhanasekaran. NWMLS as distributed by MLS GRID
- $975,0004 bd3 ba1.9k sqft20293 62nd Way NE, Kenmore, WA 98028ActiveMLS ID #2544904, Dani Matthews. NWMLS as distributed by MLS GRID
- $879,0004 bd3 ba2.1k sqftSilver Firs, Everett, WA 98208ActiveMLS ID #2478084, Darren Munson. NWMLS as distributed by MLS GRID
- $815,0004 bd3 ba2.1k sqftHearthstone 01, Everett, WA 98208ActiveMLS ID #2543348, Rachael Novak. NWMLS as distributed by MLS GRID
- $875,0004 bd3 ba1.6k sqftMisty Meadows, Bothell, WA 98012ActiveMLS ID #2548179, Teresa K Nelson. NWMLS as distributed by MLS GRID
- $1,275,0006 bd4 ba3k sqft3303 156th Street SW, Lynnwood, WA 98087ActiveMLS ID #2535565, Jonathan E. Selin. NWMLS as distributed by MLS GRID
- $875,0003 bd3 ba1.8k sqft5015 152nd Place SE, Everett, WA 98208ActiveMLS ID #2544547, Yesay Semerjian. NWMLS as distributed by MLS GRID
- $639,0003 bd3 ba1.5k sqftRosemount, Lynnwood, WA 98087ActiveMLS ID #2535629, Karlyn M Ansley. NWMLS as distributed by MLS GRID
