Over $200K in UPDATES! located in Mukilteo’s Possession Bay Highlands neighborhood, this beautifully designed & newly updated home offers luxury, space, privacy & timeless Northwest charm. Step inside to soaring ceilings, incredible natural light & beautiful hardwood floors showcasing all this stunning home offers. The main floor features not only a newly updated kitchen, but also elegant living & dining areas offering versatility & refined entertaining spaces. Stunning kitchen showcases new cabinets, new quartz counters, new SS appliances, a breakfast bar & secondary eating area. From here, double doors open to expansive deck overlooking a peaceful yard — ideal for private BBQs, morning coffee, or relaxing evenings. Upstairs are 3 bedrooms, highlighted by a luxurious primary suite w/walk-in closet & a stunningly updated ensuite bath. Lower level boasts an expansive family room w/tall ceilings, wet-bar, gas fpl w/built-ins, & a spacious bathroom w/walk-in shower. On this level you can step outside & enjoy indoor-outdoor living w/expansive patio, ideal for get-togethers. The basement level offers a 3rd spacious guest bedroom, a generous 2nd room ready for guests, home office or media room, an enormous walk-in storage room, & a dream laundry room. This standout Mukilteo home delivers the perfect blend of style, space & ease of living in a coveted neighborhood. Located just minutes to Mukilteo beaches, ferry access, amenities, parks, Boeing, & award-winning Mukilteo Schools.
Active
Listed by: Pacific Properties • George Caudill
Price cut: $25.1K (8/15)
$899,950
13227 Harbour Heights Drive, Mukilteo, WA 98275
4beds
2,560sqft
Single Family Residence
Built in 1987
7,840 Square Feet Lot
$896,900 Zestimate®
$352/sqft
$37/mo HOA
What's special
Stunningly updated ensuite bathStunning kitchenNewly updated kitchenSecondary eating areaIncredible natural lightBeautiful hardwood floorsSoaring ceilings
- 108 days |
- 1,057 |
- 61 |
Zillow last checked:
Listing updated:
Listed by:
George Caudill,
Pacific Properties
Source: NWMLS as distributed by MLS GRID,MLS#: 2486051
Facts & features
Interior
Bedrooms & bathrooms
- Bedrooms: 4
- Bathrooms: 3
- Full bathrooms: 1
- 3/4 bathrooms: 2
Primary bedroom
- Level: Second
Bedroom
- Level: Second
Bedroom
- Level: Second
Bedroom
- Description: Basement
- Level: Lower
Bathroom full
- Level: Second
Bathroom three quarter
- Level: Second
Bathroom three quarter
- Description: Lower Level
- Level: Lower
Other
- Description: Basement
- Level: Lower
Den office
- Description: Basement
- Level: Lower
Dining room
- Level: Main
Entry hall
- Level: Main
Family room
- Description: Lower Level
- Level: Lower
Kitchen with eating space
- Level: Main
Living room
- Level: Main
Utility room
- Description: Basement
- Level: Lower
Heating
- Fireplace, Forced Air, Electric, Natural Gas, See Remarks
Cooling
- None
Appliances
- Included: Dishwasher, Disposal, Dryer, Microwave, Refrigerator, See Remarks, Stove(s)/Range(s), Washer, Dishwasher(s), Dryer(s), Garbage Disposal, Microwave(s), Refrigerator(s), Washer(s), Water Heater: Gas - NEW, Water Heater Location: Garage
Features
- Bath Off Primary, Dining Room, Pantry
- Flooring: Ceramic Tile, Hardwood, See Remarks, Carpet
- Doors: French Doors
- Windows: Dbl Pane/Storm Window, Skylight(s)
- Basement: Finished
- Number of fireplaces: 1
- Fireplace features: Gas, Main Level: 1, Fireplace
Interior area
- Total structure area: 2,560
- Total interior livable area: 2,560 sqft
Video & virtual tour
Property
Parking
- Total spaces: 6
- Parking features: Driveway, Attached Garage, Off Street, RV Parking
- Has attached garage: Yes
- Covered spaces: 2
- Uncovered spaces: 4
Features
- Levels: Three Or More
- Entry location: Main
- Patio & porch: Bath Off Primary, Dbl Pane/Storm Window, Dining Room, Fireplace, French Doors, Pantry, Skylight(s), Vaulted Ceiling(s), Walk-In Closet(s), Water Heater, Wet Bar
- Has view: Yes
- View description: See Remarks, Territorial
Lot
- Size: 7,840 Square Feet
- Features: Curbs, Paved, Sidewalk, Cable TV, Deck, Fenced-Partially, Gas Available, High Speed Internet, Patio, RV Parking
- Topography: Level
- Residential vegetation: Garden Space
Details
- Parcel number: 00749100005700
- Zoning: RD8.4PDR
- Zoning description: Jurisdiction: City
- Special conditions: Standard
Construction
Type & style
- Home type: SingleFamily
- Architectural style: Contemporary,Tri-Level
- Property subtype: Single Family Residence
Materials
- Wood Siding
- Foundation: Poured Concrete
- Roof: Composition
Condition
- Very Good
- Year built: 1987
- Major remodel year: 2026
Utilities & green energy
- Electric: Company: PUD
- Sewer: Sewer Connected, Company: Alderwood Sewer
- Water: Public, Company: Alderwood Water
- Utilities for property: Buyer Choice, Buyer Choice
Community & HOA
Community
- Features: CCRs, Park, Trail(s)
- Subdivision: Possession Bay
HOA
- Services included: Common Area Maintenance
- HOA fee: $440 annually
- HOA phone: 425-339-1160
Location
- Region: Mukilteo
Financial & listing details
- Price per square foot: $352/sqft
- Tax assessed value: $752,500
- Annual tax amount: $5,967
- Date on market: 5/27/2026
- Cumulative days on market: 89 days
- Listing terms: Conventional,FHA,VA Loan
- Inclusions: Dishwasher(s), Dryer(s), Garbage Disposal, Microwave(s), Refrigerator(s), See Remarks, Stove(s)/Range(s), Washer(s)
Estimated market value
$896,900
$852,000 - $942,000
$4,393/mo
Price history
| Date | Event | Price |
|---|---|---|
| 8/15/2026 | Price change | $899,950-2.7%$352/sqft |
Source:  NWMLS as distributed by MLS GRID #2486051 Report a problem NWMLS as distributed by MLS GRID #2486051 Report a problem | ||
| 7/15/2026 | Price change | $925,000-2.6%$361/sqft |
Source: NWMLS as distributed by MLS GRID #2486051 Report a problem | ||
| 6/10/2026 | Price change | $950,000-2.6%$371/sqft |
Source: NWMLS as distributed by MLS GRID #2486051 Report a problem | ||
| 6/4/2026 | Listed for sale | $975,000$381/sqft |
Source: NWMLS as distributed by MLS GRID #2486051 Report a problem | ||
| 5/15/2026 | Pending sale | $975,000$381/sqft |
Source: NWMLS as distributed by MLS GRID #2486051 Report a problem | ||
| 5/7/2026 | Listed for sale | $975,000+225%$381/sqft |
Source: NWMLS as distributed by MLS GRID #2486051 Report a problem | ||
| 7/15/2003 | Sold | $299,999$117/sqft |
Source: NWMLS as distributed by MLS GRID #23006950 Report a problem | ||
Public tax history
| Year | Property taxes | Tax assessment |
|---|---|---|
| 2024 | $5,525 +2.6% | $752,500 +1.3% |
| 2023 | $5,386 -0.8% | $742,500 -3.9% |
| 2022 | $5,427 +11.9% | $772,400 +30.4% |
| 2021 | $4,849 +8% | $592,300 +12.3% |
| 2020 | $4,488 +9.3% | $527,400 +4.5% |
| 2019 | $4,107 | $504,700 +6.8% |
| 2018 | -- | $472,500 +12.8% |
| 2017 | $4,016 +10% | $419,000 +8.2% |
| 2016 | $3,649 | $387,300 +4.6% |
| 2015 | $3,649 +15.9% | $370,100 +24% |
| 2013 | $3,150 | $298,500 |
| 2012 | -- | -- |
| 2011 | -- | -- |
| 2010 | -- | -- |
| 2000 | $2,438 | $190,100 |
Find assessor info on the county website
Monthly payment
Est. payment
Payment breakdown
Explore the cost of this home by adjusting the details. Changes won't be saved.Climate risks
Neighborhood: 98275
Nearby schools
GreatSchools rating
- 6/10Serene Lake Elementary SchoolGrades: K-5Distance: 0.5 mi
- 8/10Olympic View Middle SchoolGrades: 6-8Distance: 3.7 mi
- 9/10Kamiak High SchoolGrades: 9-12Distance: 1.7 mi
Schools provided by the listing agent
- Elementary: Serene Lake Elem
- Middle: Olympic View Mid
- High: Kamiak High
Source: NWMLS as distributed by MLS GRID. This data may not be complete. We recommend contacting the local school district to confirm school assignments for this home.
- $957,0003 bd3 ba2.2k sqft13218 42nd Ave W, Mukilteo, WA 98275Sold
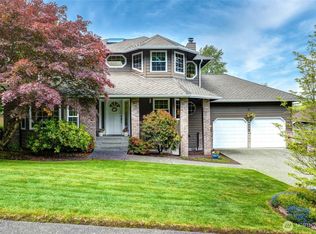
- $999,9504 bd3 ba2.4k sqft13232 Harbour Heights Dr, Mukilteo, WA 98275Sold
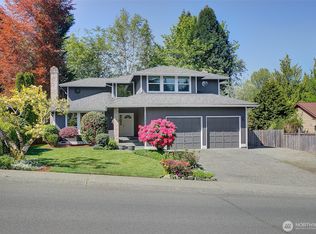
- $950,0003 bd3 ba2.2k sqft13233 44th Ave W, Mukilteo, WA 98275Sold
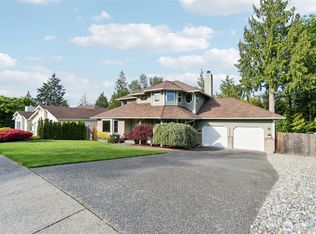
- $1,065,0003 bd3 ba2.4k sqft13318 Beverly Park Rd, Mukilteo, WA 98275Sold
- $900,0003 bd3 ba2.2k sqft13118 Harbour Heights Dr, Mukilteo, WA 98275Sold
- $800,0003 bd2 ba1.8k sqft13400 44th Ave W, Mukilteo, WA 98275Sold
- $905,0003 bd3 ba2k sqft3926 Pacific Pl, Mukilteo, WA 98275Sold
- $825,0004 bd3 ba2k sqft13028 42nd Pl W, Mukilteo, WA 98275Sold
A local agent can set up tours, give advice and negotiate with sellers.
Similar homes
- $875,0004 bd3 ba1.9k sqft5115 Monticello Drive, Edmonds, WA 98026Active
 MLS ID #2566358, Judy Ann Wilde. NWMLS as distributed by MLS GRID
 - $939,9503 bd2 ba2.6k sqft1609 Goat Trail Road, Mukilteo, WA 98275Contingent
 MLS ID #2538472, Daniel Gunderson. NWMLS as distributed by MLS GRID
 - $999,9993 bd3 ba1.7k sqftPuget Sound Hills, Mukilteo, WA 98275Active
 MLS ID #2552854, Heide Richter. NWMLS as distributed by MLS GRID
 - $869,0004 bd3 ba2.2k sqft14115 47th Drive SE, Snohomish, WA 98296Active
 MLS ID #2570748, Patti Hill. NWMLS as distributed by MLS GRID
 - $925,0004 bd4 ba2.2k sqft16718 3rd Avenue SE, Bothell, WA 98012ActiveMLS ID #2565418, Hao N. Dang. NWMLS as distributed by MLS GRID
- $900,0004 bd3 ba2.3k sqft14717 Madison Way, Lynnwood, WA 98087ActiveMLS ID #2547084, Danny Dallum. NWMLS as distributed by MLS GRID
- $945,0004 bd3 ba2.3k sqftSunrose, Mill Creek, WA 98012ActiveMLS ID #2567489, Irene Mendoza. NWMLS as distributed by MLS GRID
- $920,0004 bd3 ba1.7k sqft22422 15th Place W, Bothell, WA 98021ActiveMLS ID #2544669, Demetra Apostolou. NWMLS as distributed by MLS GRID
- $850,0002 bd3 ba2.1k sqftThe Pointe At Mill Creek, Mill Creek, WA 98012ActiveMLS ID #2568044, Susan Doepp. NWMLS as distributed by MLS GRID
- $939,9004 bd3 ba2.1k sqft18 167th Place SW, Bothell, WA 98012ActiveMLS ID #2536362, Henry H. Shim. NWMLS as distributed by MLS GRID
- $725,0004 bd2 ba1.4k sqft11422 31st Avenue SE, Everett, WA 98208ActiveMLS ID #2572069, Jennie Fan. NWMLS as distributed by MLS GRID
- $849,5003 bd2 ba1.9k sqft17224 61st Place W, Lynnwood, WA 98037ActiveMLS ID #2547702, Terry V. Vehrs. NWMLS as distributed by MLS GRID
- $875,0004 bd3 ba1.6k sqftMisty Meadows, Bothell, WA 98012ActiveMLS ID #2548179, Teresa K Nelson. NWMLS as distributed by MLS GRID
- $875,0005 bd3 ba2.5k sqft18416 16th Avenue NE, Shoreline, WA 98155ActiveMLS ID #2562845, Michael L. Walls. NWMLS as distributed by MLS GRID
- $850,0004 bd2 ba2.3k sqft549 NW 205th Street, Shoreline, WA 98177ActiveMLS ID #2564171, Jill Langer. NWMLS as distributed by MLS GRID
- $949,5004 bd2 ba1.7k sqftAllview Heights, Brier, WA 98036ActiveMLS ID #2529982, Mark Varvaryuk. NWMLS as distributed by MLS GRID
- $1,177,0503 bd3 ba2k sqft8820 194th Street SW, Edmonds, WA 98026ActiveMLS ID #2572157, Vlad Popach. NWMLS as distributed by MLS GRID
- $797,5003 bd3 ba2k sqft5011 Seahurst Avenue, Everett, WA 98203ActiveMLS ID #2569065, Jonna Hood. NWMLS as distributed by MLS GRID
- $859,0004 bd3 ba1.7k sqftSpringmere, Bothell, WA 98012ActiveMLS ID #2556033, Josie Perkins Ebert. NWMLS as distributed by MLS GRID
- $1,085,0003 bd4 ba2.4k sqft2119 242nd Street SW, Bothell, WA 98021ActiveMLS ID #2566380, Hao N. Dang. NWMLS as distributed by MLS GRID
