[PRICE IMPROVEMENT] Tucked into the welcoming Hearthstone community in Everett, this home sits on a private corner lot backing right up to a native greenbelt, and it's been freshly readied to shine. New carpet and paint throughout, plus beautifully refinished hardwoods, give the whole home a clean, move-in-ready feel the moment you walk through the door. Inside, you'll find that early-'90s character so many buyers are looking for again. There's a real sense of defined, comfortable living here, with a formal dining room connected to the kitchen by a classic door, the kind of thoughtful, room-by-room layout that gives every space its own purpose. The kitchen is open-concept with a center island and flows into the cozy family rm, and two fireplaces add warmth on those Pacific Northwest evenings. All four bedrooms are upstairs, including a comfortable primary, so the living and sleeping spaces stay nicely separated. Out back, a large deck looks out over the greenbelt, and the yard is fully fenced with a brand new fence, giving you a private, secure setting that feels tucked away even though you're minutes from everything. The home also lives easy, with a newer 50-year tile roof, a two-car attached garage, and a low HOAs. The location is hard to beat, you're close to shopping, restaurants, and parks, with public transit nearby and quick access to commuting routes. A friendly neighborhood, a private lot, and a home that's been lovingly refreshed and is ready for its next owners.
Active
Listed by: Real Broker LLC • Rachael Novak
Price cut: $35K (7/15)
$815,000
11822 37th Drive SE, Everett, WA 98208
4beds
2,162sqft
:
Get pre-qualified$5,002/mo
Single Family Residence
Built in 1990
7,840 Square Feet Lot
$806,400 Zestimate®
$377/sqft
$29/mo HOA
What's special
Two fireplacesTwo-car attached garageBeautifully refinished hardwood floorsCozy family areaPrivate lotPrivate corner lot
- 31 days |
- 878 |
- 47 |
Likely to sell faster than
Zillow last checked:
Listing updated:
Listed by:
Rachael Novak,
Real Broker LLC,
Jyn McBratney,
Real Broker LLC
Source: NWMLS as distributed by MLS GRID,MLS#: 2543348
Facts & features
Interior
Bedrooms & bathrooms
- Bedrooms: 4
- Bathrooms: 3
- Full bathrooms: 2
- 1/2 bathrooms: 1
- Main level bathrooms: 1
Primary bedroom
- Level: Second
Bedroom
- Level: Second
Bedroom
- Level: Second
Bedroom
- Level: Second
Bathroom full
- Level: Second
Bathroom full
- Level: Second
Other
- Level: Main
Dining room
- Level: Main
Entry hall
- Level: Main
Family room
- Level: Main
Kitchen with eating space
- Level: Main
Living room
- Level: Main
Utility room
- Level: Main
Heating
- Fireplace, Forced Air, Electric, Natural Gas
Cooling
- None
Appliances
- Included: Dishwasher, Disposal, Dryer, Microwave, Refrigerator, Washer, Dishwasher(s), Dryer(s), Garbage Disposal, Microwave(s), Refrigerator(s), Washer(s), Water Heater: Gas, Water Heater Location: Garage
Features
- Bath Off Primary, Dining Room
- Flooring: Hardwood, Vinyl, Carpet
- Doors: French Doors
- Windows: Dbl Pane/Storm Window, Skylight(s)
- Basement: None
- Number of fireplaces: 2
- Fireplace features: Gas, Main Level: 2, Fireplace
Interior area
- Total structure area: 2,162
- Total interior livable area: 2,162 sqft
Property
Parking
- Total spaces: 2
- Parking features: Driveway, Attached Garage, Off Street
- Has attached garage: Yes
- Covered spaces: 2
Features
- Levels: Two
- Stories: 2
- Entry location: Main
- Patio & porch: Bath Off Primary, Dbl Pane/Storm Window, Dining Room, Fireplace, French Doors, Skylight(s), Vaulted Ceiling(s), Walk-In Closet(s), Water Heater
- Has view: Yes
- View description: Territorial
Lot
- Size: 7,840 Square Feet
- Features: Adjacent to Public Land, Paved, Cable TV, Deck, Fenced-Fully, Gas Available, High Speed Internet, Outbuildings, Patio
- Topography: Level
- Residential vegetation: Fruit Trees, Garden Space
Details
- Parcel number: 00769300006900
- Special conditions: Standard
Construction
Type & style
- Home type: SingleFamily
- Architectural style: Traditional,2 Story
- Property subtype: Single Family Residence
Materials
- Wood Siding
- Foundation: Poured Concrete
- Roof: Tile
Condition
- Good
- Year built: 1990
Utilities & green energy
- Electric: Company: Snohomish County PUD
- Sewer: Sewer Connected, Company: Alderwood Water and Wastewater
- Water: Community, Company: Alderwood Water and Wastewater
- Utilities for property: Xfinity, Xfinity
Community & HOA
Community
- Subdivision: Everett
HOA
- Services included: Common Area Maintenance
- HOA fee: $29 monthly
- HOA phone: 206-420-4367
Location
- Region: Everett
Financial & listing details
- Price per square foot: $377/sqft
- Tax assessed value: $764,500
- Annual tax amount: $7,044
- Date on market: 6/25/2026
- Cumulative days on market: 32 days
- Listing terms: Conventional,FHA,State Bond,VA Loan
- Inclusions: Dishwasher(s), Dryer(s), Garbage Disposal, Microwave(s), Refrigerator(s), Washer(s)
Estimated market value
$806,400
$766,000 - $847,000
$3,502/mo
Price history
| Date | Event | Price |
|---|---|---|
| 7/15/2026 | Price change | $815,000-4.1%$377/sqft |
Source:  NWMLS as distributed by MLS GRID #2543348 Report a problem NWMLS as distributed by MLS GRID #2543348 Report a problem | ||
| 6/25/2026 | Listed for sale | $850,000+61.9%$393/sqft |
Source: NWMLS as distributed by MLS GRID #2543348 Report a problem | ||
| 5/11/2021 | Listing removed | -- |
Source: Zillow Rental Network Premium Report a problem | ||
| 5/8/2021 | Listed for rent | $2,850+23.9%$1/sqft |
Source: Zillow Rental Network Premium Report a problem | ||
| 10/25/2018 | Listing removed | $2,300$1/sqft |
Source: John L Scott Mill Creek Report a problem | ||
| 10/16/2018 | Listing removed | $524,950$243/sqft |
Source: John L Scott Real Estate #1360055 Report a problem | ||
| 10/16/2018 | Listed for rent | $2,300-8%$1/sqft |
Source: John L Scott Mill Creek Report a problem | ||
| 9/25/2018 | Price change | $524,950-4.5%$243/sqft |
Source: John L Scott Real Estate #1360055 Report a problem | ||
| 9/14/2018 | Listed for sale | $549,950+50.7%$254/sqft |
Source: John L Scott Real Estate #1360055 Report a problem | ||
| 7/18/2017 | Listing removed | $2,500$1/sqft |
Source: John L Scott Mill Creek Report a problem | ||
| 6/30/2017 | Listed for rent | $2,500+6.4%$1/sqft |
Source: John L Scott Mill Creek Report a problem | ||
| 8/26/2016 | Listing removed | $2,350+17.8%$1/sqft |
Source: John L Scott Mill Creek Report a problem | ||
| 11/25/2014 | Listing removed | $1,995$1/sqft |
Source: John L Scott Mill Creek Report a problem | ||
| 11/4/2014 | Price change | $1,995-9.1%$1/sqft |
Source: John L Scott Mill Creek Report a problem | ||
| 10/11/2014 | Price change | $2,195-4.6%$1/sqft |
Source: John L Scott Mill Creek Report a problem | ||
| 10/8/2014 | Listed for rent | $2,300$1/sqft |
Source: John L Scott Mill Creek Report a problem | ||
| 2/28/2014 | Sold | $365,000+1.4%$169/sqft |
Source: NWMLS as distributed by MLS GRID #568571 Report a problem | ||
| 1/15/2014 | Pending sale | $359,950$166/sqft |
Source: John L Scott Real Estate #568571 Report a problem | ||
| 1/11/2014 | Price change | $359,950-2.7%$166/sqft |
Source: John L Scott Real Estate #568571 Report a problem | ||
| 11/23/2013 | Listed for sale | $369,950+109%$171/sqft |
Source: John L Scott Real Estate #568571 Report a problem | ||
| 6/30/1995 | Sold | $177,000$82/sqft |
Source: Public Record Report a problem | ||
Public tax history
| Year | Property taxes | Tax assessment |
|---|---|---|
| 2024 | $7,044 +4.4% | $764,500 +3.2% |
| 2023 | $6,748 -6% | $740,600 -11.9% |
| 2022 | $7,182 +17.5% | $840,600 +34.4% |
| 2021 | $6,112 +4.7% | $625,600 +14.9% |
| 2020 | $5,840 -7.6% | $544,300 +4.7% |
| 2019 | $6,317 | $520,100 +5.6% |
| 2018 | -- | $492,300 +16.7% |
| 2017 | $6,357 +30.2% | $421,800 +9.4% |
| 2016 | $4,883 | $385,600 +4.1% |
| 2015 | $4,883 +18.2% | $370,500 +33.9% |
| 2013 | $4,130 | $276,600 |
| 2012 | -- | -- |
| 2011 | -- | -- |
| 2010 | -- | -- |
| 2009 | -- | -- |
| 2008 | -- | -- |
| 2007 | -- | -- |
| 2002 | -- | -- |
| 2001 | $3,118 -2.3% | $203,900 |
| 2000 | $3,192 | $203,900 |
Find assessor info on the county website
Monthly payment
Est. payment
Payment breakdown
Explore the cost of this home by adjusting the details. Changes won't be saved.Climate risks
Neighborhood: 98208
Nearby schools
GreatSchools rating
- 7/10Penny Creek Elementary SchoolGrades: PK-5Distance: 0.8 mi
- 7/10Eisenhower Middle SchoolGrades: 6-8Distance: 1.3 mi
- 6/10Cascade High SchoolGrades: 9-12Distance: 3 mi
Schools provided by the listing agent
- Elementary: Penny Creek Elem
- Middle: Eisenhower Mid
- High: Cascade High
Source: NWMLS as distributed by MLS GRID. This data may not be complete. We recommend contacting the local school district to confirm school assignments for this home.
- $705,0003 bd3 ba1.6k sqft11725 36th Ave SE, Everett, WA 98208Sold
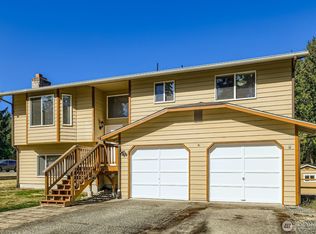
- $775,0003 bd3 ba1.9k sqft11726 36th Ave SE, Everett, WA 98208Sold
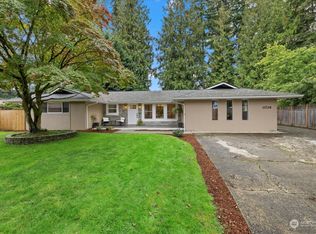
- $835,0004 bd3 ba1.8k sqft11708 38th Dr SE, Everett, WA 98208Sold
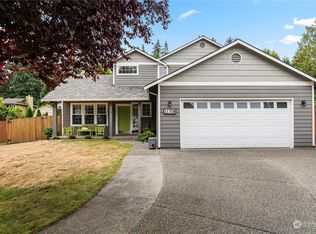
- $860,0004 bd3 ba2.2k sqft3824 119th Pl SE, Everett, WA 98208Sold
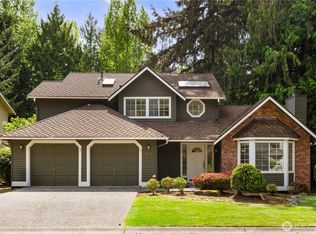
- $690,0003 bd2 ba1.5k sqft11632 37th Dr SE, Everett, WA 98208Sold
- $697,0004 bd2 ba1.4k sqft11631 36th Ave SE, Everett, WA 98208Sold
- $907,0004 bd3 ba2.5k sqft3817 120th Pl SE, Everett, WA 98208Sold
- $448,5000.26 Acres3616 120th Pl SE, Everett, WA 98208Sold
A local agent can set up tours, give advice and negotiate with sellers.
Similar homes
- $800,0003 bd3 ba2.3k sqftPioneer Trails Div 3, Everett, WA 98208Active
 MLS ID #2528661, Shelly Theresa Valentine. NWMLS as distributed by MLS GRID
 - $850,0005 bd3 ba2.5k sqft12028 31st Drive SE, Everett, WA 98208Active
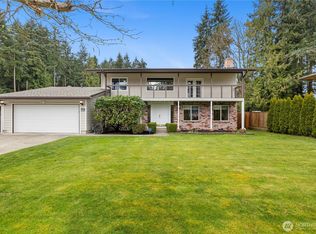 MLS ID #2505474, Katie Silver. NWMLS as distributed by MLS GRID
 - $975,0004 bd3 ba2.7k sqftPioneer Ridge, Everett, WA 98208Active
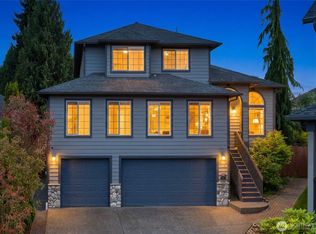 MLS ID #2544397, Jessie L. Grandpre. NWMLS as distributed by MLS GRID
 - $879,0004 bd3 ba2.1k sqftSilver Firs, Everett, WA 98208Active
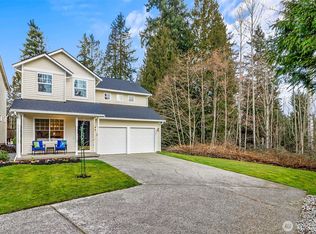 MLS ID #2478084, Darren Munson. NWMLS as distributed by MLS GRID
 - $1,090,0005 bd3 ba2.5k sqftHearthstone No. 1, Everett, WA 98208ActiveMLS ID #2509243, Ed Webb. NWMLS as distributed by MLS GRID
- $1,199,9504 bd4 ba2.6k sqftSee Legal, Everett, WA 98208ActiveMLS ID #2535159, Jared Fraser. NWMLS as distributed by MLS GRID
- $769,0004 bd3 ba1.5k sqft1100 Grant Place, Snohomish, WA 98290ActiveMLS ID #2555700, Tianle Zhuo. NWMLS as distributed by MLS GRID
- $889,0004 bd3 ba2.6k sqftFairwood Greens, Mill Creek, WA 98012ActiveMLS ID #2517984, Hailu Liu. NWMLS as distributed by MLS GRID
- $759,9504 bd3 ba1.7k sqft13609 46th Avenue SE, Snohomish, WA 98296ActiveMLS ID #2491141, Christi Fiedler. NWMLS as distributed by MLS GRID
- $959,9504 bd3 ba2.3k sqft1526 S Lake Stickney Drive, Lynnwood, WA 98087ActiveMLS ID #2533450, T.C. Hyatt. NWMLS as distributed by MLS GRID
- $989,0004 bd3 ba2.4k sqftSnohomish Cascade, Snohomish, WA 98296ActiveMLS ID #2549974, Paul Isenburg. NWMLS as distributed by MLS GRID
- $799,9903 bd3 ba1.9k sqft22003 Villa Drive, Snohomish, WA 98296ActiveMLS ID #2551572, Mariesa Holm. NWMLS as distributed by MLS GRID
- $849,9503 bd2 ba1.3k sqft21401 52nd Avenue SE, Woodinville, WA 98072ActiveMLS ID #2540984, Matthew Stark. NWMLS as distributed by MLS GRID
- $950,0004 bd3 ba2.3k sqft14717 Madison Way, Lynnwood, WA 98087ActiveMLS ID #2547084, Danny Dallum. NWMLS as distributed by MLS GRID
- $898,0003 bd3 ba2.2k sqftWildflower, Mill Creek, WA 98012ActiveMLS ID #2506490, Danielle Grant. NWMLS as distributed by MLS GRID
- $899,9503 bd2 ba2k sqftMartha Crest, Lynnwood, WA 98037ActiveMLS ID #2523363, Sam Mansour. NWMLS as distributed by MLS GRID
- $849,5003 bd2 ba1.9k sqft17224 61st Place W, Lynnwood, WA 98037ActiveMLS ID #2547702, Terry V. Vehrs. NWMLS as distributed by MLS GRID
- $749,9004 bd3 ba2.4k sqftOld Owen, Monroe, WA 98272ActiveMLS ID #2528574, Adriano Tori. NWMLS as distributed by MLS GRID
- $749,9504 bd4 ba2k sqftNinth Street Cottages, Snohomish, WA 98290ActiveMLS ID #2522103, Beau Breda. NWMLS as distributed by MLS GRID
- $999,9003 bd3 ba2.4k sqft18223 Yew Way, Snohomish, WA 98296ActiveMLS ID #2550693, Mark Gallagher. NWMLS as distributed by MLS GRID
