Nicely updated, one-owner home on quiet, level cul de sac. Spacious, covered front porch overlooks colorful neighborhood. Modern kitchen features Shaker-style cabinets, 2 pantries, under-counter lighting, marble counters, upgraded appliances & great backyard views + eating space & open flow to family room w gas-insert fireplace. Lots of windows yet still private interior. Hardwood floors from entry through kitchen & powder room. Spacious living room w/ vaulted ceiling & crown molding flows to window-filled dining room w/ coffered ceiling & storage closet for your serving needs. Open-rail staircase leads to 2nd floor w/ 4 bedrooms & 2 baths. Spacious primary suite w/ large walk-in closet & nicely updated bath. Tile floors, large, separate soaking tub, 2-sink marble vanity & large tile-enclosure shower. 3 additional bedrooms, all with full-sized closets + hall bath w/ skylight, marble topped vanity & tub/shower with tile enclosure. Great fenced yard & privacy w/ wonderful plantings, room for your firepit and game-time fun off large patio. Large garden shed helps hold your tools while spacious garage has workbench area too. Newer Presidential composition roof + gas furnace w/ AC system & gas water htr. New carpet too. Pre-inspected for your peace of mind. The size you need, the updates you want, with a yard to make you smile. Great opportunity for a great home at a great price, in a great neighborhood + great Snohomish Schools. Come on over and take a look at your new home.
Active
Listed by: Windermere Real Estate/East • Paul Isenburg
$989,000
13915 66th Avenue SE, Snohomish, WA 98296
4beds
2,425sqft
:
Get pre-qualified$6,072/mo
Single Family Residence
Built in 1989
7,840 Square Feet Lot
$971,300 Zestimate®
$408/sqft
$38/mo HOA
What's special
Gas-insert fireplaceShaker-style cabinetsModern kitchenLarge separate soaking tubLarge tile-enclosure showerTile floorsMarble topped vanity
- 18 days |
- 716 |
- 46 |
Likely to sell faster than
Zillow last checked:
Listing updated:
Listed by:
Paul Isenburg,
Windermere Real Estate/East
Source: NWMLS as distributed by MLS GRID,MLS#: 2549974
Facts & features
Interior
Bedrooms & bathrooms
- Bedrooms: 4
- Bathrooms: 3
- Full bathrooms: 2
- 1/2 bathrooms: 1
- Main level bathrooms: 1
Primary bedroom
- Level: Second
Bedroom
- Level: Second
Bedroom
- Level: Second
Bedroom
- Level: Second
Bathroom full
- Level: Second
Bathroom full
- Level: Second
Other
- Level: Main
Dining room
- Level: Main
Entry hall
- Level: Main
Family room
- Level: Main
Kitchen with eating space
- Level: Main
Living room
- Level: Main
Utility room
- Level: Main
Heating
- Fireplace, Forced Air, Natural Gas
Cooling
- Has cooling: Yes
Appliances
- Included: Dishwasher, Disposal, Dryer, Microwave, Refrigerator, Stove(s)/Range(s), Washer, Dishwasher(s), Dryer(s), Garbage Disposal, Microwave(s), Refrigerator(s), Washer(s), Water Heater: gas, Water Heater Location: garage
Features
- Bath Off Primary, Dining Room
- Flooring: Hardwood, Vinyl, Carpet
- Windows: Dbl Pane/Storm Window, Skylight(s)
- Basement: None
- Number of fireplaces: 1
- Fireplace features: Gas, Main Level: 1, Fireplace
Interior area
- Total structure area: 2,425
- Total interior livable area: 2,425 sqft
Property
Parking
- Total spaces: 4
- Parking features: Attached Garage
- Has attached garage: Yes
- Covered spaces: 2
- Uncovered spaces: 2
Features
- Levels: Two
- Stories: 2
- Entry location: Main
- Patio & porch: Bath Off Primary, Dbl Pane/Storm Window, Dining Room, Fireplace, Skylight(s), Vaulted Ceiling(s), Walk-In Closet(s), Water Heater
- Has view: Yes
- View description: Territorial
Lot
- Size: 7,840 Square Feet
- Dimensions: 40 x 97 x 108 x 19 x 105
- Features: Cul-De-Sac, Curbs, Paved, Sidewalk, Cable TV, Fenced-Fully, Gas Available, Patio
- Topography: Level
- Residential vegetation: Garden Space
Details
- Parcel number: 00763100009000
- Zoning: PRD9600
- Zoning description: Jurisdiction: County
- Special conditions: Standard
Construction
Type & style
- Home type: SingleFamily
- Architectural style: 2 Story
- Property subtype: Single Family Residence
Materials
- Wood Siding
- Foundation: Poured Concrete
- Roof: Composition
Condition
- Very Good
- Year built: 1989
Utilities & green energy
- Electric: Company: Sno County PUD
- Sewer: Available, Sewer Connected, Company: Sliver Lake Sewer/Water
- Water: Public, Company: Silver Lake Sewer/Water
Community & HOA
Community
- Features: CCRs
- Subdivision: Gold Creek
HOA
- Services included: Common Area Maintenance
- HOA fee: $450 annually
- HOA phone: 425-249-0548
Location
- Region: Snohomish
Financial & listing details
- Price per square foot: $408/sqft
- Tax assessed value: $846,300
- Annual tax amount: $8,493
- Date on market: 7/8/2026
- Cumulative days on market: 19 days
- Listing terms: Conventional,FHA,VA Loan
- Inclusions: Dishwasher(s), Dryer(s), Garbage Disposal, Microwave(s), Refrigerator(s), Stove(s)/Range(s), Washer(s)
Estimated market value
$971,300
$923,000 - $1.02M
$3,781/mo
Price history
| Date | Event | Price |
|---|---|---|
| 7/8/2026 | Listed for sale | $989,000$408/sqft |
Source:  NWMLS as distributed by MLS GRID #2549974 Report a problem NWMLS as distributed by MLS GRID #2549974 Report a problem | ||
Public tax history
| Year | Property taxes | Tax assessment |
|---|---|---|
| 2024 | $8,158 +8.1% | $846,300 +7.3% |
| 2023 | $7,549 -8.2% | $789,000 -15.5% |
| 2022 | $8,225 +8.5% | $934,200 +34% |
| 2021 | $7,579 +6.6% | $697,200 +13.6% |
| 2020 | $7,108 +2.1% | $613,700 +5.6% |
| 2019 | $6,959 | $581,100 +7.4% |
| 2018 | -- | $541,300 +23.3% |
| 2017 | $7,129 +19.9% | $439,100 +7.6% |
| 2016 | $5,946 | $408,200 +3.3% |
| 2015 | $5,946 +14% | $395,100 +20.4% |
| 2013 | $5,216 | $328,200 |
| 2012 | -- | -- |
| 2011 | -- | -- |
| 2010 | -- | -- |
| 2009 | -- | -- |
| 2008 | -- | -- |
| 2007 | -- | -- |
| 2002 | -- | -- |
| 2001 | $3,265 +24.8% | $240,900 +30.4% |
| 2000 | $2,617 | $184,700 |
Find assessor info on the county website
Monthly payment
Est. payment
Payment breakdown
Explore the cost of this home by adjusting the details. Changes won't be saved.Climate risks
Neighborhood: 98296
Nearby schools
GreatSchools rating
- 8/10Totem FallsGrades: K-6Distance: 0.3 mi
- 8/10Valley View Middle SchoolGrades: 7-8Distance: 2 mi
- 8/10Glacier Peak High SchoolGrades: 9-12Distance: 0.5 mi
Schools provided by the listing agent
- Elementary: Totem Falls
- Middle: Valley View Mid
- High: Glacier Peak
Source: NWMLS as distributed by MLS GRID. This data may not be complete. We recommend contacting the local school district to confirm school assignments for this home.
- $930,0004 bd3 ba2.3k sqft13924 67th Ave SE, Snohomish, WA 98296Pending

- $862,0003 bd3 ba2.1k sqft13830 66th Ave SE, Snohomish, WA 98296Sold
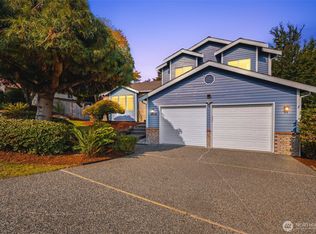
- $939,9993 bd3 ba2.5k sqft14001 67th Ave SE, Snohomish, WA 98296Sold
- $1,075,0004 bd3 ba3.1k sqft6603 141st St SE, Everett, WA 98296Sold
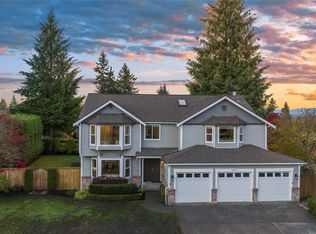
- $980,0005 bd4 ba3.1k sqft6727 Cascade Dr SE, Snohomish, WA 98296Sold
- $957,0003 bd2 ba2k sqft6505 Cascade Dr SE, Snohomish, WA 98296Sold
- $820,0004 bd3 ba2.2k sqft14009 68th Ave SE, Snohomish, WA 98296Sold
- $1,075,0003 bd3 ba2.7k sqft6521 Cascade Dr SE, Snohomish, WA 98296Sold
A local agent can set up tours, give advice and negotiate with sellers.
Similar homes
- $958,0004 bd3 ba3.4k sqftDonegal Park, Snohomish, WA 98296Active
 MLS ID #2555257, Weston Wakefield. NWMLS as distributed by MLS GRID
 - $1,100,0004 bd3 ba2.4k sqftGold Creek, Snohomish, WA 98296Active
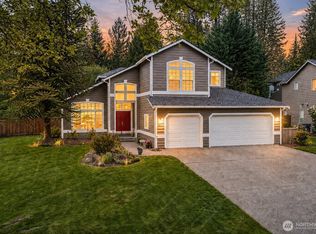 MLS ID #2506736, Darren Munson. NWMLS as distributed by MLS GRID
 - $995,0004 bd3 ba2.1k sqft14611 46th Avenue SE, Bothell, WA 98012Active
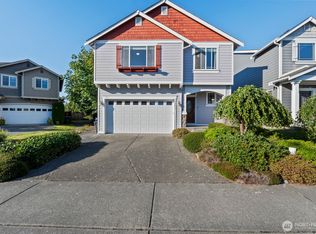 MLS ID #2557232, Jonathan Minerick. NWMLS as distributed by MLS GRID
 - $1,099,0005 bd3 ba3k sqftCrescent Wood, Snohomish, WA 98296Active
 MLS ID #2537446, Delynn Jones. NWMLS as distributed by MLS GRID
 - $1,199,9504 bd3 ba3.1k sqft13224 81st Avenue SE, Snohomish, WA 98296ActiveMLS ID #2546078, Tommy Kanuch. NWMLS as distributed by MLS GRID
- $1,450,0004 bd4 ba3.4k sqft15605 60th Drive SE, Snohomish, WA 98296ActiveMLS ID #2557941, Hayley Ford. NWMLS as distributed by MLS GRID
- $765,0004 bd3 ba1.7k sqftThe Village At The Highlands, Snohomish, WA 98296ActiveMLS ID #2520878, Julie Lutovsky. NWMLS as distributed by MLS GRID
- $975,0004 bd3 ba2.7k sqftPioneer Ridge, Everett, WA 98208ActiveMLS ID #2544397, Jessie L. Grandpre. NWMLS as distributed by MLS GRID
- $1,355,0004 bd3 ba3.6k sqft8204 135th Place SE, Snohomish, WA 98296ActiveMLS ID #2545500, Melissa Challman. NWMLS as distributed by MLS GRID
- $949,9505 bd3 ba2.5k sqftSilver Firs, Everett, WA 98208ActiveMLS ID #2545822, Stephen R Udy. NWMLS as distributed by MLS GRID
- $759,9504 bd3 ba1.7k sqft13609 46th Avenue SE, Snohomish, WA 98296ActiveMLS ID #2491141, Christi Fiedler. NWMLS as distributed by MLS GRID
- $1,024,0003 bd3 ba2.1k sqft2510 163rd Place SE, Mill Creek, WA 98012ActiveMLS ID #2544130, Troy Anderson. NWMLS as distributed by MLS GRID
- $950,0004 bd3 ba2k sqft19215 25th Avenue SE, Bothell, WA 98012ActiveMLS ID #2552438, Alicia Dawn Brown. NWMLS as distributed by MLS GRID
- $769,0004 bd3 ba1.5k sqft1100 Grant Place, Snohomish, WA 98290ActiveMLS ID #2555700, Tianle Zhuo. NWMLS as distributed by MLS GRID
- $974,9004 bd3 ba2.1k sqft18 167th Place SW, Bothell, WA 98012ActiveMLS ID #2536362, Henry H. Shim. NWMLS as distributed by MLS GRID
- $950,0004 bd3 ba2.3k sqft14717 Madison Way, Lynnwood, WA 98087ActiveMLS ID #2547084, Danny Dallum. NWMLS as distributed by MLS GRID
- $1,020,0004 bd3 ba2k sqft18430 11th Drive SE, Bothell, WA 98012ActiveMLS ID #2538030, Tony Marrese Sr. NWMLS as distributed by MLS GRID
- $995,0004 bd3 ba1.8k sqft13235 124th Court NE, Kirkland, WA 98034ActiveMLS ID #2557535, Brian Harwood. NWMLS as distributed by MLS GRID
- $1,090,0005 bd3 ba2.5k sqftHearthstone No. 1, Everett, WA 98208ActiveMLS ID #2509243, Ed Webb. NWMLS as distributed by MLS GRID
- $815,0004 bd3 ba2.1k sqftHearthstone 01, Everett, WA 98208ActiveMLS ID #2543348, Rachael Novak. NWMLS as distributed by MLS GRID
