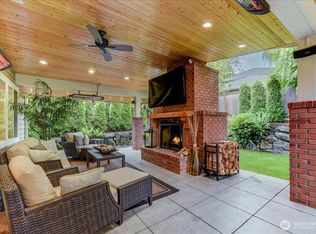
Come see this inviting house located in the desirable neighborhood, The Falls! Quality build and finish work throughout will greet you in each room. Picturesque windows flood the house with natural light, and seemlessly transitions you into the beautifully landscaped yard. Newer lighting, warm kitchen cabinetry, high-end trim package, hardwood flooring in entry and kitchen, vaulted ceilings in the wonderful family room, are just some of the items to admire! Exterior freshly painted last year, with new gutters added and a roof that has many years to go! Enjoy living minutes from downtown Snohomish and Mill Creek Town Center. Well rated schools nearby, along with one of the nicest parks around.., Willis Tucker Park! Central Air conditioning to cool you down on those warmer Summer months. Enjoy and relax, entertain on the spacious deck with built-in benches! One of the four bedrooms has an unfinished attic space that you can finish to whatever it is you need! Really a well balanced house with all that you need and more, along with a wonderful, fully fenced yard! Newer back and side fence as well. All of this and more, so come take a look!
Pending
Listed by: John L. Scott Mill Creek • James Kallerson
$930,000
13924 67th Avenue SE, Snohomish, WA 98296
4beds
2,323sqft
:
Get pre-qualified$5,711/mo
Single Family Residence
Built in 1989
7,405 Square Feet Lot
$912,500 Zestimate®
$400/sqft
$38/mo HOA
What's special
Warm kitchen cabinetryBeautifully landscaped yardNew gutters addedHigh-end trim packageWonderful fully fenced yardCentral air conditioningNewer lighting
- 21 days |
- 1,037 |
- 59 |
Likely to sell faster than
Zillow last checked:
Listing updated:
Listed by:
James Kallerson,
John L. Scott Mill Creek
Source: NWMLS as distributed by MLS GRID,MLS#: 2547041
Facts & features
Interior
Bedrooms & bathrooms
- Bedrooms: 4
- Bathrooms: 3
- Full bathrooms: 2
- 1/2 bathrooms: 1
- Main level bathrooms: 1
Primary bedroom
- Level: Second
Bedroom
- Level: Second
Bedroom
- Level: Second
Bedroom
- Level: Second
Bathroom full
- Level: Second
Bathroom full
- Level: Second
Other
- Level: Main
Dining room
- Level: Main
Entry hall
- Level: Main
Family room
- Level: Main
Kitchen without eating space
- Level: Main
Living room
- Level: Main
Utility room
- Level: Main
Heating
- Fireplace, Forced Air, Electric, Natural Gas
Cooling
- Forced Air
Appliances
- Included: Dishwasher, Disposal, Dryer, Microwave, Refrigerator, Stove(s)/Range(s), Washer, Dishwasher(s), Dryer(s), Garbage Disposal, Microwave(s), Refrigerator(s), Washer(s), Water Heater: Gas, Water Heater Location: Garage
Features
- Bath Off Primary, Dining Room, High Tech Cabling
- Flooring: Ceramic Tile, Hardwood, Vinyl, Carpet
- Doors: French Doors
- Windows: Dbl Pane/Storm Window, Skylight(s)
- Basement: None
- Number of fireplaces: 2
- Fireplace features: Wood Burning, Main Level: 2, Fireplace
Interior area
- Total structure area: 2,323
- Total interior livable area: 2,323 sqft
Video & virtual tour
Property
Parking
- Total spaces: 4
- Parking features: Attached Garage
- Has attached garage: Yes
- Covered spaces: 2
- Uncovered spaces: 2
Features
- Levels: Two
- Stories: 2
- Entry location: Main
- Patio & porch: Bath Off Primary, Dbl Pane/Storm Window, Dining Room, Fireplace, French Doors, High Tech Cabling, Skylight(s), Sprinkler System, Vaulted Ceiling(s), Walk-In Closet(s), Water Heater
- Has view: Yes
- View description: Territorial
Lot
- Size: 7,405 Square Feet
- Topography: Level,Partial Slope
- Residential vegetation: Fruit Trees, Garden Space
Details
- Parcel number: 00763100008400
- Zoning description: Jurisdiction: County
- Special conditions: Standard
Construction
Type & style
- Home type: SingleFamily
- Architectural style: 2 Story
- Property subtype: Single Family Residence
Materials
- Wood Siding
- Foundation: Poured Concrete
- Roof: Composition
Condition
- Very Good
- Year built: 1989
Utilities & green energy
- Electric: Company: Snohomish PUD
- Sewer: Sewer Connected, Company: Silver Lake
- Water: Public, Company: Silver Lake
- Utilities for property: Comcast, Verizon
Community & HOA
Community
- Features: CCRs, Park, Playground, Trail(s)
- Subdivision: Snohomish Cascade
HOA
- Services included: Common Area Maintenance
- HOA fee: $225 semi-annually
- HOA phone: 425-249-0548
Location
- Region: Snohomish
Financial & listing details
- Price per square foot: $400/sqft
- Tax assessed value: $840,300
- Annual tax amount: $8,098
- Date on market: 7/2/2026
- Cumulative days on market: 22 days
- Listing terms: Conventional,FHA,VA Loan
- Inclusions: Dishwasher(s), Dryer(s), Garbage Disposal, Microwave(s), Refrigerator(s), Stove(s)/Range(s), Washer(s)
Estimated market value
$912,500
$867,000 - $958,000
$3,692/mo
Price history
| Date | Event | Price |
|---|---|---|
| 7/17/2026 | Pending sale | $930,000$400/sqft |
Source:  NWMLS as distributed by MLS GRID #2547041 Report a problem NWMLS as distributed by MLS GRID #2547041 Report a problem | ||
| 7/2/2026 | Listed for sale | $930,000+45.3%$400/sqft |
Source: NWMLS as distributed by MLS GRID #2547041 Report a problem | ||
| 6/12/2020 | Sold | $640,000+2.4%$276/sqft |
Source: NWMLS as distributed by MLS GRID #1598575 Report a problem | ||
| 6/12/2020 | Listed for sale | $625,000$269/sqft |
Source: RE/MAX Northwest Realtors #1598575 Report a problem | ||
| 5/19/2020 | Pending sale | $625,000$269/sqft |
Source: RE/MAX Northwest Realtors #1598575 Report a problem | ||
| 5/14/2020 | Listed for sale | $625,000+22.5%$269/sqft |
Source: RE/MAX Northwest Realtors #1598575 Report a problem | ||
| 4/28/2016 | Sold | $510,000+2%$220/sqft |
Source: NWMLS as distributed by MLS GRID #919286 Report a problem | ||
| 4/10/2016 | Pending sale | $499,950$215/sqft |
Source: Windermere Real Estate/Mill Creek, Inc. #919286 Report a problem | ||
| 4/9/2016 | Listed for sale | $499,950+86.2%$215/sqft |
Source: Windermere Real Estate/Mill Creek, Inc. #919286 Report a problem | ||
| 6/12/2001 | Sold | $268,500+16.7%$116/sqft |
Source: NWMLS as distributed by MLS GRID #21062338 Report a problem | ||
| 9/27/1999 | Sold | $230,000$99/sqft |
Source: Public Record Report a problem | ||
Public tax history
| Year | Property taxes | Tax assessment |
|---|---|---|
| 2024 | $8,098 +8.1% | $840,300 +7.3% |
| 2023 | $7,492 -8.2% | $783,200 -15.6% |
| 2022 | $8,165 +15.5% | $927,500 +42.9% |
| 2021 | $7,069 +1.2% | $649,100 +7.7% |
| 2020 | $6,982 +2.3% | $602,700 +5.8% |
| 2019 | $6,823 | $569,500 +7.5% |
| 2018 | -- | $529,700 +32.7% |
| 2017 | $6,605 +22.7% | $399,300 +5.8% |
| 2016 | $5,382 | $377,500 +5.8% |
| 2015 | $5,382 +14.6% | $356,800 +21% |
| 2013 | $4,698 | $294,800 |
| 2012 | -- | -- |
| 2011 | -- | -- |
| 2010 | -- | -- |
| 2009 | -- | -- |
| 2008 | -- | -- |
| 2007 | -- | -- |
| 2002 | -- | -- |
| 2001 | $3,127 +18.4% | $230,600 +23.7% |
| 2000 | $2,641 | $186,400 |
Find assessor info on the county website
Monthly payment
Est. payment
Payment breakdown
Explore the cost of this home by adjusting the details. Changes won't be saved.Climate risks
Neighborhood: 98296
Nearby schools
GreatSchools rating
- 8/10Totem FallsGrades: K-6Distance: 0.2 mi
- 8/10Valley View Middle SchoolGrades: 7-8Distance: 2 mi
- 8/10Glacier Peak High SchoolGrades: 9-12Distance: 0.5 mi
Schools provided by the listing agent
- Elementary: Totem Falls
- Middle: Valley View Mid
- High: Glacier Peak
Source: NWMLS as distributed by MLS GRID. This data may not be complete. We recommend contacting the local school district to confirm school assignments for this home.
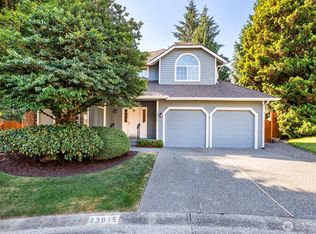
- $989,0004 bd3 ba2.4k sqft13915 66th Ave SE, Snohomish, WA 98296For Sale
- $939,9993 bd3 ba2.5k sqft14001 67th Ave SE, Snohomish, WA 98296Sold
- $862,0003 bd3 ba2.1k sqft13830 66th Ave SE, Snohomish, WA 98296Sold
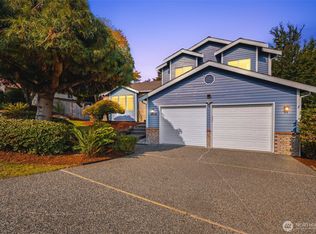
- $1,075,0004 bd3 ba3.1k sqft6603 141st St SE, Everett, WA 98296Sold
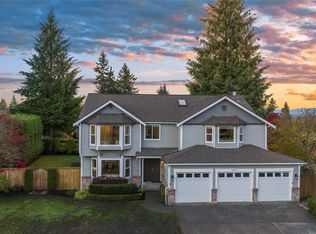
- $980,0005 bd4 ba3.1k sqft6727 Cascade Dr SE, Snohomish, WA 98296Sold
- $820,0004 bd3 ba2.2k sqft14009 68th Ave SE, Snohomish, WA 98296Sold
- $1,055,0004 bd3 ba2.6k sqft6622 141st St SE, Snohomish, WA 98296Sold
- $957,0003 bd2 ba2k sqft6505 Cascade Dr SE, Snohomish, WA 98296Sold
A local agent can set up tours, give advice and negotiate with sellers.
Similar homes
- $1,100,0004 bd3 ba2.4k sqftGold Creek, Snohomish, WA 98296Active
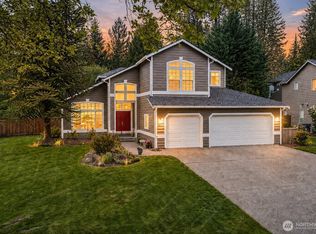 MLS ID #2506736, Darren Munson. NWMLS as distributed by MLS GRID
 - $999,9003 bd3 ba2.4k sqft18223 Yew Way, Snohomish, WA 98296Active
 MLS ID #2550693, Mark Gallagher. NWMLS as distributed by MLS GRID
 - $1,099,0005 bd3 ba3k sqftCrescent Wood, Snohomish, WA 98296Active
 MLS ID #2537446, Delynn Jones. NWMLS as distributed by MLS GRID
 - $1,189,5004 bd3 ba2.3k sqft15021 63rd Drive SE, Snohomish, WA 98296Active
 MLS ID #2530131, Mary A. Sincavage. NWMLS as distributed by MLS GRID
 - $874,9503 bd3 ba1.7k sqftSilver Firs Div 4-C, Everett, WA 98208ActiveMLS ID #2536353, Wade Rowley. NWMLS as distributed by MLS GRID
- $1,199,9504 bd3 ba3.1k sqft13224 81st Avenue SE, Snohomish, WA 98296ActiveMLS ID #2546078, Tommy Kanuch. NWMLS as distributed by MLS GRID
- $1,195,0004 bd3 ba3k sqftWillow Creek, Snohomish, WA 98296ActiveMLS ID #2536921, Pete Keating. NWMLS as distributed by MLS GRID
- $1,248,0004 bd3 ba2.4k sqft18125 Snohomish Avenue, Snohomish, WA 98296ActiveMLS ID #2513168, Lisa Pickert. NWMLS as distributed by MLS GRID
- $959,9504 bd3 ba2.3k sqft1526 S Lake Stickney Drive, Lynnwood, WA 98087ActiveMLS ID #2533450, T.C. Hyatt. NWMLS as distributed by MLS GRID
- $999,0003 bd4 ba2.5k sqftRushka Ridge, Lynnwood, WA 98037ActiveMLS ID #2557469, Chris Fiamengo. NWMLS as distributed by MLS GRID
- $1,390,0004 bd3 ba3.3k sqftGreenleaf, Snohomish, WA 98296ActiveMLS ID #2527499, Lisa L. Song. NWMLS as distributed by MLS GRID
- $945,0004 bd3 ba2.2k sqft13630 NE 203rd Street, Woodinville, WA 98072ActiveMLS ID #2545141, James Nam. NWMLS as distributed by MLS GRID
- $1,045,0004 bd3 ba2.6k sqftMeadow Lake Highlands, Snohomish, WA 98290ActiveMLS ID #2543817, Richard Vernon Lamb. NWMLS as distributed by MLS GRID
- $999,9503 bd2 ba1.8k sqft15624 42nd Drive SE, Bothell, WA 98012ActiveMLS ID #2504057, Robert Richey. NWMLS as distributed by MLS GRID
- $1,179,0003 bd3 ba2.4k sqft3520 192nd Place SE, Bothell, WA 98012ActiveMLS ID #2558328, Kimberly Pelham. NWMLS as distributed by MLS GRID
- $924,9503 bd2 ba1.8k sqft2928 209th Place SW, Lynnwood, WA 98036ContingentMLS ID #2522575, Rich Demoors. NWMLS as distributed by MLS GRID
- $1,139,9504 bd3 ba2.6k sqftVan Brocklin, Monroe, WA 98272ActiveMLS ID #2553124, Melissa Cook. NWMLS as distributed by MLS GRID
- $921,5004 bd3 ba2.5k sqft15311 276th Place NE, Duvall, WA 98019ActiveMLS ID #2555503, Alexandra Schwartz. NWMLS as distributed by MLS GRID
- $989,5003 bd4 ba2.7k sqftAlderwood Manor, Lynnwood, WA 98036ActiveMLS ID #2543618, Peter Cattle. NWMLS as distributed by MLS GRID
- $1,225,0005 bd3 ba2.5k sqftSweetwater Ranch, Mill Creek, WA 98012ActiveMLS ID #2544302, Erin Olnon. NWMLS as distributed by MLS GRID
