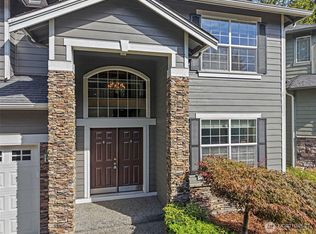
Beautifully updated 4-bedroom, 2.5-bath home in the desirable Silver Firs area of Bothell. This move-in ready two-story home features an open-concept layout with a spacious kitchen, living area with a cozy gas fireplace, and a private backyard perfect for relaxing or entertaining. Upstairs, the generous primary suite offers a walk-in closet and a five-piece ensuite with a soaking tub, while the versatile loft provides flexible space for a home office, playroom, or media room. Recent 2025 updates include brand-new first level flooring, modern light fixtures, and new washer, dryer, dishwasher, and microwave. Conveniently located near parks, shopping, dining, and everyday amenities, this home offers comfort, style, and modern updates in a sought-after location.
Active
Listed by: homecoin.com • Jonathan Minerick
Price cut: $26K (9/18)
$929,000
14611 46th Avenue SE, Bothell, WA 98012
4beds
2,162sqft
Single Family Residence
Built in 2009
7,405 Square Feet Lot
$915,800 Zestimate®
$430/sqft
$-- HOA
What's special
Modern light fixturesSpacious kitchenGenerous primary suiteWalk-in closetBrand-new first level flooringOpen-concept layout
- --
- on Zillow
- 795
- views
- 30
- saves
Zillow last checked:
Listing updated:
Listed by:
Jonathan Minerick,
homecoin.com
Source: NWMLS as distributed by MLS GRID,MLS#: 2557232
Facts & features
Interior
Bedrooms & bathrooms
- Bedrooms: 4
- Bathrooms: 3
- Full bathrooms: 2
- 1/2 bathrooms: 1
- Main level bathrooms: 1
Primary bedroom
- Level: Second
Bedroom
- Level: Second
Bedroom
- Level: Second
Bedroom
- Level: Second
Bathroom full
- Level: Second
Bathroom full
- Level: Second
Other
- Level: Main
Heating
- Fireplace, Forced Air, Electric, Natural Gas
Cooling
- None
Appliances
- Included: Dishwasher, Disposal, Dryer, Microwave, Refrigerator, Stove(s)/Range(s), Washer, Dishwasher(s), Dryer(s), Garbage Disposal, Microwave(s), Refrigerator(s), Washer(s)
Features
- Bath Off Primary, Dining Room, Loft, Pantry
- Flooring: Vinyl Plank, Carpet
- Windows: Dbl Pane/Storm Window
- Number of fireplaces: 1
- Fireplace features: Gas, Main Level: 1, Fireplace
Interior area
- Total structure area: 2,162
- Total interior livable area: 2,162 sqft
Property
Parking
- Total spaces: 2
- Parking features: Driveway, Attached Garage
- Has attached garage: Yes
- Covered spaces: 2
Features
- Levels: Two
- Stories: 2
- Patio & porch: Bath Off Primary, Dbl Pane/Storm Window, Dining Room, Fireplace, Loft, Pantry, Walk-In Closet(s)
Lot
- Size: 7,405 Square Feet
Details
- Parcel number: 01057800002400
- Special conditions: Standard
Construction
Type & style
- Home type: SingleFamily
- Architectural style: 2 Story
- Property subtype: Single Family Residence
Materials
- Cement/Concrete, Stone
- Roof: Composition
Condition
- Year built: 2009
Utilities & green energy
- Sewer: Sewer Connected
- Water: Public
Community & HOA
Community
- Subdivision: Bothell
Location
- Region: Bothell
Financial & listing details
- Price per square foot: $430/sqft
- Tax assessed value: $844,700
- Annual tax amount: $7,840
- Date on market: 7/23/2026
- Listing terms: Conventional,FHA,State Bond,VA Loan
- Inclusions: Dishwasher(s), Dryer(s), Garbage Disposal, Microwave(s), Refrigerator(s), Stove(s)/Range(s), Washer(s)
Estimated market value
$915,800
$870,000 - $962,000
$3,862/mo
Price history
| Date | Event | Price |
|---|---|---|
| 9/18/2026 | Price change | $929,000-2.7%$430/sqft |
Source:  NWMLS as distributed by MLS GRID #2557232 Report a problem NWMLS as distributed by MLS GRID #2557232 Report a problem | ||
| 9/2/2026 | Price change | $955,000-2.2%$442/sqft |
Source: NWMLS as distributed by MLS GRID #2557232 Report a problem | ||
| 8/26/2026 | Price change | $975,990-1.9%$451/sqft |
Source: NWMLS as distributed by MLS GRID #2557232 Report a problem | ||
| 7/23/2026 | Listed for sale | $995,000+9.3%$460/sqft |
Source: NWMLS as distributed by MLS GRID #2557232 Report a problem | ||
| 7/10/2025 | Sold | $910,000-2.7%$421/sqft |
Source: NWMLS as distributed by MLS GRID #2375141 Report a problem | ||
| 5/28/2025 | Pending sale | $935,000$432/sqft |
Source: NWMLS as distributed by MLS GRID #2375141 Report a problem | ||
| 5/15/2025 | Listed for sale | $935,000+159.5%$432/sqft |
Source: NWMLS as distributed by MLS GRID #2375141 Report a problem | ||
| 3/27/2009 | Sold | $360,280$167/sqft |
Source: Public Record Report a problem | ||
Public tax history
| Year | Property taxes | Tax assessment |
|---|---|---|
| 2025 | $7,840 +115.8% | $844,700 +6% |
| 2024 | $3,633 -48.7% | $796,900 +6.4% |
| 2023 | $7,079 -5.2% | $748,900 -13.6% |
| 2022 | $7,467 +18.4% | $867,200 +36.9% |
| 2021 | $6,305 +7.4% | $633,500 +14.2% |
| 2020 | $5,871 -13.4% | $554,600 -3.1% |
| 2019 | $6,777 | $572,500 +2.5% |
| 2018 | -- | $558,800 +43.4% |
| 2017 | $5,767 +16.1% | $389,600 +4.7% |
| 2016 | $4,966 | $372,100 -1.6% |
| 2015 | $4,966 +26.3% | $378,000 +43.3% |
| 2013 | $3,933 | $263,700 |
| 2012 | -- | -- |
| 2011 | -- | -- |
| 2010 | -- | -- |
| 2009 | -- | -- |
Find assessor info on the county website
Monthly payment
Est. payment
Payment breakdown
Explore the cost of this home by adjusting the details. Changes won't be saved.Climate risks
Neighborhood: 98012
Nearby schools
Schools provided by the listing agent
- Elementary: Silver Firs Elem
- Middle: Gateway Mid
- High: Cascade High
Source: NWMLS as distributed by MLS GRID. This data may not be complete. We recommend contacting the local school district to confirm school assignments for this home.

Similar homes
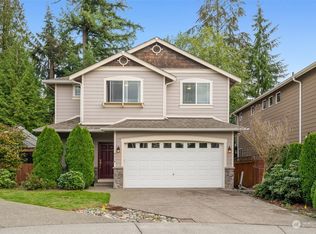
- $799,9953 bd3 ba1.7k sqft4613 149th Place SE, Everett, WA 98208Active
 MLS ID #2586822, Chris Halvorson. NWMLS as distributed by MLS GRID
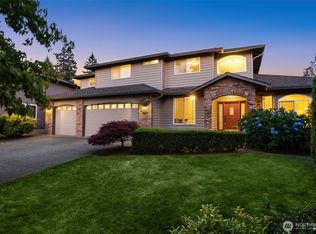
 - $865,0004 bd3 ba2.3k sqftThe Medows, Mill Creek, WA 98012Active
 MLS ID #2585655, Richard Vernon Lamb. NWMLS as distributed by MLS GRID
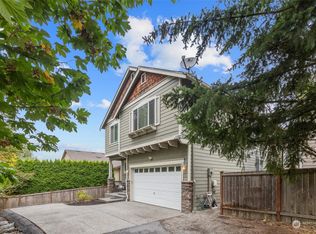
 - $1,020,0005 bd3 ba2.6k sqft4011 160th Place SE, Bothell, WA 98012Active
 MLS ID #2577752, Brian-Patrick B. Billones. NWMLS as distributed by MLS GRID
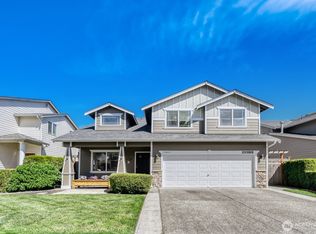
 - $925,0004 bd3 ba1.7k sqft3015 183rd Street SE, Bothell, WA 98012Active
 MLS ID #2577792, Weston Wakefield. NWMLS as distributed by MLS GRID
