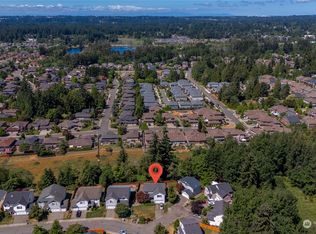
Experience refined living in this impressive 4-bedroom, 2.5-bath residence offering 3,448 square feet on a coveted cul-de-sac in Donegal Park, moments from Mill Creek. Thoughtfully designed for both elegant entertaining and everyday comfort, the expansive floor plan showcases an inviting kitchen, formal dining room, and a grand living room anchored by a gas fireplace, along with a spacious upper-level loft that offers exceptional flexibility. The private primary suite serves as a serene retreat, complete with a walk-in closet and a full en-suite bath. Outdoors, the level, fully fenced backyard is a true extension of the home, featuring a patio and retractable awning for effortless al fresco dining, entertaining, or peaceful relaxation. Residents enjoy access to neighborhood playgrounds and a multipurpose field, all while being conveniently close to major routes, premier shopping in Lynnwood- Mill Creek, top-rated schools, and everyday amenities. Virtually staged to imagine your furnishings. Guild Mortgage preferred lending option offering 1% lender credit!
Active
Listed by: Realogics Sotheby's Int'l Rlty • Weston Wakefield
Price cut: $92K (7/16)
$958,000
14333 47th Drive SE, Snohomish, WA 98296
4beds
3,448sqft
:
Get pre-qualified$5,866/mo
Single Family Residence
Built in 2002
7,405 Square Feet Lot
$943,100 Zestimate®
$278/sqft
$22/mo HOA
What's special
Inviting kitchenWalk-in closetFull en-suite bathFormal dining roomLevel fully fenced backyard
- 13 days |
- 370 |
- 11 |
Likely to sell faster than
Zillow last checked:
Listing updated:
Listed by:
Weston Wakefield,
Realogics Sotheby's Int'l Rlty
Source: NWMLS as distributed by MLS GRID,MLS#: 2555257
Facts & features
Interior
Bedrooms & bathrooms
- Bedrooms: 4
- Bathrooms: 3
- Full bathrooms: 2
- 1/2 bathrooms: 1
- Main level bathrooms: 1
Primary bedroom
- Level: Second
Bedroom
- Level: Second
Bedroom
- Level: Second
Bedroom
- Level: Second
Bathroom full
- Level: Second
Bathroom full
- Level: Second
Other
- Level: Main
Dining room
- Level: Main
Entry hall
- Level: Main
Family room
- Level: Main
Kitchen with eating space
- Level: Main
Living room
- Level: Main
Utility room
- Level: Main
Heating
- Fireplace, Forced Air, Electric, Natural Gas
Cooling
- Forced Air
Appliances
- Included: Dishwasher, Disposal, Dryer, Microwave, Refrigerator, Stove(s)/Range(s), Washer, Dishwasher(s), Dryer(s), Garbage Disposal, Microwave(s), Refrigerator(s), Washer(s), Water Heater: Gas
Features
- Bath Off Primary, Ceiling Fan(s), Dining Room, Loft, Pantry
- Flooring: Vinyl, Vinyl Plank, Carpet
- Windows: Dbl Pane/Storm Window
- Basement: None
- Number of fireplaces: 1
- Fireplace features: Gas, Lower Level: 1, Fireplace
Interior area
- Total structure area: 3,448
- Total interior livable area: 3,448 sqft
Property
Parking
- Total spaces: 2
- Parking features: Driveway, Attached Garage
- Has attached garage: Yes
- Covered spaces: 2
Features
- Levels: Two
- Stories: 2
- Entry location: Main
- Patio & porch: Bath Off Primary, Ceiling Fan(s), Dbl Pane/Storm Window, Dining Room, Fireplace, Loft, Pantry, Walk-In Closet(s), Water Heater
- Has view: Yes
- View description: Territorial
Lot
- Size: 7,405 Square Feet
- Features: Cul-De-Sac, Curbs, Dead End Street, Paved, Sidewalk, Cable TV, Fenced-Fully, Gas Available, High Speed Internet
- Topography: Level
- Residential vegetation: Garden Space
Details
- Parcel number: 009088000029
- Zoning description: Jurisdiction: County
- Special conditions: Standard
Construction
Type & style
- Home type: SingleFamily
- Architectural style: 2 Story
- Property subtype: Single Family Residence
Materials
- Metal/Vinyl, Wood Siding
- Foundation: Poured Concrete
- Roof: Composition
Condition
- Year built: 2002
- Major remodel year: 2002
Utilities & green energy
- Electric: Company: PSE
- Sewer: Sewer Connected, Company: Silver Lake
- Water: Public, Company: Silver Lake
Community & HOA
Community
- Features: CCRs, Playground
- Subdivision: Donegal Park
HOA
- Services included: Common Area Maintenance, Road Maintenance, Snow Removal
- HOA fee: $260 annually
Location
- Region: Snohomish
Financial & listing details
- Price per square foot: $278/sqft
- Tax assessed value: $903,200
- Annual tax amount: $8,814
- Date on market: 5/28/2026
- Cumulative days on market: 63 days
- Listing terms: Conventional,FHA
- Inclusions: Dishwasher(s), Dryer(s), Garbage Disposal, Microwave(s), Refrigerator(s), Stove(s)/Range(s), Washer(s)
Estimated market value
$943,100
$896,000 - $990,000
$4,507/mo
Price history
| Date | Event | Price |
|---|---|---|
| 7/16/2026 | Price change | $958,000-8.8%$278/sqft |
Source: Realogics Sothebys International Realty #2555257 Report a problem | ||
| 7/2/2026 | Listed for sale | $1,050,000+62.3%$305/sqft |
Source: Realogics Sothebys International Realty #2548180 Report a problem | ||
| 11/2/2018 | Sold | $647,000$188/sqft |
Source:  NWMLS as distributed by MLS GRID #1353278 Report a problem NWMLS as distributed by MLS GRID #1353278 Report a problem | ||
| 10/10/2018 | Pending sale | $647,000$188/sqft |
Source: John L Scott Real Estate #1353278 Report a problem | ||
| 9/6/2018 | Listed for sale | $647,000+101.7%$188/sqft |
Source: John L Scott Real Estate #1353278 Report a problem | ||
| 10/11/2001 | Sold | $320,806$93/sqft |
Source: Public Record Report a problem | ||
Public tax history
| Year | Property taxes | Tax assessment |
|---|---|---|
| 2024 | $8,297 +6.9% | $903,200 +5.8% |
| 2023 | $7,760 -6.8% | $853,600 -12.6% |
| 2022 | $8,329 +24.6% | $977,100 +42.7% |
| 2021 | $6,687 +1.4% | $684,800 +11.3% |
| 2020 | $6,593 -6.6% | $615,500 +5.7% |
| 2019 | $7,056 | $582,200 +18.5% |
| 2018 | -- | $491,200 +10.9% |
| 2017 | $6,447 +25.4% | $443,100 +9% |
| 2016 | $5,143 | $406,500 +4% |
| 2015 | $5,143 +12.8% | $390,700 +27.6% |
| 2013 | $4,558 | $306,200 |
| 2012 | -- | -- |
| 2011 | -- | -- |
| 2010 | -- | -- |
| 2009 | -- | -- |
| 2008 | -- | -- |
| 2007 | -- | -- |
| 2002 | -- | -- |
Find assessor info on the county website
Monthly payment
Est. payment
Payment breakdown
Explore the cost of this home by adjusting the details. Changes won't be saved.Climate risks
Neighborhood: 98296
Nearby schools
GreatSchools rating
- 10/10Silver Firs Elementary SchoolGrades: PK-5Distance: 0.7 mi
- 9/10Gateway Middle SchoolGrades: 6-8Distance: 1.1 mi
- 6/10Cascade High SchoolGrades: 9-12Distance: 4.6 mi
Schools provided by the listing agent
- Elementary: Silver Firs Elem
- Middle: Gateway Mid
- High: Cascade High
Source: NWMLS as distributed by MLS GRID. This data may not be complete. We recommend contacting the local school district to confirm school assignments for this home.
- $1,265,0003 bd3 ba2.8k sqft14323 46th Ave SE, Snohomish, WA 98296Sold

- $1,434,9005 bd4 ba3.9k sqft4617 144th Pl SE, Snohomish, WA 98296For Sale

- $820,0004 bd3 ba2.2k sqft14130 47th Dr SE, Snohomish, WA 98296Sold
- $915,0004 bd3 ba2.2k sqft14115 47th Dr SE, Snohomish, WA 98296For Sale

- $1,320,0004 bd3 ba3.1k sqft4527 144th Pl SE, Snohomish, WA 98296Sold
- $1,295,0003 bd3 ba2.7k sqft14131 46th Ave SE, Snohomish, WA 98296Sold
- $925,0003 bd3 ba3k sqft14111 48th Dr SE, Snohomish, WA 98296Sold
- $1,180,0003 bd4 ba2.7k sqft14123 46th Ave SE, Snohomish, WA 98296Sold
A local agent can set up tours, give advice and negotiate with sellers.
Similar homes
- $989,0004 bd3 ba2.4k sqftSnohomish Cascade, Snohomish, WA 98296Active
 MLS ID #2549974, Paul Isenburg. NWMLS as distributed by MLS GRID
 - $1,099,0005 bd3 ba3k sqftCrescent Wood, Snohomish, WA 98296Active
 MLS ID #2537446, Delynn Jones. NWMLS as distributed by MLS GRID
 - $945,0004 bd3 ba2.3k sqftSunrose, Mill Creek, WA 98012Active
 MLS ID #2550013, Irene Mendoza. NWMLS as distributed by MLS GRID
 - $975,0003 bd3 ba2.4k sqft18223 Yew Way, Snohomish, WA 98296Active
 MLS ID #2550693, Mark Gallagher. NWMLS as distributed by MLS GRID
 - $949,9505 bd3 ba2.5k sqftSilver Firs, Everett, WA 98208ActiveMLS ID #2545822, Stephen R Udy. NWMLS as distributed by MLS GRID
- $1,434,9005 bd4 ba3.9k sqft4617 144th Place SE, Snohomish, WA 98296ActiveMLS ID #2499836, Carrie Freeman. NWMLS as distributed by MLS GRID
- $975,0004 bd3 ba2.7k sqftPioneer Ridge, Everett, WA 98208ActiveMLS ID #2544397, Jessie L. Grandpre. NWMLS as distributed by MLS GRID
- $875,0003 bd3 ba1.7k sqftPembridge, Everett, WA 98208ActiveMLS ID #2554170, Nick Southard. NWMLS as distributed by MLS GRID
- $1,199,9504 bd3 ba3.1k sqft13224 81st Avenue SE, Snohomish, WA 98296ActiveMLS ID #2546078, Tommy Kanuch. NWMLS as distributed by MLS GRID
- $997,4504 bd3 ba2.7k sqft14225 3rd Avenue W, Everett, WA 98208ActiveMLS ID #2555096, Julia Jooae Kim-Cutts. NWMLS as distributed by MLS GRID
- $990,0003 bd3 ba2k sqftLaurelcrest, Bothell, WA 98012ActiveMLS ID #2560195, Hao N. Dang. NWMLS as distributed by MLS GRID
- $950,0004 bd3 ba2k sqft19215 25th Avenue SE, Bothell, WA 98012ActiveMLS ID #2552438, Alicia Dawn Brown. NWMLS as distributed by MLS GRID
- $950,0004 bd3 ba2.3k sqft14717 Madison Way, Lynnwood, WA 98087ActiveMLS ID #2547084, Danny Dallum. NWMLS as distributed by MLS GRID
- $815,0004 bd3 ba1.8k sqft12325 55th Drive SE, Snohomish, WA 98296ActiveMLS ID #2418012, John Weston. NWMLS as distributed by MLS GRID
- $1,355,0004 bd3 ba3.6k sqft8204 135th Place SE, Snohomish, WA 98296ActiveMLS ID #2545500, Melissa Challman. NWMLS as distributed by MLS GRID
- $999,9994 bd3 ba3.5k sqftRiverview Northwest, Snohomish, WA 98290ActiveMLS ID #2543678, Jill Sjolin. NWMLS as distributed by MLS GRID
- $995,0004 bd2 ba2.6k sqft1918 S Lake Stickney Dr, Lynnwood, WA 98087ActiveMLS ID #2534397, Brian Mattox. NWMLS as distributed by MLS GRID
- $849,9503 bd3 ba1.7k sqft4613 149th Place SE, Everett, WA 98208ActiveMLS ID #2491227, Chris Halvorson. NWMLS as distributed by MLS GRID
- $1,350,0004 bd3 ba3.3k sqftGreenleaf, Snohomish, WA 98296ActiveMLS ID #2527499, Lisa L. Song. NWMLS as distributed by MLS GRID
- $974,9004 bd3 ba2.1k sqft18 167th Place SW, Bothell, WA 98012ActiveMLS ID #2536362, Henry H. Shim. NWMLS as distributed by MLS GRID
