Nestled in a quiet cul-de-sac in Greenleaf, this exceptional residence blends timeless architecture with modern updates & remarkable privacy. Set on a beautifully landscaped lot, the 3,604 sq ft home offers refined living spaces designed for both elegant entertaining & everyday comfort. A sweeping staircase & oversized skylight create a stunning first impression, filling the entry w/natural light. Soaring ceilings, expansive windows, recently refinished HW floors, & 2 gas fireplaces, one in the formal living room & one in the great room, add warmth & sophistication throughout the main level. The newly remodeled kitchen showcases new quartz countertops, backsplash, stovetop, wine fridge, pendant lighting, & a coffee bar w/added storage. It flows seamlessly into the great room & dining areas, while a main-level office w/ built-in desks provides an ideal workspace. Upstairs, the luxurious primary suite features a sitting area, five-piece bath, & spacious walk-in closet, complemented by a large bonus room for media, recreation, or guests. Outside, the private, sun-filled backyard is designed for entertaining w/an oversized patio, tranquil water feature, fire pit, gas hookup for grilling, & in-ground sprinkler system. A brand new roof w/transferable warranty, tandem 3-car garage w/EV charging, new carpet throughout, heat pump w/ A/C, & a coveted location near parks, trails, downtown Snohomish, Mill Creek Town Center, & top-rated Snohomish schools complete this exceptional home.
Active
Listed by: Redfin • Melissa Challman • 206-353-1895
Price cut: $40K (9/16)
$1,290,000
8204 135th Place SE, Snohomish, WA 98296
4beds
3,604sqft
Single Family Residence
Built in 2006
9,147 Square Feet Lot
$1,271,600 Zestimate®
$358/sqft
$62/mo HOA
What's special
New quartz countertopsNewly remodeled kitchenNatural lightPrivate sun-filled backyardSoaring ceilingsRecently refinished hw floorsLuxurious primary suite
- --
- on Zillow
- 429
- views
- 34
- saves
Zillow last checked:
Listing updated:
Listed by:
Melissa Challman 206-353-1895 melissa.challman@redfin.com,
Redfin,
Tracy Biddle 206-331-6253,
Redfin
Source: NWMLS as distributed by MLS GRID,MLS#: 2545500
Facts & features
Interior
Bedrooms & bathrooms
- Bedrooms: 4
- Bathrooms: 3
- Full bathrooms: 2
- 1/2 bathrooms: 1
- Main level bathrooms: 1
Primary bedroom
- Level: Second
Bedroom
- Level: Second
Bedroom
- Level: Second
Bedroom
- Level: Second
Bathroom full
- Level: Second
Bathroom full
- Level: Second
Other
- Level: Main
Bonus room
- Level: Second
Den office
- Level: Main
Dining room
- Level: Main
Entry hall
- Level: Main
Family room
- Level: Main
Kitchen with eating space
- Level: Main
Living room
- Level: Main
Utility room
- Level: Second
Heating
- Fireplace, Forced Air, Heat Pump, Electric, Natural Gas
Cooling
- Heat Pump
Appliances
- Included: Dishwasher, Disposal, Double Oven, Dryer, Refrigerator, Stove(s)/Range(s), Washer, Dishwasher(s), Dryer(s), Garbage Disposal, Refrigerator(s), Washer(s), Water Heater: Gas, Water Heater Location: Garage
Features
- Bath Off Primary, Ceiling Fan(s), Dining Room, Pantry
- Flooring: Ceramic Tile, Hardwood, Vinyl Plank, Carpet
- Doors: French Doors
- Windows: Dbl Pane/Storm Window, Skylight(s)
- Basement: None
- Number of fireplaces: 2
- Fireplace features: Gas, Main Level: 2, Fireplace
Interior area
- Total structure area: 3,604
- Total interior livable area: 3,604 sqft
Property
Parking
- Total spaces: 7
- Parking features: Attached Garage
- Has attached garage: Yes
- Covered spaces: 3
- Uncovered spaces: 4
Features
- Levels: Two
- Stories: 2
- Entry location: Main
- Patio & porch: Bath Off Primary, Ceiling Fan(s), Dbl Pane/Storm Window, Dining Room, Fireplace, French Doors, Pantry, Skylight(s), Vaulted Ceiling(s), Walk-In Closet(s), Water Heater, Wine/Beverage Refrigerator
- Has view: Yes
- View description: Territorial
Lot
- Size: 9,147 Square Feet
- Features: Cul-De-Sac, Curbs, Dead End Street, Paved, Sidewalk, Cable TV, Dog Run, Electric Car Charging, Fenced-Partially, Gas Available, High Speed Internet, Patio, Sprinkler System
- Topography: Level,Terraces
- Residential vegetation: Fruit Trees, Garden Space, Wooded
Details
- Parcel number: 01013100003000
- Special conditions: Standard
Construction
Type & style
- Home type: SingleFamily
- Architectural style: 2 Story
- Property subtype: Single Family Residence
Materials
- Cement/Concrete, Stone, Wood Siding
- Foundation: Poured Concrete
- Roof: Composition
Condition
- Year built: 2006
Details
- Builder name: Maplewood Homes, Inc.
Utilities & green energy
- Electric: Company: PUD
- Sewer: Sewer Connected, Company: Silver Lake Water & Sewer Dist.
- Water: Public, Company: Silver Lake Water & Sewer Dist.
- Utilities for property: Xfinity, Xfinity
Community & HOA
Community
- Features: Athletic Court, CCRs, Park, Playground, Trail(s)
- Subdivision: Snohomish
HOA
- Services included: Common Area Maintenance
- HOA fee: $745 annually
Location
- Region: Snohomish
Financial & listing details
- Price per square foot: $358/sqft
- Tax assessed value: $1,289,600
- Annual tax amount: $12,611
- Date on market: 6/27/2026
- Listing terms: Conventional,FHA,VA Loan
- Inclusions: Dishwasher(s), Double Oven, Dryer(s), Garbage Disposal, Refrigerator(s), Stove(s)/Range(s), Washer(s)
Estimated market value
$1,271,600
$1.21M - $1.34M
$4,003/mo
Price history
| Date | Event | Price |
|---|---|---|
| 9/16/2026 | Price change | $1,290,000-3%$358/sqft |
Source:  NWMLS as distributed by MLS GRID #2545500 Report a problem NWMLS as distributed by MLS GRID #2545500 Report a problem | ||
| 8/27/2026 | Price change | $1,330,000-1.8%$369/sqft |
Source: NWMLS as distributed by MLS GRID #2545500 Report a problem | ||
| 6/27/2026 | Listed for sale | $1,355,000+115.1%$376/sqft |
Source: NWMLS as distributed by MLS GRID #2545500 Report a problem | ||
| 8/16/2006 | Sold | $629,990$175/sqft |
Source: Public Record Report a problem | ||
Public tax history
| Year | Property taxes | Tax assessment |
|---|---|---|
| 2025 | $12,611 +4.4% | $1,289,600 +7.2% |
| 2024 | $12,084 +2.3% | $1,203,100 +2.1% |
| 2023 | $11,808 -0.4% | $1,178,300 -10.6% |
| 2022 | $11,852 +17.1% | $1,317,700 +46.2% |
| 2021 | $10,117 +12.9% | $901,300 +17.1% |
| 2020 | $8,958 +1.7% | $770,000 +3.8% |
| 2019 | $8,808 | $741,700 +5.2% |
| 2018 | -- | $705,100 +22.5% |
| 2017 | $9,365 +11.8% | $575,400 +0.3% |
| 2016 | $8,375 | $573,700 +4.6% |
| 2015 | $8,375 +11.8% | $548,600 +16.3% |
| 2013 | $7,490 | $471,800 |
| 2012 | -- | -- |
| 2011 | -- | -- |
| 2010 | -- | -- |
| 2009 | -- | -- |
| 2008 | -- | -- |
| 2007 | -- | -- |
Find assessor info on the county website
Monthly payment
Est. payment
Payment breakdown
Explore the cost of this home by adjusting the details. Changes won't be saved.Climate risks
Neighborhood: 98296
Nearby schools
Schools provided by the listing agent
- Elementary: Little Cedars Elem
- Middle: Valley View Mid
- High: Glacier Peak
Source: NWMLS as distributed by MLS GRID. This data may not be complete. We recommend contacting the local school district to confirm school assignments for this home.
Similar homes
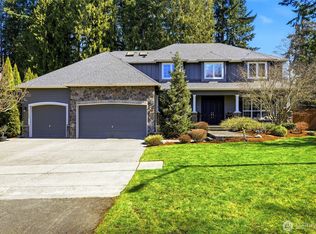
- $1,299,9505 bd4 ba2.7k sqft15820 65th Avenue SE, Snohomish, WA 98296Active
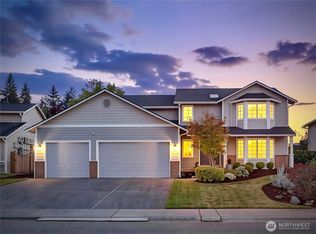 MLS ID #2589113, Sara Montagne. NWMLS as distributed by MLS GRID
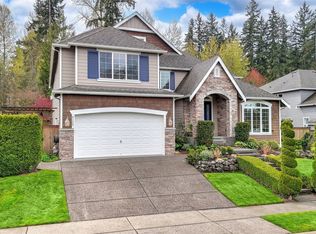
 - $1,625,0004 bd3 ba3.3k sqftFordham Meadows, Snohomish, WA 98296Active
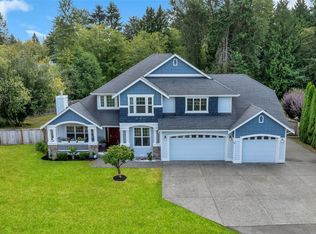 MLS ID #2568064, Wade Rowley. NWMLS as distributed by MLS GRID
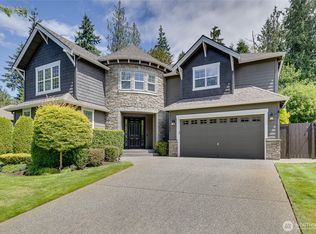
 - $1,100,0004 bd3 ba2.4k sqftGold Creek, Snohomish, WA 98296Active
 MLS ID #2506736, Darren Munson. NWMLS as distributed by MLS GRID
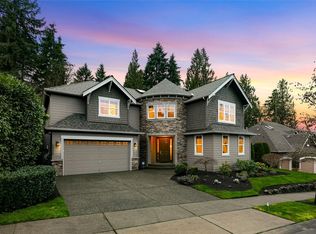
 - $1,595,0004 bd3 ba3.3k sqft4300 144th Street SE, Snohomish, WA 98296Active
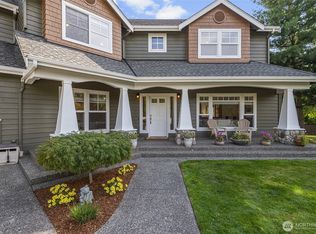 MLS ID #2522367, Michael R. Smith. NWMLS as distributed by MLS GRID
