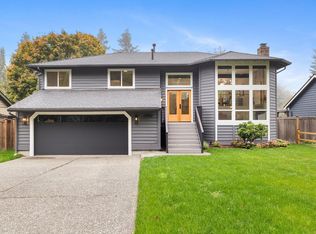
$20K SELLER CREDIT toward closing costs or rate buydown! An incredible backyard designed for both entertaining and a peaceful escape sets this Gold Creek home apart. More than $100K has been invested in improvements throughout the home and outdoor living spaces, including a new covered patio, hot tub, beautifully remodeled primary bath, and other thoughtful updates. Inside, the spacious 5-bedroom layout includes an open main level with engineered hardwoods, surround sound, and an updated gourmet kitchen with coffee bar and wine fridge. The primary suite creates a relaxing retreat, while two bedrooms can easily be converted back into a large bonus room already plumbed for a sink or wet bar. Major updates include new A/C, siding, gas fireplace, a 50-year Presidential roof, and the home is wired for a generator. The 3-car garage includes extra storage, an extra-deep 25' bay with room for a boat, and plenty of additional parking in the oversized driveway. Tucked away on a quiet dead-end street in the desirable Gold Creek neighborhood, enjoy community parks, trails, playgrounds, sports courts and fields, plus nearby Willis Tucker Park with seasonal events and recreation. Welcome home to this move-in-ready, beautifully maintained property!
Active
Listed by: Keller Williams Realty Bothell • Sara Montagne • 206-794-2108
$1,299,950
15820 65th Avenue SE, Snohomish, WA 98296
5beds
2,733sqft
Single Family Residence
Built in 1996
8,276 Square Feet Lot
$1,273,200 Zestimate®
$476/sqft
$50/mo HOA
What's special
Gas fireplaceNew covered patioUpdated gourmet kitchenBeautifully remodeled primary bathHot tubWine fridgeEngineered hardwoods
- --
- on Zillow
- 424
- views
- 27
- saves
Likely to sell faster than
Zillow last checked:
Listing updated:
Listed by:
Sara Montagne 206-794-2108 sara@beemurphyteam.com,
Keller Williams Realty Bothell,
Erin Bee Thompson 206-660-4872,
Keller Williams Realty Bothell
Source: NWMLS as distributed by MLS GRID,MLS#: 2589113
Facts & features
Interior
Bedrooms & bathrooms
- Bedrooms: 5
- Bathrooms: 4
- Full bathrooms: 1
- 3/4 bathrooms: 1
- 1/2 bathrooms: 2
- Main level bathrooms: 2
Heating
- Fireplace, Forced Air, Natural Gas
Cooling
- Has cooling: Yes
Appliances
- Included: Dishwasher, Disposal, Dryer, Microwave, Refrigerator, Stove(s)/Range(s), Washer, Dishwasher(s), Dryer(s), Garbage Disposal, Microwave(s), Refrigerator(s), Washer(s), Water Heater: gas, Water Heater Location: garage
Features
- Bath Off Primary, Ceiling Fan(s), Dining Room, Pantry
- Flooring: Ceramic Tile, Engineered Hardwood, Carpet
- Doors: French Doors
- Windows: Dbl Pane/Storm Window, Skylight(s)
- Basement: None
- Number of fireplaces: 1
- Fireplace features: Gas, Main Level: 1, Fireplace
Interior area
- Total structure area: 2,733
- Total interior livable area: 2,733 sqft
Property
Parking
- Total spaces: 3
- Parking features: Attached Garage, Off Street
- Has attached garage: Yes
- Covered spaces: 3
Features
- Levels: Two
- Stories: 2
- Entry location: Main
- Patio & porch: Bath Off Primary, Ceiling Fan(s), Dbl Pane/Storm Window, Dining Room, Fireplace, French Doors, Pantry, Skylight(s), Vaulted Ceiling(s), Walk-In Closet(s), Water Heater
- Has spa: Yes
- Has view: Yes
- View description: Territorial
Lot
- Size: 8,276 Square Feet
- Features: Curbs, Paved, Sidewalk, Cable TV, Deck, Fenced-Fully, Gas Available, Hot Tub/Spa, Outdoor Fireplace, Patio
- Topography: Level
- Residential vegetation: Garden Space, Wooded
Details
- Parcel number: 00838800006400
- Zoning: PRD9600
- Zoning description: Jurisdiction: County
- Special conditions: Standard
Construction
Type & style
- Home type: SingleFamily
- Architectural style: Craftsman,2 Story
- Property subtype: Single Family Residence
Materials
- Brick, Cement Planked, Cement Plank
- Roof: Composition
Condition
- Good
- Year built: 1996
- Major remodel year: 1996
Utilities & green energy
- Electric: Company: SnoPud
- Sewer: Sewer Connected, Company: Silver Lake Water
- Water: Public, Company: Silver Lake Water
Community & HOA
Community
- Features: Athletic Court, CCRs, Park, Playground, Trail(s)
- Subdivision: Gold Creek
HOA
- Services included: Common Area Maintenance
- HOA fee: $600 annually
- HOA phone: 425-249-0548
Location
- Region: Snohomish
Financial & listing details
- Price per square foot: $476/sqft
- Tax assessed value: $1,248,700
- Annual tax amount: $12,414
- Date on market: 10/2/2026
- Listing terms: Conventional,FHA,VA Loan
- Inclusions: Dishwasher(s), Dryer(s), Garbage Disposal, Microwave(s), Refrigerator(s), Stove(s)/Range(s), Washer(s)
Estimated market value
$1,273,200
$1.21M - $1.34M
$4,315/mo
Price history
| Date | Event | Price |
|---|---|---|
| 10/2/2026 | Listed for sale | $1,299,950-3%$476/sqft |
Source:  NWMLS as distributed by MLS GRID #2589113 Report a problem | ||
| 4/8/2022 | Sold | $1,340,000+5.1%$490/sqft |
Source: NWMLS as distributed by MLS GRID #1891986 Report a problem | ||
| 3/15/2022 | Pending sale | $1,275,000$467/sqft |
Source: NWMLS as distributed by MLS GRID #1891986 Report a problem | ||
| 3/3/2022 | Listed for sale | $1,275,000+219.5%$467/sqft |
Source: NWMLS as distributed by MLS GRID #1891986 Report a problem | ||
| 10/26/2011 | Listing removed | $399,000$146/sqft |
Source: Coldwell Banker Danforth #212660 Report a problem | ||
| 8/6/2011 | Price change | $399,000-3.6%$146/sqft |
Source: Danforth #212660 Report a problem | ||
| 4/26/2011 | Listed for sale | $414,000+88.2%$151/sqft |
Source: Danforth & Associates, Inc. #212660 Report a problem | ||
| 3/15/1996 | Sold | $219,950$80/sqft |
Source: Public Record Report a problem | ||
Public tax history
| Year | Property taxes | Tax assessment |
|---|---|---|
| 2025 | $12,414 +4.5% | $1,248,700 +7.3% |
| 2024 | $11,881 +9.8% | $1,163,400 +9.7% |
| 2023 | $10,820 +6.2% | $1,060,800 -4.5% |
| 2022 | $10,186 +16.4% | $1,110,800 +45.2% |
| 2021 | $8,750 +9.7% | $765,100 +13.8% |
| 2020 | $7,974 +2.4% | $672,600 +4.5% |
| 2019 | $7,791 | $643,800 +6.2% |
| 2018 | -- | $606,100 +28.1% |
| 2017 | $8,219 +21.6% | $473,000 -0.3% |
| 2016 | $6,760 | $474,300 +7.5% |
| 2015 | $6,760 +13.2% | $441,200 +17.8% |
| 2013 | $5,971 | $374,500 |
| 2012 | -- | -- |
| 2011 | -- | -- |
| 2010 | -- | -- |
| 2009 | -- | -- |
| 2008 | -- | -- |
| 2007 | -- | -- |
| 2002 | -- | -- |
| 2001 | $3,648 +18.5% | $265,900 +22.6% |
| 2000 | $3,079 | $216,900 |
Find assessor info on the county website
Monthly payment
Est. payment
Payment breakdown
Explore the cost of this home by adjusting the details. Changes won't be saved.Climate risks
Neighborhood: 98296
Nearby schools
Schools provided by the listing agent
- Elementary: Totem Falls
- Middle: Valley View Mid
- High: Glacier Peak
Source: NWMLS as distributed by MLS GRID. This data may not be complete. We recommend contacting the local school district to confirm school assignments for this home.

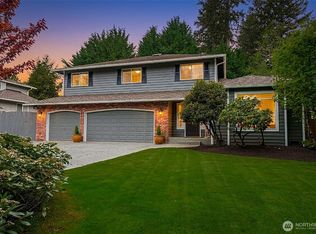
Similar homes
- $1,290,0004 bd3 ba3.6k sqft8204 135th Place SE, Snohomish, WA 98296Active
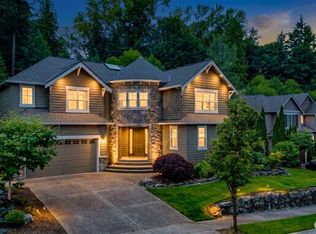 MLS ID #2545500, Melissa Challman. NWMLS as distributed by MLS GRID
- $1,625,0004 bd3 ba3.3k sqftFordham Meadows, Snohomish, WA 98296Active
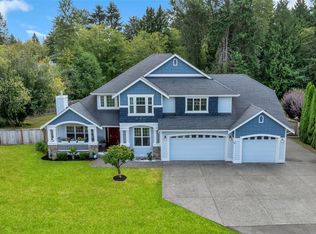 MLS ID #2568064, Wade Rowley. NWMLS as distributed by MLS GRID
- $1,595,0004 bd3 ba3.3k sqft4300 144th Street SE, Snohomish, WA 98296Active
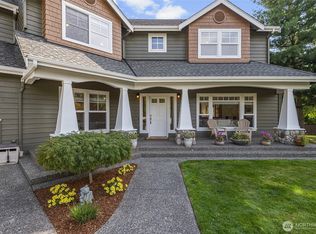 MLS ID #2522367, Michael R. Smith. NWMLS as distributed by MLS GRID
- $1,349,9504 bd3 ba2.1k sqft12930 NE 149th St, Woodinville, WA 98072Active
 MLS ID #2596154, Tim Connell. NWMLS as distributed by MLS GRID
