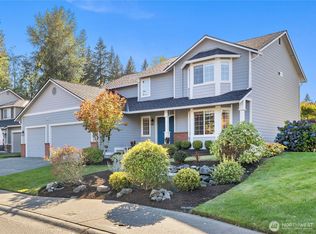
An exceptional blend of refined design and peaceful surroundings, this Gold Creek residence offers a rare opportunity to enjoy privacy, quality, and elevated living. Tucked within a quiet cul-de-sac and backing to expansive greenbelt with walking trails, the setting is as impressive as the home itself. Extensively updated throughout, the home features fresh interior and exterior paint, vaulted ceilings, and beautifully updated lighting and hardware. The fully remodeled kitchen is both striking and functional, appointed with Viking appliances, granite countertops, massive island, six burner gas range, and wine fridge, ideal for everyday living and entertaining. The main level includes a flexible living space with exterior access and an adjacent full bath, well suited for guests, multi-generational living or a private office. The inviting family room centers around a gas fireplace & statement chandelier creating a warm and welcoming feel. Outdoor living is just as impressive with a covered patio featuring skylights, stamped concrete, a plumbed gas BBQ, and fire pit overlooking a manicured, fully fenced yard with landscape curbing. Additional highlights include a newer 50 year presidential roof, custom closet built-ins, a beautifully updated primary bath with a spacious walk-in shower, and RV parking with 50-amp service + sewer connection. 3 car garage and plenty of driveway parking. Ideally located near Willis Tucker Park and top-rated schools. [Welcome Home]
Sold
Listed by: John L. Scott Snohomish • Hayley Ford • 425-876-1719
Bought with: Redfin
$1,395,000
6513 159th Place SE, Snohomish, WA 98296
4beds
3,052sqft
Single Family Residence
Built in 1995
10,018 Square Feet Lot
$1,357,100 Zestimate®
$457/sqft
$4,147 Estimated rent
Home value
$1,357,100
$1.26M - $1.47M
$4,147/mo
Zestimate® history
Owner options
List your home for rent
$4,147/mo
Rent Zestimate®
Find your next renter with Zillow Rental Manager. Plus, with online applications, you can quickly screen prospective tenants – for free.
$4,147/mo
Rent Zestimate®
Refinance and save
$9,664/mo
Est. payment
Refinancing to a lower rate could help reduce your monthly payments and save thousands over the life of the loan.
$9,664/mo
Est. payment
Explore your selling options
Work with a Zillow partner agent
Leverage their expertise and Zillow's premium Showcase listings to get your home seen by more buyers.
Get startedList with your own agent
Get your home in front of millions of buyers by listing it on Zillow.
Learn how to do itSell it yourself
Take full control of how buyers see your home on Zillow by listing For Sale by Owner (FSBO).
List your homeWhat's special
Gas fireplacePlenty of driveway parkingFully remodeled kitchenPlumbed gas bbqMassive islandStatement chandelierCustom closet built-ins
Zillow last checked:
Listing updated:
Listed by:
Hayley Ford 425-876-1719 soldbyhayley@gmail.com,
John L. Scott Snohomish
Bought with:
John Paul, 113852
Redfin
Source: NWMLS as distributed by MLS GRID,MLS#: 2519093
Facts & features
Interior
Bedrooms & bathrooms
- Bedrooms: 4
- Bathrooms: 3
- Full bathrooms: 2
- 3/4 bathrooms: 1
- Main level bathrooms: 1
Primary bedroom
- Level: Second
Bedroom
- Level: Second
Bedroom
- Level: Second
Bathroom full
- Level: Second
Bathroom full
- Level: Main
Bathroom three quarter
- Level: Second
Bonus room
- Level: Main
Dining room
- Level: Main
Entry hall
- Level: Main
Family room
- Level: Main
Great room
- Level: Main
Kitchen with eating space
- Level: Main
Living room
- Level: Main
Utility room
- Level: Main
Heating
- Fireplace, Forced Air, Natural Gas
Cooling
- None
Appliances
- Included: Dishwasher, Disposal, Double Oven, Dryer, Microwave, Refrigerator, Stove(s)/Range(s), Washer, Dishwasher(s), Dryer(s), Garbage Disposal, Microwave(s), Refrigerator(s), Washer(s), Water Heater: gas, Water Heater Location: Garage
Features
- Bath Off Primary, Dining Room
- Flooring: Ceramic Tile, Vinyl Plank
- Doors: French Doors
- Windows: Dbl Pane/Storm Window, Skylight(s)
- Basement: None
- Number of fireplaces: 1
- Fireplace features: Gas, Main Level: 1, Fireplace
Interior area
- Total structure area: 3,052
- Total interior livable area: 3,052 sqft
Property
Parking
- Total spaces: 3
- Parking features: Attached Garage, RV Parking
- Has attached garage: Yes
- Covered spaces: 3
Features
- Levels: Two
- Stories: 2
- Entry location: Main
- Patio & porch: Bath Off Primary, Dbl Pane/Storm Window, Dining Room, Fireplace, French Doors, Security System, Skylight(s), Vaulted Ceiling(s), Walk-In Closet(s), Water Heater, Wine/Beverage Refrigerator, Wired for Generator
- Has view: Yes
- View description: Territorial
Lot
- Size: 10,018 Square Feet
- Features: Cul-De-Sac, Curbs, Paved, Sidewalk, Cable TV, Deck, Fenced-Fully, Gas Available, High Speed Internet, Patio, RV Parking
- Topography: Level
Details
- Parcel number: 00838800005600
- Special conditions: Standard
- Other equipment: Wired for Generator
Construction
Type & style
- Home type: SingleFamily
- Architectural style: Craftsman,2 Story
- Property subtype: Single Family Residence
Materials
- Brick, Wood Siding
- Foundation: Poured Concrete
- Roof: Composition
Condition
- Good
- Year built: 1995
- Major remodel year: 1995
Utilities & green energy
- Electric: Company: PUD
- Sewer: Sewer Connected, Company: Silver Lake
- Water: Public, Company: Silver Lake
- Utilities for property: Xfinity, Xfinity
Community & HOA
Community
- Features: CCRs
- Security: Security System
- Subdivision: Gold Creek
HOA
- Services included: Common Area Maintenance
- HOA fee: $600 annually
- HOA phone: 425-249-0548
Location
- Region: Snohomish
Financial & listing details
- Price per square foot: $457/sqft
- Tax assessed value: $1,154,200
- Annual tax amount: $11,486
- Date on market: 5/7/2026
- Listing terms: Conventional,FHA,VA Loan
- Inclusions: Dishwasher(s), Double Oven, Dryer(s), Garbage Disposal, Microwave(s), Refrigerator(s), Stove(s)/Range(s), Washer(s)
Price history
| Date | Event | Price |
|---|---|---|
| 6/11/2026 | Sold | $1,395,000$457/sqft |
Source:  NWMLS as distributed by MLS GRID #2519093 Report a problem NWMLS as distributed by MLS GRID #2519093 Report a problem | ||
| 5/12/2026 | Pending sale | $1,395,000$457/sqft |
Source: NWMLS as distributed by MLS GRID #2519093 Report a problem | ||
| 5/7/2026 | Listed for sale | $1,395,000+440.2%$457/sqft |
Source: NWMLS as distributed by MLS GRID #2519093 Report a problem | ||
| 8/20/1996 | Sold | $258,231$85/sqft |
Source: Public Record Report a problem | ||
Public tax history
| Year | Property taxes | Tax assessment |
|---|---|---|
| 2025 | $11,487 +4.2% | $1,154,200 +7% |
| 2024 | $11,025 -6% | $1,078,500 -6.3% |
| 2023 | $11,727 +6.3% | $1,150,900 -4.4% |
| 2022 | $11,033 +11.4% | $1,204,500 +38.9% |
| 2021 | $9,901 +10.1% | $867,400 +14.1% |
| 2020 | $8,992 +2.3% | $759,900 +4.4% |
| 2019 | $8,791 | $727,900 +5.8% |
| 2018 | -- | $688,100 +33% |
| 2017 | $8,925 +20.6% | $517,200 -0.4% |
| 2016 | $7,400 | $519,200 +7.3% |
| 2015 | $7,400 +18.8% | $483,800 +23.7% |
| 2013 | $6,229 | $391,000 |
| 2012 | -- | -- |
| 2011 | -- | -- |
| 2010 | -- | -- |
| 2009 | -- | -- |
| 2008 | -- | -- |
| 2007 | -- | -- |
| 2002 | -- | -- |
| 2001 | $3,778 | $275,500 |
Find assessor info on the county website
Neighborhood: 98296
Nearby homes
- $1,200,0004 bd3 ba2.6k sqft6514 158th Pl SE, Snohomish, WA 98296Sold
- $1,299,9505 bd4 ba2.7k sqft15820 65th Ave SE, Snohomish, WA 98296For Sale
- $1,240,0004 bd3 ba2.9k sqft15930 63rd Dr SE, Snohomish, WA 98296Sold
- $1,100,0004 bd3 ba2.7k sqft6426 159th St SE, Snohomish, WA 98296Sold

- $1,250,0004 bd3 ba2.6k sqft15806 67th Dr SE, Snohomish, WA 98296Sold
- $1,550,0005 bd4 ba4.3k sqft6417 158th St SE, Snohomish, WA 98296Sold
- $1,100,0004 bd4 ba2.3k sqft6502 156th St SE, Snohomish, WA 98296Sold
- $1,350,0005 bd3 ba3k sqft15919 68th Ave SE, Snohomish, WA 98296Sold
Nearby schools
GreatSchools rating
- 8/10Totem FallsGrades: K-6Distance: 0.9 mi
- 8/10Valley View Middle SchoolGrades: 7-8Distance: 2.2 mi
- 8/10Glacier Peak High SchoolGrades: 9-12Distance: 1.1 mi
Schools provided by the listing agent
- Elementary: Totem Falls
- Middle: Valley View Mid
- High: Glacier Peak
Source: NWMLS as distributed by MLS GRID. This data may not be complete. We recommend contacting the local school district to confirm school assignments for this home.
Get a cash offer in 3 minutes
Find out how much your home could sell for in as little as 3 minutes with a no-obligation cash offer.
Estimated market value
$1,357,100
Get a cash offer in 3 minutes
Find out how much your home could sell for in as little as 3 minutes with a no-obligation cash offer.
Estimated market value
$1,357,100
- Washington
- Snohomish County
- Snohomish
- 98296
- 6513 159th Place SE
