Come home to the warmth, charm, and easygoing lifestyle you’ve been looking for. Real hardwoods welcome you to this beautifully maintained 4-bedroom, two-story farmhouse-style home on a sunny lot with a peaceful, protected greenbelt backdrop, creating a wonderful sense of privacy while keeping you close to everything Snohomish has to offer. From slow mornings with coffee on the deck to summer evenings filled with friends, laughter and dinner outdoors this home was made for making memories. The spacious deck offers plenty of room to gather and entertain, while the hot tub is the perfect place to unwind at the end of the day surrounded by the natural beauty beyond your backyard. And let's not forget your own apple tree! Inside, the inviting floor plan offers space to gather and room to spread out, multiple bedrooms providing flexibility for guests, a home office, or hobbies. Open concept kitchen with custom concrete counters, stainless appliances, farmhouse sink flows easily inside and out. Built in 2001 and lovingly cared for, the home has been exceptionally well maintained, including a new roof for added peace of mind and recently pre-inspected. The location makes everyday life easy. Convenient access to schools, shopping and freeways, then spend your weekends exploring the restaurants, shops and small-town charm of historic Downtown Snohomish. Sunny, private, welcoming and perfectly located—this is more than a house. It’s the kind of place that simply feels like home!
Active
Listed by: Windermere Real Estate/East • Sabrina Smith Delery
$800,000
6909 135th Street SE, Snohomish, WA 98296
4beds
1,873sqft
Single Family Residence, Condominium
Built in 2001
5,000 Square Feet Lot
$791,100 Zestimate®
$427/sqft
$159/mo HOA
What's special
- --
- on Zillow
- 511
- views
- 38
- saves
Zillow last checked:
Listing updated:
Listed by:
Sabrina Smith Delery,
Windermere Real Estate/East
Source: NWMLS as distributed by MLS GRID,MLS#: 2581789
Facts & features
Interior
Bedrooms & bathrooms
- Bedrooms: 4
- Bathrooms: 3
- Full bathrooms: 2
- 1/2 bathrooms: 1
- Main level bathrooms: 1
Primary bedroom
- Level: Second
Bedroom
- Level: Second
Bedroom
- Level: Second
Bedroom
- Level: Second
Bathroom full
- Level: Second
Bathroom full
- Level: Second
Other
- Level: Main
Dining room
- Level: Main
Entry hall
- Level: Main
Entry hall
- Level: Main
Great room
- Level: Main
Kitchen with eating space
- Level: Main
Living room
- Level: Main
Heating
- Fireplace, Forced Air, High Efficiency (Unspecified), Electric, Natural Gas
Cooling
- Has cooling: Yes
Appliances
- Included: Dishwasher, Disposal, Dryer, Microwave, Refrigerator, Stove(s)/Range(s), Washer, Dishwasher(s), Dryer(s), Garbage Disposal, Microwave(s), Refrigerator(s), Washer(s), Water Heater: Gas, Water Heater Location: Garage, Cooking - Electric Hookup, Cooking-Electric, Ice Maker
- Laundry: Washer Hookup
Features
- Flooring: Ceramic Tile, Hardwood, Carpet
- Doors: French Doors
- Windows: Insulated Windows
- Number of fireplaces: 1
- Fireplace features: Gas, Main Level: 1, Fireplace
Interior area
- Total structure area: 1,873
- Total interior livable area: 1,873 sqft
Video & virtual tour
Property
Parking
- Total spaces: 2
- Parking features: Individual Garage
- Has garage: Yes
- Covered spaces: 2
Features
- Levels: Two
- Stories: 2
- Entry location: Main
- Patio & porch: Cooking-Electric, Fireplace, French Doors, Ice Maker, Insulated Windows, Primary Bathroom, Vaulted Ceiling(s), Walk-In Closet(s), Washer, Water Heater
- Has view: Yes
- View description: Territorial
Lot
- Size: 5,000 Square Feet
- Features: Dead End Street, Paved, Secluded
Details
- Parcel number: 00927100000400
- Special conditions: Standard
Construction
Type & style
- Home type: SingleFamily
- Architectural style: Traditional,Condo (2 Levels)
- Property subtype: Single Family Residence, Condominium
Materials
- Metal/Vinyl
- Roof: Composition
Condition
- Year built: 2001
- Major remodel year: 2001
Utilities & green energy
- Electric: Company: Snohomish PUD
- Sewer: Company: Silver Lake Water & Sewer District
- Water: Company: Silver Lake Water & Sewer District
Green energy
- Energy efficient items: Insulated Windows
Community & HOA
Community
- Features: Athletic Court, Playground, Trail(s)
- Subdivision: Cathcart
HOA
- Services included: Common Area Maintenance
- HOA fee: $159 monthly
- HOA phone: 800-537-9619
Location
- Region: Snohomish
Financial & listing details
- Price per square foot: $427/sqft
- Tax assessed value: $748,100
- Annual tax amount: $6,982
- Date on market: 9/11/2026
- Listing terms: Conventional
- Inclusions: Dishwasher(s), Dryer(s), Garbage Disposal, Microwave(s), Refrigerator(s), Stove(s)/Range(s), Washer(s)
Estimated market value
$791,100
$752,000 - $831,000
$3,451/mo
Price history
| Date | Event | Price |
|---|---|---|
| 9/11/2026 | Listed for sale | $800,000+61.6%$427/sqft |
Source:  NWMLS as distributed by MLS GRID #2580759 Report a problem NWMLS as distributed by MLS GRID #2580759 Report a problem | ||
| 12/13/2018 | Sold | $495,000$264/sqft |
Source: NWMLS as distributed by MLS GRID #1383007 Report a problem | ||
| 11/10/2018 | Pending sale | $495,000$264/sqft |
Source: Realty One Group Preview #1383660 Report a problem | ||
| 11/5/2018 | Listed for sale | $495,000+45.5%$264/sqft |
Source: Realty One Group Preview #1383660 Report a problem | ||
| 5/27/2014 | Sold | $340,100+3.1%$182/sqft |
Source: NWMLS as distributed by MLS GRID #606287 Report a problem | ||
| 3/27/2014 | Pending sale | $329,950$176/sqft |
Source: John L Scott Real Estate #606287 Report a problem | ||
| 3/22/2014 | Listed for sale | $329,950-1.5%$176/sqft |
Source: John L Scott Real Estate #606287 Report a problem | ||
| 12/8/2008 | Sold | $335,000+30.4%$179/sqft |
Source: NWMLS as distributed by MLS GRID #28162890 Report a problem | ||
| 2/25/2004 | Sold | $256,900+16.8%$137/sqft |
Source: Public Record Report a problem | ||
| 8/3/2001 | Sold | $219,990$117/sqft |
Source: Public Record Report a problem | ||
Public tax history
| Year | Property taxes | Tax assessment |
|---|---|---|
| 2025 | $7,244 +3.7% | $748,100 +5.2% |
| 2024 | $6,982 +2.7% | $710,800 +1.8% |
| 2023 | $6,800 -1.9% | $698,000 -9.6% |
| 2022 | $6,935 +13% | $772,000 +39.8% |
| 2021 | $6,140 +5.5% | $552,200 +12.4% |
| 2020 | $5,822 +0.3% | $491,300 +3.5% |
| 2019 | $5,805 | $474,500 +11.1% |
| 2018 | -- | $427,100 +23.3% |
| 2017 | $5,981 +31.8% | $346,500 +8.1% |
| 2016 | $4,538 | $320,400 +9.2% |
| 2015 | $4,538 +19% | $293,500 +24.2% |
| 2013 | $3,812 | $236,300 |
| 2011 | -- | -- |
| 2010 | -- | -- |
| 2009 | -- | -- |
| 2008 | -- | -- |
| 2007 | -- | -- |
| 2002 | -- | -- |
Find assessor info on the county website
Monthly payment
Est. payment
Payment breakdown
Explore the cost of this home by adjusting the details. Changes won't be saved.Climate risks
Neighborhood: 98296
Nearby schools
Schools provided by the listing agent
- Elementary: Little Cedars Elem
- Middle: Valley View Mid
- High: Glacier Peak
Source: NWMLS as distributed by MLS GRID. This data may not be complete. We recommend contacting the local school district to confirm school assignments for this home.


Similar homes
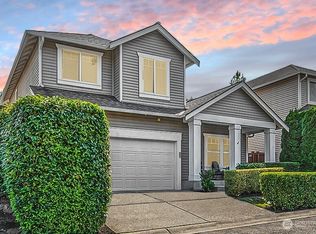
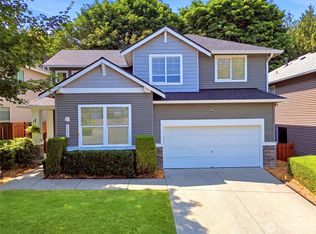
- $894,9994 bd3 ba2k sqft13032 69th Drive SE, Snohomish, WA 98296Active
 MLS ID #2569519, Catherine J. Satava. NWMLS as distributed by MLS GRID
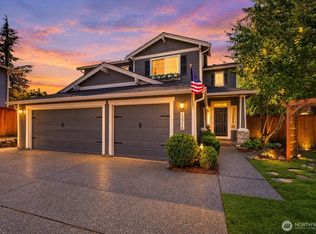
 - $909,9504 bd3 ba2.1k sqftSnohomish Cascade Sec. 3 Ph. 2, Snohomish, WA 98296Active
 MLS ID #2571234, T.C. Hyatt. NWMLS as distributed by MLS GRID
 - $775,0004 bd2 ba2.1k sqft9630 160th Street SE, Snohomish, WA 98296Active
 MLS ID #2573600, Kelly Russell. NWMLS as distributed by MLS GRID
 - $948,1004 bd3 ba2.3k sqft11208 42nd Avenue SE, Everett, WA 98208Active
 MLS ID #2588353, Jason Lincoln. NWMLS as distributed by MLS GRID
