Exceptional Monte Vista Living | Refined Style & Timeless Comfort. Rarely available, this stunning 5-bedroom, 2.75-bath home in desirable Monte Vista blends elegance, comfort, and privacy. Rich hardwood floors grace the main level, while expansive windows fill the home with natural light. The beautifully updated kitchen features an oversized island with pendant lighting, granite countertops, stainless steel appliances, a gas cooktop, and walk-in pantry. Open to the eating area and inviting family room with a cozy gas fireplace, it’s perfect for entertaining. A formal living room, dining room, and main-level bedroom with ¾ bath offer added versatility. Upstairs, retreat to the spacious primary suite with a luxurious five-piece ensuite, dual vanities, soaking tub, and walk-in closet. Three additional bedrooms, a full bath, and an expansive bonus room provide space for a media room, playroom, or home office. Enjoy the generous backyard backing to a beautiful greenbelt, creating a peaceful, private setting. Tucked away on a quiet cul-de-sac in the award-winning Snohomish School District, this home offers the perfect blend of space and serenity. Pre-inspected and includes a one-year home warranty for added peace of mind!
Active
Listed by: Windermere R.E. Mill Creek • Denise Peterson • 425-232-1408
$1,175,000
8110 151st Place SE, Snohomish, WA 98296
5beds
2,673sqft
Single Family Residence
Built in 2002
6,969 Square Feet Lot
$1,148,600 Zestimate®
$440/sqft
$36/mo HOA
What's special
Cozy gas fireplacePeaceful private settingSpacious primary suiteWalk-in closetExpansive bonus roomDual vanitiesSoaking tub
- --
- on Zillow
- 464
- views
- 25
- saves
Likely to sell faster than
Zillow last checked:
Listing updated:
Listed by:
Denise Peterson 425-232-1408 denisepeterson@windermere.com,
Windermere R.E. Mill Creek
Source: NWMLS as distributed by MLS GRID,MLS#: 2596351
Facts & features
Interior
Bedrooms & bathrooms
- Bedrooms: 5
- Bathrooms: 3
- Full bathrooms: 2
- 3/4 bathrooms: 1
- Main level bathrooms: 1
- Main level bedrooms: 1
Bedroom
- Level: Main
Bathroom three quarter
- Level: Main
Dining room
- Level: Main
Entry hall
- Level: Main
Family room
- Level: Main
Kitchen with eating space
- Level: Main
Living room
- Level: Main
Utility room
- Level: Main
Heating
- Fireplace, Forced Air, Natural Gas
Cooling
- None
Appliances
- Included: Dishwasher, Disposal, Dryer, Microwave, Refrigerator, Stove(s)/Range(s), Washer, Dishwasher(s), Dryer(s), Garbage Disposal, Microwave(s), Refrigerator(s), Washer(s), Water Heater: Gas, Water Heater Location: Garage
Features
- Bath Off Primary, Ceiling Fan(s), Dining Room, High Tech Cabling, Pantry
- Flooring: Engineered Hardwood, Slate, Vinyl, Vinyl Plank, Carpet
- Windows: Dbl Pane/Storm Window, Skylight(s)
- Basement: None
- Number of fireplaces: 1
- Fireplace features: Gas, Lower Level: 1, Fireplace
Interior area
- Total structure area: 2,673
- Total interior livable area: 2,673 sqft
Video & virtual tour
Property
Parking
- Total spaces: 6
- Parking features: Driveway, Attached Garage
- Has attached garage: Yes
- Covered spaces: 3
- Uncovered spaces: 3
Features
- Levels: Two
- Stories: 2
- Entry location: Main
- Patio & porch: Bath Off Primary, Ceiling Fan(s), Dbl Pane/Storm Window, Dining Room, Fireplace, High Tech Cabling, Pantry, Skylight(s), SMART Wired, Vaulted Ceiling(s), Walk-In Closet(s), Water Heater
- Has view: Yes
- View description: Territorial
Lot
- Size: 6,969 Square Feet
- Features: Cul-De-Sac, Curbs, Paved, Sidewalk, Cable TV, Deck, Fenced-Fully, Gas Available, High Speed Internet, Patio
- Topography: Level
Details
- Parcel number: 00924500005100
- Special conditions: Standard
Construction
Type & style
- Home type: SingleFamily
- Architectural style: Craftsman,2 Story
- Property subtype: Single Family Residence
Materials
- Brick, Cement/Concrete
- Foundation: Poured Concrete
- Roof: Composition
Condition
- Very Good
- Year built: 2002
Details
- Builder name: Stafford Homes
Utilities & green energy
- Electric: Company: Snohomish PUD
- Sewer: Sewer Connected, Company: Silver Lake Water & Sewer
- Water: Public, Company: Silver Lake Water & Sewer
Community & HOA
Community
- Features: CCRs, Park, Playground
- Subdivision: Snohomish
HOA
- Services included: Common Area Maintenance, Road Maintenance, Snow Removal
- HOA fee: $432 annually
- HOA phone: 206-624-7144
Location
- Region: Snohomish
Financial & listing details
- Price per square foot: $440/sqft
- Tax assessed value: $1,043,400
- Annual tax amount: $10,235
- Date on market: 10/20/2026
- Listing terms: Conventional,FHA,VA Loan
- Inclusions: Dishwasher(s), Dryer(s), Garbage Disposal, Microwave(s), Refrigerator(s), Stove(s)/Range(s), Washer(s)
Estimated market value
$1,148,600
$1.09M - $1.21M
$4,114/mo
Price history
| Date | Event | Price |
|---|---|---|
| 10/20/2026 | Listed for sale | $1,175,000+238.3%$440/sqft |
Source:  NWMLS as distributed by MLS GRID #2596351 Report a problem | ||
| 6/17/2003 | Sold | $347,370$130/sqft |
Source: NWMLS as distributed by MLS GRID #22260332 Report a problem | ||
Public tax history
| Year | Property taxes | Tax assessment |
|---|---|---|
| 2025 | $10,233 +5.3% | $1,043,400 +8.2% |
| 2024 | $9,715 +7.2% | $964,200 +7% |
| 2023 | $9,064 -1.7% | $901,000 -11.8% |
| 2022 | $9,218 +9.9% | $1,021,300 +37% |
| 2021 | $8,390 +12.9% | $745,300 +17.1% |
| 2020 | $7,429 +3.8% | $636,600 +6% |
| 2019 | $7,156 | $600,500 +6.1% |
| 2018 | -- | $566,000 +25.1% |
| 2017 | $7,398 +20.3% | $452,400 +3.3% |
| 2016 | $6,148 | $438,000 +9.4% |
| 2015 | $6,148 +20.3% | $400,500 +25.4% |
| 2013 | $5,110 | $319,300 |
| 2012 | -- | -- |
| 2011 | -- | -- |
| 2010 | -- | -- |
| 2009 | -- | -- |
| 2008 | -- | -- |
| 2007 | -- | -- |
Find assessor info on the county website
Monthly payment
Est. payment
Payment breakdown
Explore the cost of this home by adjusting the details. Changes won't be saved.Climate risks
Neighborhood: 98296
Nearby schools
Schools provided by the listing agent
- High: Glacier Peak
Source: NWMLS as distributed by MLS GRID. This data may not be complete. We recommend contacting the local school district to confirm school assignments for this home.
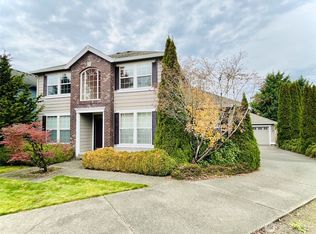

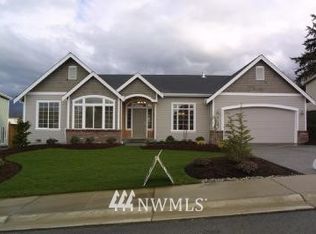
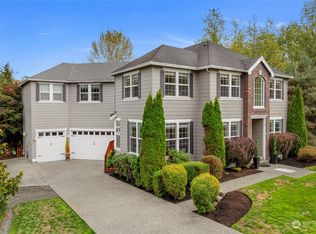
Similar homes
- $1,100,0004 bd3 ba2.4k sqftGold Creek, Snohomish, WA 98296Active
 MLS ID #2506736, Darren Munson. NWMLS as distributed by MLS GRID
- $924,9503 bd3 ba2.1k sqft17214 Snohomish Avenue, Snohomish, WA 98296Active
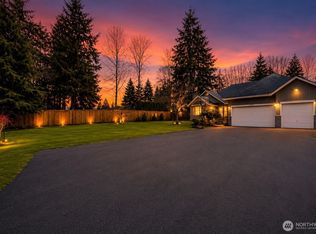 MLS ID #2511085, Vanessa Leimback. NWMLS as distributed by MLS GRID
- $894,9504 bd3 ba2.1k sqftSnohomish Cascade Sec. 3 Ph. 2, Snohomish, WA 98296Active
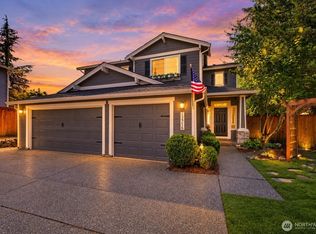 MLS ID #2571234, T.C. Hyatt. NWMLS as distributed by MLS GRID
- $1,175,0004 bd3 ba2.5k sqft4906 200th Street SE, Bothell, WA 98012Active
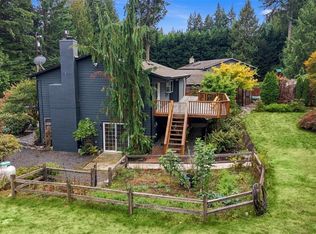 MLS ID #2582792, Marleen Brozovich. NWMLS as distributed by MLS GRID
