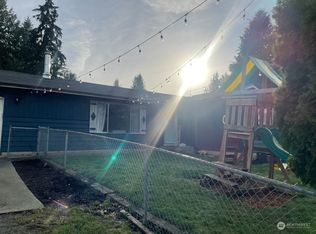
Welcome home to this beautifully updated split-level retreat offering 5 bedrooms, a bonus room, 4 bathrooms, and exceptional flexibility for multigenerational living! Upstairs features 3 bedrooms, including a primary suite with private ¾ bath, an additional full bath, and a gorgeous kitchen with premium appliances, sleek cabinetry, and modern finishes. Vaulted ceilings create an open, airy feel throughout the light-filled living and dining areas. Downstairs offers an inviting living space with 2 additional bedrooms, including a second primary suite with full bath, another full bathroom, bonus room, kitchenette, and indoor laundry. Best of all, the lower level features its own dedicated exterior entrance, allowing convenient access without navigating interior stairs! Ideal for guests, or those seeking additional privacy and independence. Step outside to discover a backyard made for gathering and relaxing! Entertain beneath the impressive wood pergola covering the expansive patio or unwind on the charming hammock deck nestled beneath a beautiful, mature tree. Fully fenced front and backyards offer privacy, while a large storage shed adds convenience. Thoughtfully updated with versatile spaces and room for everyone to feel at home!
Active
Listed by: Best Choice Realty • Aimee Anthony • 425-280-9443
$829,000
607 91st Avenue SE, Lake Stevens, WA 98258
5beds
2,660sqft
Single Family Residence
Built in 1964
9,583 Square Feet Lot
$-- Zestimate®
$312/sqft
$-- HOA
What's special
Beautifully updated split-level retreatModern finishesBonus roomLarge storage shedVaulted ceilingsSleek cabinetryIndoor laundry
- --
- on Zillow
- 144
- views
- 23
- saves
Zillow last checked:
Listing updated:
Listed by:
Aimee Anthony 425-280-9443 aimee@aimazingrealestate.com,
Best Choice Realty
Source: NWMLS as distributed by MLS GRID,MLS#: 2596211
Facts & features
Interior
Bedrooms & bathrooms
- Bedrooms: 5
- Bathrooms: 4
- Full bathrooms: 2
- 3/4 bathrooms: 2
Primary bedroom
- Level: Lower
Bedroom
- Level: Lower
Bathroom three quarter
- Level: Lower
Bathroom full
- Level: Lower
Bonus room
- Level: Lower
Bonus room
- Level: Lower
Living room
- Level: Lower
Utility room
- Level: Lower
Heating
- Fireplace, Forced Air, Electric
Cooling
- Window Unit(s)
Appliances
- Included: Dishwasher, Refrigerator, Stove(s)/Range(s), Dishwasher(s), Refrigerator(s)
Features
- Bath Off Primary, Dining Room, Pantry
- Windows: Dbl Pane/Storm Window
- Basement: Finished
- Number of fireplaces: 1
- Fireplace features: Gas, Upper Level: 1, Fireplace
Interior area
- Total structure area: 2,660
- Total interior livable area: 2,660 sqft
Property
Parking
- Total spaces: 8
- Parking features: Attached Garage, Off Street, RV Parking
- Has attached garage: Yes
- Covered spaces: 2
- Uncovered spaces: 6
Features
- Levels: Multi/Split
- Patio & porch: Second Primary Bedroom, Bath Off Primary, Dbl Pane/Storm Window, Dining Room, Fireplace, Pantry, Vaulted Ceiling(s), Walk-In Closet(s)
Lot
- Size: 9,583 Square Feet
- Features: Paved, Sidewalk, Fenced-Partially, Outbuildings, Patio, RV Parking
- Topography: Level
- Residential vegetation: Garden Space
Details
- Parcel number: 29052400101400
- Zoning description: Jurisdiction: City
- Special conditions: Standard
Construction
Type & style
- Home type: SingleFamily
- Architectural style: Split Entry
- Property subtype: Single Family Residence
Materials
- Wood Siding
- Foundation: Poured Concrete
- Roof: Composition
Condition
- Updated/Remodeled
- Year built: 1964
Utilities & green energy
- Electric: Company: Snohomish County PUD
- Sewer: Sewer Connected, Company: Lake Stevens Sewer Dist
- Water: Public, Company: Snohomish County PUD
Community & HOA
Community
- Subdivision: Lake Stevens
Location
- Region: Lake Stevens
Financial & listing details
- Price per square foot: $312/sqft
- Tax assessed value: $726,700
- Annual tax amount: $6,158
- Date on market: 10/23/2026
- Listing terms: Conventional,FHA,VA Loan
- Inclusions: Dishwasher(s), Refrigerator(s), Stove(s)/Range(s)
Estimated market value
Not available
Estimated sales range
Not available
Not available
Price history
| Date | Event | Price |
|---|---|---|
| 10/23/2026 | Listed for sale | $829,000+23.7%$312/sqft |
Source:  NWMLS as distributed by MLS GRID #2596211 Report a problem | ||
| 6/30/2022 | Sold | $670,000+71.8%$252/sqft |
Source: Public Record Report a problem | ||
| 2/5/2021 | Sold | $390,000-2.5%$147/sqft |
Source: NWMLS as distributed by MLS GRID #1691244 Report a problem | ||
| 1/7/2021 | Pending sale | $399,900$150/sqft |
Source: NWMLS as distributed by MLS GRID #1691244 Report a problem | ||
| 11/24/2020 | Listed for sale | $399,900+13.9%$150/sqft |
Source: Keller-Williams Realty North Sound #1691244 Report a problem | ||
| 8/12/2020 | Sold | $351,000-1.4%$132/sqft |
Source: Public Record Report a problem | ||
| 5/8/2019 | Sold | $355,841$134/sqft |
Source: Public Record Report a problem | ||
| 1/8/2019 | Sold | $355,841+11.2%$134/sqft |
Source: Public Record Report a problem | ||
| 11/19/2007 | Sold | $319,950+14.5%$120/sqft |
Source: NWMLS as distributed by MLS GRID #27182634 Report a problem | ||
| 6/13/2006 | Sold | $279,500+31.8%$105/sqft |
Source: NWMLS as distributed by MLS GRID #26051822 Report a problem | ||
| 8/19/2004 | Sold | $212,000+57%$80/sqft |
Source: NWMLS as distributed by MLS GRID #24078966 Report a problem | ||
| 8/12/1994 | Sold | $135,000$51/sqft |
Source: Public Record Report a problem | ||
Public tax history
| Year | Property taxes | Tax assessment |
|---|---|---|
| 2025 | $6,735 +9.4% | $726,700 +7.6% |
| 2024 | $6,158 +5.6% | $675,500 +7.1% |
| 2023 | $5,834 +4.1% | $630,600 -3.9% |
| 2022 | $5,605 +46.6% | $656,300 +81% |
| 2021 | $3,822 -1.6% | $362,500 +1.9% |
| 2020 | $3,886 +2% | $355,600 +5.1% |
| 2019 | $3,808 | $338,300 +10.3% |
| 2018 | -- | $306,700 +28.3% |
| 2017 | $3,410 +13.2% | $239,000 +6.6% |
| 2016 | $3,014 | $224,100 -5.7% |
| 2015 | $3,014 +20% | $237,700 +37.8% |
| 2013 | $2,511 | $172,500 |
| 2012 | -- | -- |
| 2011 | -- | -- |
| 2010 | -- | -- |
Find assessor info on the county website
Monthly payment
Est. payment
Payment breakdown
Explore the cost of this home by adjusting the details. Changes won't be saved.Climate risks
Neighborhood: 98258



Similar homes
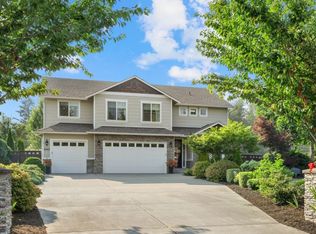
- $1,044,9504 bd3 ba3.3k sqftRyan's Mountain Meadow, Lake Stevens, WA 98258Active
 MLS ID #2597571, Julie Ochoa. NWMLS as distributed by MLS GRID
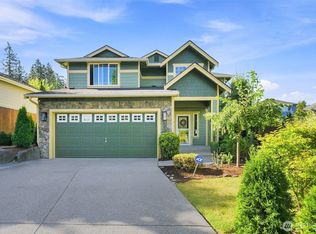
- $988,8883 bd3 ba2.7k sqft10606 15th Street SE, Lake Stevens, WA 98258Active
 MLS ID #2562369, Peter Maragh. NWMLS as distributed by MLS GRID
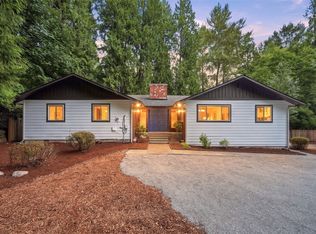
- $849,9993 bd3 ba2.1k sqft23029 61st Avenue SE, Woodinville, WA 98072Active
 MLS ID #2596450, Tyler Hopp. NWMLS as distributed by MLS GRID
- $879,9905 bd4 ba2.6k sqft2306 Cady Drive, Snohomish, WA 98290Active
 MLS ID #2579335, Danielle Robinett. NWMLS as distributed by MLS GRID
