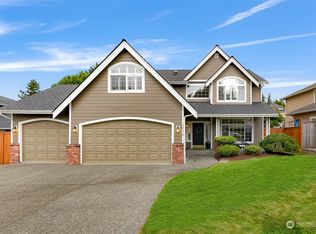
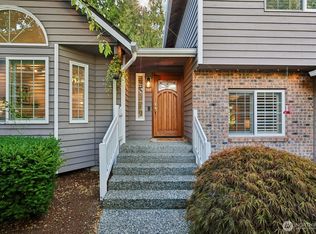
Welcome to this beautifully upgraded 4-bedroom, 2.5-bath Craftsman-style home offering 2,391 sq ft of thoughtfully designed living space, tucked away on a quiet cul-de-sac. Filled with natural light, this home features a bright sunroom, designer upgrades, central A/C, and a chef-inspired kitchen with a 5-burner gas range, soft-close cabinetry, and spacious walk-in pantry. The grand primary suite is a true retreat with a large walk-in closet and spa-like bath featuring dual sinks, Bluetooth backlit mirrors, soaking tub, and beautiful finishes. Remote-controlled blinds add comfort and convenience throughout. Step outside to your own private backyard sanctuary complete with a personal putting green, hot tub, tranquil fountains, and space to relax or entertain. A 3-car garage and spacious garden shed provide plenty of storage. Conveniently located near schools, parks, trails, I-5, and everyday amenities, all within a wonderful neighborhood made for walking. This home offers an exceptional combination of space, comfort, upgrades, and outdoor living. Beautifully designed, thoughtfully upgraded, and ready to enjoy, this is the one you’ve been waiting for.
Active
Listed by: KW Everett • Jason Lincoln
$998,000
11208 42nd Avenue SE, Everett, WA 98208
4beds
2,391sqft
Single Family Residence
Built in 1997
9,147 Square Feet Lot
$982,500 Zestimate®
$417/sqft
$47/mo HOA
What's special
Beautiful finishesChef-inspired kitchenSpacious garden shedPrivate backyard sanctuaryFilled with natural lightGrand primary suiteSoaking tub
- 10 days
- 372
- 18
Likely to sell faster than
Zillow last checked:
Listing updated:
Listed by:
Jason Lincoln,
KW Everett
Source: NWMLS as distributed by MLS GRID,MLS#: 2573300
Facts & features
Interior
Bedrooms & bathrooms
- Bedrooms: 4
- Bathrooms: 3
- Full bathrooms: 2
- 1/2 bathrooms: 1
- Main level bathrooms: 1
- Main level bedrooms: 1
Primary bedroom
- Level: Second
Bedroom
- Level: Second
Bedroom
- Level: Second
Bedroom
- Level: Main
Bathroom full
- Level: Second
Bathroom full
- Level: Second
Other
- Level: Main
Dining room
- Level: Main
Entry hall
- Level: Main
Family room
- Level: Main
Great room
- Level: Main
Kitchen with eating space
- Level: Main
Living room
- Level: Main
Heating
- Fireplace, Forced Air, Heat Pump, Electric, Natural Gas
Cooling
- Heat Pump
Appliances
- Included: Dishwasher, Disposal, Dryer, Microwave, Refrigerator, Stove(s)/Range(s), Washer, Dishwasher(s), Dryer(s), Garbage Disposal, Microwave(s), Refrigerator(s), Washer(s)
Features
- Bath Off Primary, Ceiling Fan(s), Dining Room
- Flooring: Hardwood
- Number of fireplaces: 1
- Fireplace features: Gas, Main Level: 1, Fireplace
Interior area
- Total structure area: 2,391
- Total interior livable area: 2,391 sqft
Property
Parking
- Total spaces: 3
- Parking features: Driveway, Attached Garage, Off Street
- Has attached garage: Yes
- Covered spaces: 3
Features
- Levels: Two
- Stories: 2
- Entry location: Main
- Patio & porch: Bath Off Primary, Ceiling Fan(s), Dining Room, Fireplace, Vaulted Ceiling(s), Walk-In Closet(s)
- Has spa: Yes
- Has view: Yes
- View description: Territorial
Lot
- Size: 9,147 Square Feet
- Features: Cul-De-Sac, Dead End Street, Paved, Sidewalk, Fenced-Fully, Gas Available, High Speed Internet, Hot Tub/Spa, Patio
- Topography: Level
- Residential vegetation: Garden Space
Details
- Parcel number: 00828800003600
- Special conditions: Standard
Construction
Type & style
- Home type: SingleFamily
- Architectural style: 2 Story
- Property subtype: Single Family Residence
Materials
- Brick, Wood Siding, Wood Products
- Foundation: Poured Concrete
- Roof: Composition
Condition
- Year built: 1997
- Major remodel year: 1997
Utilities & green energy
- Electric: Company: PUD
- Sewer: Sewer Connected, Company: Silver Lake
- Water: Public, Company: Silver Lake
Community & HOA
Community
- Features: CCRs, Park, Playground, Trail(s)
- Subdivision: Everett
HOA
- Services included: Common Area Maintenance
- HOA fee: $560 annually
Location
- Region: Everett
Financial & listing details
- Price per square foot: $417/sqft
- Tax assessed value: $1,086,200
- Annual tax amount: $9,825
- Date on market: 7/8/2026
- Cumulative days on market: 61 days
- Listing terms: Conventional,FHA,VA Loan
- Inclusions: Dishwasher(s), Dryer(s), Garbage Disposal, Microwave(s), Refrigerator(s), Stove(s)/Range(s), Washer(s)
Estimated market value
$982,500
$933,000 - $1.03M
$3,835/mo
Price history
| Date | Event | Price |
|---|---|---|
| 8/27/2026 | Listed for sale | $998,000+5.1%$417/sqft |
Source:  NWMLS as distributed by MLS GRID #2573300 Report a problem NWMLS as distributed by MLS GRID #2573300 Report a problem | ||
| 4/14/2023 | Sold | $950,000+0%$397/sqft |
Source: NWMLS as distributed by MLS GRID #2043112 Report a problem | ||
| 4/1/2023 | Pending sale | $949,888$397/sqft |
Source: NWMLS as distributed by MLS GRID #NWM2043112 Report a problem | ||
| 3/29/2023 | Listed for sale | $949,888-2.6%$397/sqft |
Source: NWMLS as distributed by MLS GRID #NWM2043112 Report a problem | ||
| 12/7/2022 | Listing removed | -- |
Source: John L Scott Real Estate Report a problem | ||
| 9/26/2022 | Price change | $975,000-2.5%$408/sqft |
Source: John L Scott Real Estate #1987779 Report a problem | ||
| 8/25/2022 | Price change | $999,950-7%$418/sqft |
Source: John L Scott Real Estate #1987779 Report a problem | ||
| 7/28/2022 | Listed for sale | $1,075,000+357%$450/sqft |
Source: John L Scott Real Estate #1966646 Report a problem | ||
| 2/19/1997 | Sold | $235,215$98/sqft |
Source: Public Record Report a problem | ||
Public tax history
| Year | Property taxes | Tax assessment |
|---|---|---|
| 2025 | $9,826 +9.1% | $1,086,200 +10.4% |
| 2024 | $9,003 +17.3% | $983,700 +16.3% |
| 2023 | $7,678 +4.5% | $845,800 -1.7% |
| 2022 | $7,349 +14.9% | $860,300 +31.2% |
| 2021 | $6,399 +2.4% | $655,600 +12.4% |
| 2020 | $6,249 -3.7% | $583,500 +9.1% |
| 2019 | $6,492 | $534,800 +6.7% |
| 2018 | -- | $501,300 +23.7% |
| 2017 | $6,116 +33.5% | $405,200 +7.2% |
| 2016 | $4,583 | $377,900 +8.9% |
| 2015 | $4,583 +7.9% | $347,100 +21.9% |
| 2013 | $4,247 | $284,700 |
| 2012 | -- | -- |
| 2011 | -- | -- |
| 2010 | -- | -- |
| 2009 | -- | -- |
| 2008 | -- | -- |
| 2007 | -- | -- |
| 2002 | -- | -- |
| 2001 | $3,549 -2.3% | $232,400 |
| 2000 | $3,633 | $232,400 |
Find assessor info on the county website
Monthly payment
Est. payment
Payment breakdown
Explore the cost of this home by adjusting the details. Changes won't be saved.Climate risks
Neighborhood: 98208
Nearby schools
Schools provided by the listing agent
- Elementary: Monroe Elem
- Middle: Eisenhower Mid
- High: Cascade High
Source: NWMLS as distributed by MLS GRID. This data may not be complete. We recommend contacting the local school district to confirm school assignments for this home.


Similar homes
- $850,0004 bd3 ba2.6k sqft4033 120th Place SE, Everett, WA 98208Contingent
 MLS ID #2534346, Crystal Ann Sailor. NWMLS as distributed by MLS GRID
 - $875,0004 bd3 ba2.8k sqft8017 64th Street SE, Snohomish, WA 98290Active
 MLS ID #2573659, Tamara Hatch. NWMLS as distributed by MLS GRID
 - $875,0003 bd3 ba1.8k sqft5015 152nd Place SE, Everett, WA 98208Active
 MLS ID #2544547, Yesay Semerjian. NWMLS as distributed by MLS GRID
 - $899,9954 bd3 ba2k sqft1011 16th Court, Mukilteo, WA 98275Active
 MLS ID #2578458, John Paul. NWMLS as distributed by MLS GRID
