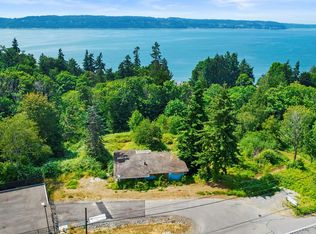
Incredible views. Incredible price. Below $1 million. Own a piece of Mukilteo history & leave the cookie-cutter behind. Buyers walk in expecting an old house. They walk out impressed. This beautifully restored 1922 Craftsman view home sits on a .31-acre corner lot near charming Old Town Mukilteo: open in front, no neighbors staring back at you, & a front-row seat to the Sound. Meticulously renovated & expanded in 2022/2024, it honors the home’s architectural heritage while living like new construction. 30-year composite roof. Energy-efficient PUD-approved windows that frame the views and match the original 1922 style. Fresh cedar & Hardie shake siding. Updated plumbing, insulation, millwork, doors, & quality wood flooring throughout. This 3-bedroom rambler delivers 1,330 sq ft of finished living space, a 730 sq ft unfinished basement ready for your vision, & a 550 sq ft 2-car garage with 2 EV chargers. The chef’s kitchen pops with quartz counters, a tile backsplash, & a welcoming eating nook built from reclaimed 1922 bricks. Floor-to-ceiling windows flood the home with light & showcase sweeping vistas of Puget Sound, the Olympic Mountains, & Whidbey Island from multiple rooms. Step onto the composite deck & enjoy those views. A recorded view corridor on the adjacent lot helps protect the views for years to come. Walk to Mukilteo Lighthouse Park, Ferries, Sound Transit, & waterfront restaurants. Historic soul. New-construction polish. Come see some INCREDIBLE this & that!
Active
Listed by: Keller Williams Realty Bothell • Victoria L. Stuart
Price cut: $50K (9/28)
$999,000
501 11th Street, Mukilteo, WA 98275
3beds
2,060sqft
Single Family Residence
Built in 1922
0.31 Acres Lot
$982,100 Zestimate®
$485/sqft
$-- HOA
What's special
Convenient laundry roomTile backsplashQuality wood flooring throughout
- --
- on Zillow
- 1,646
- views
- 119
- saves
Zillow last checked:
Listing updated:
Listed by:
Victoria L. Stuart,
Keller Williams Realty Bothell
Source: NWMLS as distributed by MLS GRID,MLS#: 2537158
Facts & features
Interior
Bedrooms & bathrooms
- Bedrooms: 3
- Bathrooms: 2
- Full bathrooms: 1
- 1/2 bathrooms: 1
- Main level bathrooms: 2
- Main level bedrooms: 3
Dining room
- Level: Main
Entry hall
- Level: Main
Heating
- Forced Air, Wall Furnace, Electric
Cooling
- None
Appliances
- Included: Dishwasher, Disposal, Refrigerator, See Remarks, Stove(s)/Range(s), Dishwasher(s), Garbage Disposal, Refrigerator(s), Water Heater: Electric, Water Heater Location: Basement
Features
- Dining Room, Pantry
- Flooring: Ceramic Tile, Concrete, Engineered Hardwood
- Windows: Dbl Pane/Storm Window
- Basement: Unfinished
- Has fireplace: No
Interior area
- Total structure area: 2,060
- Total interior livable area: 2,060 sqft
Video & virtual tour
Property
Parking
- Total spaces: 2
- Parking features: Driveway, Attached Garage, RV Parking
- Has attached garage: Yes
- Covered spaces: 2
Features
- Levels: One
- Stories: 1
- Entry location: Main
- Patio & porch: Dbl Pane/Storm Window, Dining Room, Pantry, Water Heater
- Has view: Yes
- View description: Sound, Territorial
- Has water view: Yes
- Water view: Sound
Lot
- Size: 0.31 Acres
- Features: Corner Lot, Dead End Street, Open Lot, Paved, Deck, Electric Car Charging, RV Parking
- Topography: Level,Sloped
Details
- Parcel number: 00611600000208
- Zoning description: Jurisdiction: City
- Special conditions: Standard
Construction
Type & style
- Home type: SingleFamily
- Architectural style: 1 Story w/Bsmnt.
- Property subtype: Single Family Residence
Materials
- Cement/Concrete, Stone, Wood Siding
- Foundation: Poured Concrete
- Roof: Composition
Condition
- Very Good
- Year built: 1922
Utilities & green energy
- Electric: Company: Sno PUD
- Sewer: Sewer Connected, Company: City of Mukilteo
- Water: Public, Company: City of Mukilteo
Community & HOA
Community
- Subdivision: Goat Trail
Location
- Region: Mukilteo
Financial & listing details
- Price per square foot: $485/sqft
- Tax assessed value: $671,000
- Annual tax amount: $5,027
- Date on market: 6/10/2026
- Listing terms: Conventional
- Inclusions: Dishwasher(s), Garbage Disposal, Refrigerator(s), See Remarks, Stove(s)/Range(s)
Estimated market value
$982,100
$933,000 - $1.03M
$4,193/mo
Price history
| Date | Event | Price |
|---|---|---|
| 9/28/2026 | Price change | $999,000-4.8%$485/sqft |
Source:  NWMLS as distributed by MLS GRID #2537158 Report a problem NWMLS as distributed by MLS GRID #2537158 Report a problem | ||
| 8/8/2026 | Price change | $1,049,000-8.7%$509/sqft |
Source: NWMLS as distributed by MLS GRID #2537158 Report a problem | ||
| 7/3/2026 | Price change | $1,149,000-8.1%$558/sqft |
Source: NWMLS as distributed by MLS GRID #2537158 Report a problem | ||
| 6/10/2026 | Listed for sale | $1,250,000$607/sqft |
Source: NWMLS as distributed by MLS GRID #2537158 Report a problem | ||
Public tax history
| Year | Property taxes | Tax assessment |
|---|---|---|
| 2025 | -- | $671,000 |
Find assessor info on the county website
Monthly payment
Est. payment
Payment breakdown
Explore the cost of this home by adjusting the details. Changes won't be saved.Climate risks
Neighborhood: 98275
Nearby schools
Schools provided by the listing agent
- Elementary: Mukilteo Elem
- Middle: Olympic View Mid
- High: Kamiak High
Source: NWMLS as distributed by MLS GRID. This data may not be complete. We recommend contacting the local school district to confirm school assignments for this home.


Similar homes
- $1,099,0004 bd3 ba2.9k sqftHigh Terrace, Mukilteo, WA 98275Active
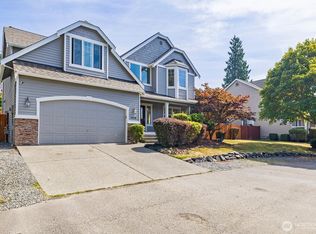 MLS ID #2566389, Suzanne Charnos. NWMLS as distributed by MLS GRID
 - $1,174,9004 bd3 ba2.6k sqftHarbour Pointe Sector 6 Div 3, Mukilteo, WA 98275Active
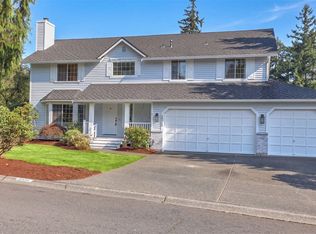 MLS ID #2582298, Curtis Dupart. NWMLS as distributed by MLS GRID
 - $960,0003 bd3 ba2.2k sqft17417 71st Avenue W, Edmonds, WA 98026Active
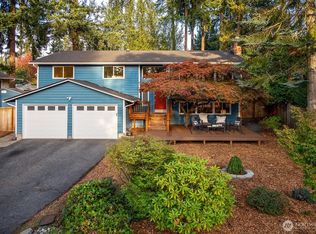 MLS ID #2588857, Jody A. Baker. NWMLS as distributed by MLS GRID
 - $875,0003 bd2 ba1.5k sqft12025 44th Drive NE, Marysville, WA 98271Active
 MLS ID #2589563, Karen Eckerson. NWMLS as distributed by MLS GRID
