FIRST LOOK! An exceptional opportunity to make lakefront living your everyday escape. Offered for the [VERY FIRST TIME], this [CUSTOM-BUILT] Lake Martha [WATERFRONT RETREAT] is a rare opportunity to create your own legacy on the lake. Beyond a [GATED ENTRY], sweeping lake views unfold from every room, expansive decks invite unforgettable gatherings, and a [PRIVATE DOCK] puts adventure at your doorstep. Begin with coffee overlooking the water, spend afternoons kayaking, swimming or casting a line, then dine beneath the stars as evening settles over the lake. Lovingly enjoyed by its original owners, this two-story home with a basement features four generous bedrooms, each with its own en-suite bath, including a peaceful [MAIN LEVEL PRIMARY SUITE]. A chef’s kitchen brings everyone together, while decks on two levels extend the living experience outdoors. With separate exterior access, the basement offers flexibility for a game room, play space or entertaining retreat, plus potential income-producing use, subject to buyer verification of permitted uses and requirements. Mature fruit trees and a [BRAND-NEW ROOF] complete the setting. A full-time sanctuary or cherished weekend escape, this is the kind of waterfront opportunity you wait for and the lifestyle you’ll never want to leave.
First look
Listed by: John L. Scott Snohomish • Carrie Freeman • 206-355-6230
$939,000
7905 Lakewood Road, Stanwood, WA 98292
4beds
2,552sqft
Single Family Residence
Built in 2007
0.41 Acres Lot
$961,100 Zestimate®
$368/sqft
$-- HOA
What's special
- --
- on Zillow
- 330
- views
- 34
- saves
Zillow last checked:
Listed by:
Carrie Freeman 206-355-6230 carriefreeman@johnlscott.com,
John L. Scott Snohomish,
Jeff Pearson 206-940-6475,
John L. Scott Snohomish
Source: NWMLS as distributed by MLS GRID,MLS#: 2598774
Facts & features
Interior
Bedrooms & bathrooms
- Bedrooms: 4
- Bathrooms: 5
- Full bathrooms: 2
- 3/4 bathrooms: 3
- Main level bathrooms: 1
- Main level bedrooms: 1
Primary bedroom
- Level: Main
Bathroom full
- Level: Main
Entry hall
- Level: Main
Great room
- Level: Main
Kitchen without eating space
- Level: Main
Living room
- Level: Main
Rec room
- Level: Lower
Utility room
- Level: Main
Heating
- Fireplace, Forced Air, Wall Furnace, Electric, Propane
Cooling
- None
Appliances
- Included: Dishwasher, Dryer, Refrigerator, Stove(s)/Range(s), Washer, Dishwasher(s), Dryer(s), Refrigerator(s), Washer(s), Water Heater: Propane, Water Heater Location: Garage
Features
- Bath Off Primary
- Flooring: Ceramic Tile, Hardwood, Carpet
- Doors: French Doors
- Windows: Dbl Pane/Storm Window
- Basement: Finished
- Number of fireplaces: 1
- Fireplace features: See Remarks, Main Level: 1, Fireplace
Interior area
- Total structure area: 2,552
- Total interior livable area: 2,552 sqft
Video & virtual tour
Property
Parking
- Total spaces: 6
- Parking features: Driveway, Attached Garage
- Has attached garage: Yes
- Covered spaces: 2
- Uncovered spaces: 4
Features
- Levels: Two
- Stories: 2
- Entry location: Main
- Patio & porch: Second Primary Bedroom, Bath Off Primary, Dbl Pane/Storm Window, Fireplace, French Doors, Vaulted Ceiling(s), Walk-In Closet(s), Water Heater
- Has view: Yes
- View description: Lake, Mountain(s), Territorial
- Has water view: Yes
- Water view: Lake
- Waterfront features: Lake, No Bank
Lot
- Size: 0.41 Acres
- Features: Adjacent to Public Land, Paved, Secluded, Value In Land, Deck, Dock, Fenced-Partially, Gated Entry, Propane, Sprinkler System
- Topography: Level,Partial Slope
- Residential vegetation: Fruit Trees
Details
- Parcel number: 31041800401500
- Zoning description: Jurisdiction: County
- Special conditions: Standard
Construction
Type & style
- Home type: SingleFamily
- Architectural style: Contemporary,2 Stories w/Bsmnt
- Property subtype: Single Family Residence
Materials
- Wood Siding, Wood Products
- Foundation: Poured Concrete
- Roof: Composition
Condition
- Good
- Year built: 2007
- Major remodel year: 2007
Utilities & green energy
- Sewer: Septic Tank
- Water: Public
Community & HOA
Community
- Subdivision: Lake Martha
Location
- Region: Stanwood
Financial & listing details
- Price per square foot: $368/sqft
- Tax assessed value: $913,900
- Annual tax amount: $6,899
- Date on market: 10/30/2026
- Listing terms: Conventional,FHA,VA Loan
- Inclusions: Dishwasher(s), Dryer(s), Refrigerator(s), Stove(s)/Range(s), Washer(s)
Estimated market value
$961,100
$894,000 - $1.04M
$3,248/mo
Price history
| Date | Event | Price |
|---|---|---|
| 5/1/1993 | Sold | $160,000$63/sqft |
Source: Agent Provided Report a problem | ||
Public tax history
| Year | Property taxes | Tax assessment |
|---|---|---|
| 2025 | $7,533 +9.2% | $913,900 +7.8% |
| 2024 | $6,899 +6.8% | $847,700 +7.6% |
| 2023 | $6,460 -1.3% | $787,600 -6.6% |
| 2022 | $6,547 -0.4% | $843,500 +23.1% |
| 2021 | $6,571 -1.7% | $685,000 +4.2% |
| 2020 | $6,686 +412.2% | $657,300 +7.7% |
| 2019 | $1,305 | $610,300 +6.8% |
| 2018 | -- | $571,500 +16.8% |
| 2017 | $1,339 -0.7% | $489,500 +7.3% |
| 2016 | $1,348 | $456,300 +1% |
| 2015 | $1,348 +6.2% | $452,000 +13.9% |
| 2013 | $1,269 | $396,900 |
| 2012 | -- | -- |
| 2011 | -- | -- |
| 2010 | -- | -- |
| 2009 | -- | -- |
| 2008 | -- | -- |
| 2002 | -- | -- |
| 2001 | $1,356 | $118,600 |
Find assessor info on the county website
Monthly payment
Est. payment
Payment breakdown
Explore the cost of this home by adjusting the details. Changes won't be saved.Climate risks
Neighborhood: 98292
Nearby schools
Schools provided by the listing agent
- High: Stanwood High
Source: NWMLS as distributed by MLS GRID. This data may not be complete. We recommend contacting the local school district to confirm school assignments for this home.
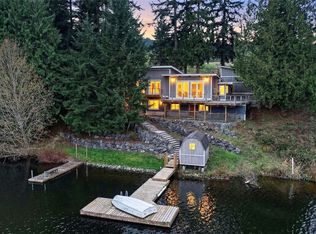
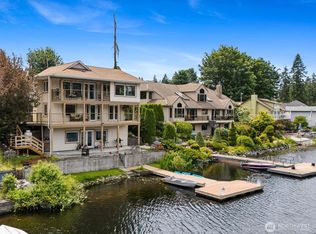
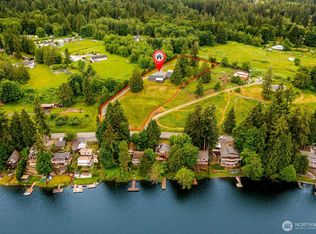
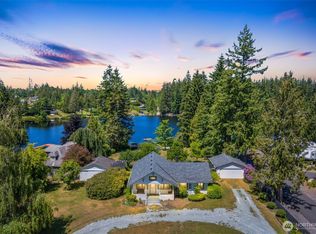
Similar homes
- $899,0003 bd3 ba2k sqft14728 58th Avenue NW, Stanwood, WA 98292Active
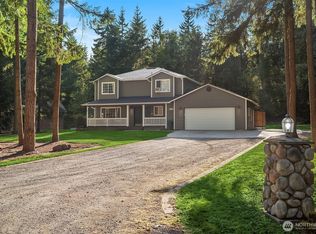 MLS ID #2584207, Sunny Elston. NWMLS as distributed by MLS GRID
- $1,050,0004 bd3 ba2.7k sqftLake Ki View Tracts, Arlington, WA 98223Active
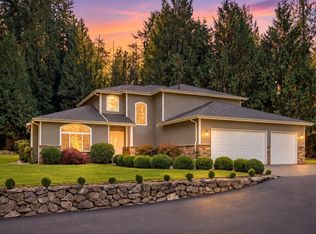 MLS ID #2596624, Katherine Grindon. NWMLS as distributed by MLS GRID
- $929,9504 bd3 ba2.1k sqft16128 3rd Drive NE, Arlington, WA 98223Active
 MLS ID #2582544, Matthew J Kearney. NWMLS as distributed by MLS GRID
- $1,180,0003 bd4 ba2k sqft14029 Kayak Point Road, Stanwood, WA 98292Active
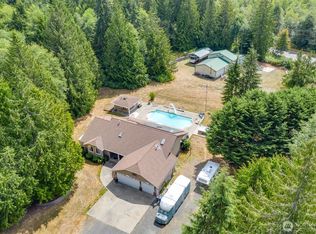 MLS ID #2537891, Brenda L. Haug. NWMLS as distributed by MLS GRID
