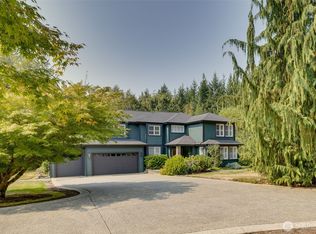
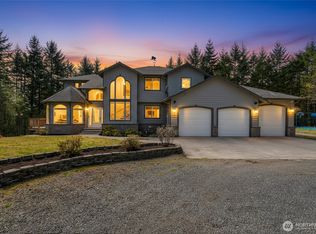
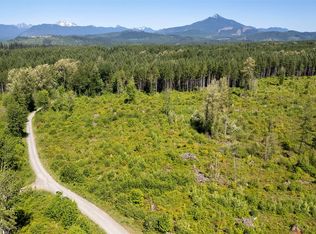
Private 5-Acre Retreat in an Exclusive Gated Neighborhood! Discover the perfect blend of privacy, tranquility, and country elegance with this spacious two-story home nestled on 5.02 beautiful, level acres. Offering 4 bedrooms, and 2.5 baths, this inviting residence features a versatile main-floor bedroom that could also be used as a private office or den. All floors on main level are HEATED! Thoughtful updates include fresh interior paint, all-new interior doors, a new front entry door, carpeting installed in 2023, and a durable 50-year roof. The expansive, level grounds offer endless possibilities for gardening, outdoor recreation, a hobby farm, or simply embracing the serenity of your own private sanctuary. Tucked away in a remarkably peaceful and secluded setting with no overhead power lines, this property offers a rare sense of privacy without sacrificing convenience to town. Experience the luxury of wide-open spaces, peaceful surroundings, and the freedom to create your own country estate. Five acres of possibilities and a lifestyle that's truly exceptional!
Active
Listed by: Daily Realty Group LLC • Becky Daily • 425-293-6331
$899,950
17822 78th Street NE, Granite Falls, WA 98252
4beds
2,052sqft
Single Family Residence
Built in 1997
5.02 Acres Lot
$889,300 Zestimate®
$439/sqft
$106/mo HOA
What's special
Spacious two-story homeVersatile main-floor bedroomWide-open spacesFresh interior paintAll-new interior doorsNew front entry doorExpansive level grounds
- --
- on Zillow
- 490
- views
- 55
- saves
Likely to sell faster than
Zillow last checked:
Listing updated:
Listed by:
Becky Daily 425-293-6331 beckyLD2@gmail.com,
Daily Realty Group LLC
Source: NWMLS as distributed by MLS GRID,MLS#: 2595994
Facts & features
Interior
Bedrooms & bathrooms
- Bedrooms: 4
- Bathrooms: 3
- Full bathrooms: 2
- 1/2 bathrooms: 1
- Main level bedrooms: 1
Bedroom
- Level: Main
Other
- Level: Lower
Dining room
- Level: Main
Entry hall
- Level: Main
Family room
- Level: Main
Kitchen with eating space
- Level: Main
Utility room
- Level: Main
Heating
- Fireplace, Forced Air, Radiant, Electric, Propane
Cooling
- Heat Pump
Appliances
- Included: Dishwasher, Dryer, Refrigerator, Stove(s)/Range(s), Washer, Dishwasher(s), Dryer(s), Refrigerator(s), Washer(s), Water Heater: Propane/garage, Water Heater Location: garage
Features
- Bath Off Primary, Ceiling Fan(s), Dining Room, High Tech Cabling
- Flooring: Ceramic Tile, See Remarks, Carpet
- Windows: Dbl Pane/Storm Window, Skylight(s)
- Basement: None
- Number of fireplaces: 1
- Fireplace features: Gas, Main Level: 1, Fireplace
Interior area
- Total structure area: 2,052
- Total interior livable area: 2,052 sqft
Video & virtual tour
Property
Parking
- Total spaces: 8
- Parking features: Driveway, Attached Garage, RV Parking
- Has attached garage: Yes
- Covered spaces: 2
- Uncovered spaces: 6
Features
- Levels: Two
- Stories: 2
- Entry location: Main
- Patio & porch: Bath Off Primary, Ceiling Fan(s), Dbl Pane/Storm Window, Dining Room, Fireplace, High Tech Cabling, Hot Tub/Spa, Skylight(s), Walk-In Closet(s), Water Heater, Wet Bar
- Has spa: Yes
- Spa features: Indoor
- Has view: Yes
- View description: Territorial
Lot
- Size: 5.02 Acres
- Features: Cul-De-Sac, Dead End Street, Paved, Secluded, Cable TV, Deck, Fenced-Partially, High Speed Internet, Outbuildings, Patio, Propane, RV Parking
- Topography: Level,Partial Slope
- Residential vegetation: Brush, Garden Space, Wooded
Details
- Parcel number: 30062300401200
- Special conditions: Standard
- Other equipment: Leased Equipment: Yes/propane tank
Construction
Type & style
- Home type: SingleFamily
- Architectural style: Contemporary,2 Story
- Property subtype: Single Family Residence
Materials
- Cement Planked, Stone, Wood Siding, Wood Products, Cement Plank
- Foundation: Poured Concrete
- Roof: See Remarks
Condition
- Good
- Year built: 1997
- Major remodel year: 1997
Utilities & green energy
- Electric: Company: PUD
- Sewer: Septic Tank, Company: SEPTIC
- Water: Public, Company: PUD
- Utilities for property: Astound
Community & HOA
Community
- Features: CCRs
- Subdivision: Pinnacle Ridge
HOA
- HOA fee: $106 monthly
- HOA phone: 206-310-9014
Location
- Region: Granite Falls
Financial & listing details
- Price per square foot: $439/sqft
- Tax assessed value: $931,700
- Annual tax amount: $6,828
- Date on market: 10/21/2026
- Listing terms: Conventional,FHA,VA Loan
- Inclusions: Dishwasher(s), Dryer(s), Leased Equipment, Refrigerator(s), Stove(s)/Range(s), Washer(s)
Estimated market value
$889,300
$845,000 - $934,000
$3,814/mo
Price history
| Date | Event | Price |
|---|---|---|
| 10/21/2026 | Listed for sale | $899,950+7.1%$439/sqft |
Source:  NWMLS as distributed by MLS GRID #2595994 Report a problem | ||
| 9/8/2023 | Sold | $839,950$409/sqft |
Source: NWMLS as distributed by MLS GRID #2147446 Report a problem | ||
| 8/20/2023 | Pending sale | $839,950$409/sqft |
Source: NWMLS as distributed by MLS GRID #2147446 Report a problem | ||
| 8/18/2023 | Price change | $839,950-1.2%$409/sqft |
Source: NWMLS as distributed by MLS GRID #2147446 Report a problem | ||
| 8/9/2023 | Listed for sale | $849,950+60.5%$414/sqft |
Source: NWMLS as distributed by MLS GRID #2147446 Report a problem | ||
| 2/4/2018 | Listing removed | $529,500$258/sqft |
Source: RSVP Real Estate #1222664 Report a problem | ||
| 2/4/2018 | Listed for sale | $529,500$258/sqft |
Source: RSVP Real Estate #1222664 Report a problem | ||
| 2/1/2018 | Sold | $529,500$258/sqft |
Source: NWMLS as distributed by MLS GRID #1222664 Report a problem | ||
| 1/16/2018 | Pending sale | $529,500$258/sqft |
Source: RSVP Real Estate #1222664 Report a problem | ||
| 1/10/2018 | Price change | $529,500-0.9%$258/sqft |
Source: RSVP Real Estate #1222664 Report a problem | ||
| 12/18/2017 | Price change | $534,500-0.9%$260/sqft |
Source: RSVP Real Estate #1222664 Report a problem | ||
| 12/1/2017 | Listed for sale | $539,500+3.9%$263/sqft |
Source: RSVP Real Estate #1222664 Report a problem | ||
| 5/31/2017 | Sold | $519,000$253/sqft |
Source: NWMLS as distributed by MLS GRID #1105078 Report a problem | ||
| 4/29/2017 | Pending sale | $519,000$253/sqft |
Source: RE/MAX ELITE #1105078 Report a problem | ||
| 7/19/2016 | Listed for sale | $519,000+15.6%$253/sqft |
Source: RE/MAX ELITE #940346 Report a problem | ||
| 8/25/2014 | Sold | $449,000-3.4%$219/sqft |
Source: NWMLS as distributed by MLS GRID #660992 Report a problem | ||
| 7/16/2014 | Pending sale | $464,950$227/sqft |
Source: RE/MAX Elite #660992 Report a problem | ||
| 7/3/2014 | Listed for sale | $464,950+86%$227/sqft |
Source: Remax Elite Report a problem | ||
| 5/29/1998 | Sold | $249,950+242.6%$122/sqft |
Source: Public Record Report a problem | ||
| 3/17/1995 | Sold | $72,950$36/sqft |
Source: Public Record Report a problem | ||
Public tax history
| Year | Property taxes | Tax assessment |
|---|---|---|
| 2025 | $6,828 -6.3% | $931,700 +11.8% |
| 2024 | $7,289 +12.1% | $833,300 +12.7% |
| 2023 | $6,501 -3.3% | $739,600 -10.2% |
| 2022 | $6,721 +7.5% | $823,400 +32.2% |
| 2021 | $6,252 -0.7% | $623,000 +12.2% |
| 2020 | $6,296 -0.9% | $555,300 +3.7% |
| 2019 | $6,351 | $535,600 -3.4% |
| 2018 | -- | $554,500 +40.9% |
| 2017 | $5,690 +35.8% | $393,600 +7.7% |
| 2016 | $4,191 | $365,400 +28.2% |
| 2015 | $4,191 +6.4% | $285,100 +19.3% |
| 2013 | $3,940 | $238,900 |
| 2012 | -- | -- |
| 2011 | -- | -- |
| 2010 | -- | -- |
| 2009 | -- | -- |
| 2008 | -- | -- |
| 2007 | -- | -- |
| 2002 | -- | -- |
| 2001 | $3,139 +8.4% | $222,100 +21.5% |
| 2000 | $2,896 | $182,800 |
Find assessor info on the county website
Monthly payment
Est. payment
Payment breakdown
Explore the cost of this home by adjusting the details. Changes won't be saved.Climate risks
Neighborhood: 98252

Similar homes
- $830,0003 bd3 ba1.9k sqft6427 Storm Lake Road, Snohomish, WA 98290Active
 MLS ID #2594629, Sarah S. Gravelle. NWMLS as distributed by MLS GRID
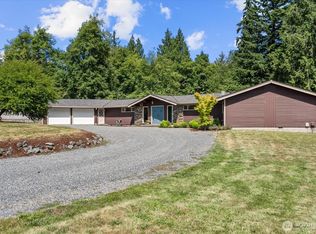
- $899,9814 bd3 ba2.2k sqft3209 102nd Avenue NE, Lake Stevens, WA 98258Active
 MLS ID #2583865, Trevor J. Gage. NWMLS as distributed by MLS GRID
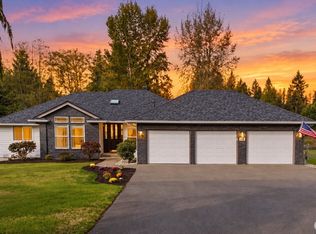
- $975,0004 bd2 ba2.1k sqft118 140th Avenue SE, Lake Stevens, WA 98258Active
 MLS ID #2594105, Nicole Cook. NWMLS as distributed by MLS GRID
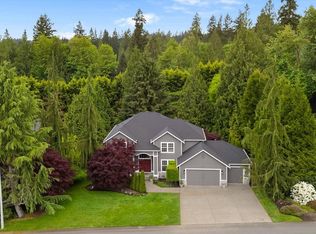
- $1,016,0004 bd3 ba2.7k sqftEmerald Forest, Snohomish, WA 98290Active
 MLS ID #2597506, Holly Shanelle. NWMLS as distributed by MLS GRID
