Extraordinary luxury estate where timeless elegance meets country living. Nestled on 7.3 pristine acres within the highly sought-after gated community of Pinnacle Ridge. This magnificent 5-bedroom, 4.5 bathroom home offers 5,066 sq ft of thoughtfully designed living space. Beautifully landscaped grounds & picturesque setting. Inside, soaring ceilings, 8' doors & expansive windows & exquisite architectural details fill the home w/natural light while showcasing breathtaking views of the property. Spacious floor plan effortlessly blends elegant formal living areas w/warm, inviting spaces perfect for everyday living & entertaining. The gourmet chef's kitchen is the heart of the home & features premium appliances, custom cabinetry, generous prep space, Butlers pantry & large center island open to family rm. Luxurious bedroom suites provide peaceful sanctuaries, including an impressive main floor Primary retreat complete w/spa-inspired bath, fireplace, walk-in closet and French doors that lead you outdoors to expansive patio overlooking beautifully manicured grounds. Main floor also includes a guest bedroom w/bathroom. Designed for both grand entertaining and relaxed living, this home offers multiple gathering spaces, including a dedicated home office, media room & workout room. The spectacular 7.3-acre property provides endless possibilities, whether you envision creating an equestrian haven, adding a custom shop, or simply embracing the serenity of your own private estate.
Active
Listed by: SPIRE ONE Realty • Dan Skow
$2,299,000
18606 78th Street NE, Granite Falls, WA 98252
4beds
5,462sqft
:
Get pre-qualified$13,527/mo
Single Family Residence
Built in 2005
7.3 Acres Lot
$2,207,700 Zestimate®
$421/sqft
$103/mo HOA
What's special
Picturesque settingNatural lightDedicated home officeSoaring ceilingsWalk-in closetExquisite architectural detailsSpa-inspired bath
- 15 days |
- 260 |
- 11 |
Zillow last checked:
Listing updated:
Listed by:
Dan Skow,
SPIRE ONE Realty,
Judy Skow,
SPIRE ONE Realty
Source: NWMLS as distributed by MLS GRID,MLS#: 2551835
Facts & features
Interior
Bedrooms & bathrooms
- Bedrooms: 4
- Bathrooms: 6
- Full bathrooms: 3
- 1/2 bathrooms: 3
- Main level bathrooms: 4
- Main level bedrooms: 2
Bedroom
- Description: Guest Bedroom/bath
- Level: Main
Bedroom
- Description: Bedroom
- Level: Second
Bedroom
- Description: Bedroom
- Level: Second
Bedroom
- Description: Primary suite
- Level: Main
Bathroom full
- Description: Guest Bath
- Level: Main
Bathroom full
- Description: Primary Bath
- Level: Main
Bathroom full
- Description: Full bath for bedrooms
- Level: Second
Other
- Description: Powder Room
- Level: Main
Other
- Description: Utility Room Bath
- Level: Main
Other
- Description: Half bath off media room
- Level: Second
Other
- Description: 5th bedroom
- Level: Main
Den office
- Description: Office/Den
- Level: Main
Dining room
- Description: Dining Room
- Level: Main
Entry hall
- Description: Foyer
- Level: Main
Great room
- Description: Family Room
- Level: Main
Kitchen with eating space
- Description: Kitchen / Eating Space
- Level: Main
Living room
- Description: Living Room
- Level: Main
Rec room
- Description: Media Room
- Level: Second
Utility room
- Description: Utility Room
- Level: Main
Heating
- Forced Air, Wall Furnace, Propane
Cooling
- Forced Air, Heat Pump
Appliances
- Included: Dishwasher, Disposal, Double Oven, Dryer, Microwave, Refrigerator, Stove(s)/Range(s), Washer, Dishwasher(s), Dryer(s), Garbage Disposal, Microwave(s), Refrigerator(s), Washer(s)
Features
- Flooring: Ceramic Tile, Hardwood, Carpet
- Basement: None
- Has fireplace: No
- Fireplace features: See Remarks, Wood Burning
Interior area
- Total structure area: 5,462
- Total interior livable area: 5,462 sqft
Property
Parking
- Total spaces: 14
- Parking features: Attached Garage, RV Parking
- Has attached garage: Yes
- Covered spaces: 4
- Uncovered spaces: 10
Features
- Levels: Two
- Stories: 2
- Entry location: Main
- Has view: Yes
- View description: Territorial
Lot
- Size: 7.3 Acres
- Features: Paved, Secluded, Cable TV, Deck, High Speed Internet, Outbuildings, Patio, Propane, RV Parking
- Topography: Equestrian,Level
- Residential vegetation: Brush, Fruit Trees, Garden Space, Wooded
Details
- Parcel number: 30062500201600
- Zoning description: Jurisdiction: County
- Special conditions: Standard
Construction
Type & style
- Home type: SingleFamily
- Architectural style: Craftsman,2 Story
- Property subtype: Single Family Residence
Materials
- Stone, Wood Siding
- Foundation: Poured Concrete
- Roof: Composition
Condition
- Very Good
- Year built: 2005
Utilities & green energy
- Electric: Company: PUD
- Sewer: Septic Tank, Company: Septic
- Water: Public, Company: PUD
- Utilities for property: Astound, Astound
Community & HOA
Community
- Features: Gated, Trail(s)
- Subdivision: Pinnacle Ridge
HOA
- Services included: Common Area Maintenance, Road Maintenance
- HOA fee: $103 monthly
- HOA phone: 206-369-0326
Location
- Region: Granite Falls
Financial & listing details
- Price per square foot: $421/sqft
- Tax assessed value: $1,235,500
- Annual tax amount: $9,217
- Date on market: 7/8/2026
- Cumulative days on market: 17 days
- Listing terms: Conventional
- Inclusions: Dishwasher(s), Double Oven, Dryer(s), Garbage Disposal, Microwave(s), Refrigerator(s), Stove(s)/Range(s), Washer(s)
Estimated market value
$2,207,700
$2.10M - $2.32M
$7,679/mo
Price history
| Date | Event | Price |
|---|---|---|
| 7/9/2026 | Listed for sale | $2,299,000+156.6%$421/sqft |
Source:  NWMLS as distributed by MLS GRID #2551835 Report a problem NWMLS as distributed by MLS GRID #2551835 Report a problem | ||
| 12/3/2019 | Sold | $896,000-0.3%$164/sqft |
Source: NWMLS as distributed by MLS GRID #1497920 Report a problem | ||
| 12/3/2019 | Listed for sale | $899,000$165/sqft |
Source: RE/MAX Northwest Realtors #1497920 Report a problem | ||
| 10/20/2019 | Pending sale | $899,000$165/sqft |
Source: RE/MAX Northwest Realtors #1497920 Report a problem | ||
| 10/19/2019 | Listed for sale | $899,000$165/sqft |
Source: RE/MAX Northwest Realtors #1497920 Report a problem | ||
| 9/9/2019 | Pending sale | $899,000$165/sqft |
Source: RE/MAX Northwest Realtors #1497920 Report a problem | ||
| 8/2/2019 | Listed for sale | $899,000+836.5%$165/sqft |
Source: RE/MAX Northwest Realtors #1497920 Report a problem | ||
| 11/5/1996 | Sold | $96,000$18/sqft |
Source: Public Record Report a problem | ||
Public tax history
| Year | Property taxes | Tax assessment |
|---|---|---|
| 2024 | $10,723 +7.3% | $1,235,500 +7.7% |
| 2023 | $9,993 -0.5% | $1,147,500 -7.5% |
| 2022 | $10,039 +6.6% | $1,240,200 +31% |
| 2021 | $9,415 -2.3% | $946,500 +10.5% |
| 2020 | $9,633 +1.4% | $856,900 +6.1% |
| 2019 | $9,498 | $807,400 -0.7% |
| 2018 | -- | $812,800 +15.2% |
| 2017 | $9,947 +15.1% | $705,500 +6.6% |
| 2016 | $8,639 | $662,000 +11.1% |
| 2015 | $8,639 +13.8% | $596,100 +27.6% |
| 2013 | $7,593 | $467,000 |
| 2012 | -- | -- |
| 2011 | -- | -- |
| 2010 | -- | -- |
| 2009 | -- | -- |
| 2008 | -- | -- |
| 2007 | -- | -- |
Find assessor info on the county website
Monthly payment
Est. payment
Payment breakdown
Explore the cost of this home by adjusting the details. Changes won't be saved.Climate risks
Neighborhood: 98252
Nearby schools
GreatSchools rating
- 3/10Monte Cristo Elementary SchoolGrades: 3-6Distance: 1.8 mi
- 5/10Granite Falls Middle SchoolGrades: 6-8Distance: 1.9 mi
- 5/10Granite Falls High SchoolGrades: 9-12Distance: 1.8 mi
Schools provided by the listing agent
- Middle: Granite Falls Mid
- High: Granite Falls High
Source: NWMLS as distributed by MLS GRID. This data may not be complete. We recommend contacting the local school district to confirm school assignments for this home.
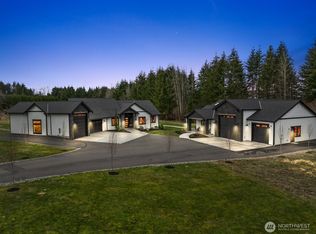
- $2,150,0005 bd5 ba5.5k sqft18603 78th St NE, Granite Falls, WA 98252Sold
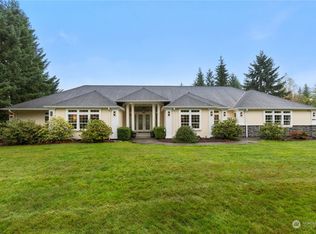
- $1,280,0004 bd5 ba6.1k sqft18833 74th St NE, Granite Falls, WA 98252Sold
- $1,139,9504 bd4 ba5k sqft18119 78th St NE, Granite Falls, WA 98252Pending

- $9,000,000691.479 Acres0 Nhn 50th St NE, Granite Falls, WA 98252Sold
- $1,350,0005 bd4 ba3.5k sqft18113 80th St NE, Granite Falls, WA 98252Sold
- $1,450,0005 bd3 ba2.5k sqft7516 Skinner Rd, Granite Falls, WA 98252For Sale
- $1,215,0004 bd3 ba3.3k sqft17922 78th St NE, Granite Falls, WA 98252Sold
- $735,0003 bd2 ba1.6k sqft7602 Skinner Rd, Granite Falls, WA 98252Sold
A local agent can set up tours, give advice and negotiate with sellers.
Similar homes
- $1,200,0005 bd3 ba3.5k sqftGranite Falls, Granite Falls, WA 98252Active
 MLS ID #2557301, Natalee N. Thurston. NWMLS as distributed by MLS GRID
 - $1,890,0004 bd3 ba3.7k sqft8412 E Meadow Lake Drive, Snohomish, WA 98290Active
 MLS ID #2559939, Edward Gillis Jr. NWMLS as distributed by MLS GRID
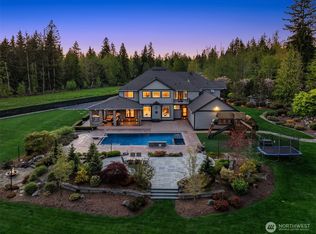
 - $2,750,0004 bd5 ba6.2k sqft11712 84th Street NE, Lake Stevens, WA 98258Active
 MLS ID #2531898, Tanya Mock. NWMLS as distributed by MLS GRID
 - $1,975,0004 bd5 ba4.8k sqft2923 165th Drive SE, Snohomish, WA 98290Active
 MLS ID #2505552, Becky Daily. NWMLS as distributed by MLS GRID
 - $2,395,0004 bd4 ba5.2k sqft7014 171st Avenue SE, Snohomish, WA 98290ActiveMLS ID #2509496, Bret Butler. NWMLS as distributed by MLS GRID
- $1,850,0006 bd5 ba4.9k sqft3504 161st Avenue NE, Snohomish, WA 98290ContingentMLS ID #2543869, Tifiny Sanford. NWMLS as distributed by MLS GRID
- $2,100,0004 bd4 ba3.9k sqft5805 176th Drive SE, Snohomish, WA 98290ActiveMLS ID #2539712, John Easterly. NWMLS as distributed by MLS GRID
- $2,495,0004 bd5 ba4.8k sqftDutch Hill Estates, Snohomish, WA 98290ActiveMLS ID #2536105, Joel Scott. NWMLS as distributed by MLS GRID
- $2,399,9504 bd5 ba6k sqft11915 189th Avenue SE, Snohomish, WA 98290ActiveMLS ID #2424019, Greg Perry. NWMLS as distributed by MLS GRID
- $1,875,0004 bd4 ba5.8k sqftRiverside Garden Tr, Lake Stevens, WA 98258ActiveMLS ID #2552434, Nicole Serviss. NWMLS as distributed by MLS GRID
- $1,850,0004 bd5 ba4.8k sqft11918 123rd Avenue NE, Lake Stevens, WA 98258ActiveMLS ID #2525816, Ericka Hardwick. NWMLS as distributed by MLS GRID
- $1,640,0004 bd3 ba5.2k sqft5614 E Lake Bosworth Drive, Snohomish, WA 98290ActiveMLS ID #2485939, MIchael Bourgette. NWMLS as distributed by MLS GRID
- $1,209,9004 bd3 ba3.3k sqft1816 177th Avenue NE, Snohomish, WA 98290ActiveMLS ID #2536199, Jesse Roach. NWMLS as distributed by MLS GRID
- $2,500,0004 bd4 ba4.1k sqftThree Lakes Lbr Co 3, Snohomish, WA 98290ActiveMLS ID #2520419, Wendy Weilbacher. NWMLS as distributed by MLS GRID
- $1,695,0005 bd4 ba4.7k sqft9623 171st Avenue SE, Snohomish, WA 98290ActiveMLS ID #2506322, Jennifer Bianchi. NWMLS as distributed by MLS GRID
- $1,200,0004 bd3 ba3.6k sqft1010 W Stanley Street, Granite Falls, WA 98252ActiveMLS ID #2544444, Marilee Schneider. NWMLS as distributed by MLS GRID
- $2,200,0004 bd3 ba3.2k sqft23813 121st Avenue NE, Arlington, WA 98223ActiveMLS ID #2546603, Jennifer Leigh. NWMLS as distributed by MLS GRID
- $1,329,9994 bd4 ba4.5k sqft121 N Carpenter Road, Snohomish, WA 98290ActiveMLS ID #2519373, Nicole Serviss. NWMLS as distributed by MLS GRID
- $1,595,0004 bd3 ba3.4k sqft13017 44th Street NE, Lake Stevens, WA 98258ActiveMLS ID #2542487, Shelly Theresa Valentine. NWMLS as distributed by MLS GRID
- $1,495,0005 bd3 ba3.3k sqft10103 52nd Street SE, Snohomish, WA 98290ActiveMLS ID #2558930, Timothy Lenihan. NWMLS as distributed by MLS GRID
