[GROUSE COVE ESTATE] An iconic Lake Stevens landmark, thoughtfully positioned where privacy, scale, and refinement converge. Set against a lush evergreen backdrop, this residence unfolds as a masterclass in architectural presence and purposeful design—crafted for both elevated entertaining and intimate, everyday living.A tree-lined arrival introduces expansive grounds, curated landscaping, and a resort-caliber outdoor experience anchored by a striking pool and layered entertaining spaces. The estate lives effortlessly across seasons, offering a seamless dialogue between indoor comfort and outdoor leisure. Covered patios invite long evenings, while open-air vignettes frame moments of stillness and celebration alike. Inside, the home reveals a composition of volume, light, and craftsmanship. Generous living spaces are balanced with intentional detail, creating a sense of both grandeur and warmth. Multiple living areas provide versatility for multigenerational living, while the layout supports fluidity between formal and relaxed environments. Every element reflects caliber; thoughtful construction, enduring materials, and a design ethos rooted in longevity and lifestyle. Recreational features enhance the estate’s livability, offering space to play, gather, and restore, all within the comfort of your own grounds. A legacy property & enduring expression of european architectural storytelling where lifestyle, and design come together in a commanding [LUXURY LIFESTYLE]
Active
Listed by: COMPASS • Tanya Mock
$2,750,000
11712 84th Street NE, Lake Stevens, WA 98258
4beds
6,214sqft
:
Get pre-qualified$17,085/mo
Single Family Residence
Built in 2007
4.79 Acres Lot
$2,614,000 Zestimate®
$443/sqft
$-- HOA
What's special
- 71 days |
- 783 |
- 41 |
Zillow last checked:
Listing updated:
Listed by:
Tanya Mock,
COMPASS
Source: NWMLS as distributed by MLS GRID,MLS#: 2531898
Facts & features
Interior
Bedrooms & bathrooms
- Bedrooms: 4
- Bathrooms: 5
- Full bathrooms: 4
- 1/2 bathrooms: 1
- Main level bathrooms: 2
Primary bedroom
- Level: Second
Bonus room
- Level: Second
Den office
- Level: Main
Dining room
- Level: Main
Entry hall
- Level: Main
Family room
- Level: Main
Kitchen with eating space
- Level: Main
Living room
- Level: Main
Utility room
- Level: Main
Heating
- Fireplace, Forced Air, Heat Pump, Geothermal, Propane
Cooling
- Heat Pump
Appliances
- Included: Water Heater: Propane, Water Heater Location: Garage
Features
- Bath Off Primary, Central Vacuum, Ceiling Fan(s), Dining Room, High Tech Cabling, Pantry
- Flooring: Ceramic Tile, Carpet
- Doors: French Doors
- Windows: Dbl Pane/Storm Window, Skylight(s)
- Basement: None
- Number of fireplaces: 2
- Fireplace features: Gas, Main Level: 1, Upper Level: 1, Fireplace
Interior area
- Total structure area: 6,214
- Total interior livable area: 6,214 sqft
Property
Parking
- Total spaces: 16
- Parking features: Driveway, Attached Garage, RV Parking
- Has attached garage: Yes
- Covered spaces: 6
- Uncovered spaces: 10
Features
- Levels: Two
- Stories: 2
- Entry location: Main
- Patio & porch: Bath Off Primary, Built-In Vacuum, Ceiling Fan(s), Dbl Pane/Storm Window, Dining Room, Fireplace, Fireplace (Primary Bedroom), French Doors, High Tech Cabling, Hot Tub/Spa, Jetted Tub, Pantry, Security System, Skylight(s), Sprinkler System, Vaulted Ceiling(s), Walk-In Closet(s), Water Heater, Wet Bar, Wired for Generator
- Pool features: In Ground, In-Ground
- Has spa: Yes
- Spa features: Indoor, Bath
- Has view: Yes
- View description: Territorial
Lot
- Size: 4.79 Acres
- Features: Paved, Secluded, Cable TV, Deck, Fenced-Fully, Gated Entry, Hot Tub/Spa, Outbuildings, Outdoor Fireplace, Patio, Propane, RV Parking, Shop, Sprinkler System
- Topography: Level
Details
- Parcel number: 30062000304505
- Zoning description: Jurisdiction: County
- Special conditions: Standard
- Other equipment: Wired for Generator
Construction
Type & style
- Home type: SingleFamily
- Architectural style: See Remarks,2 Story
- Property subtype: Single Family Residence
Materials
- Cement Planked, Stone, Wood Siding, Cement Plank
- Foundation: Poured Concrete
- Roof: Composition
Condition
- Very Good
- Year built: 2007
Utilities & green energy
- Electric: Company: Snohomish PUD
- Sewer: Septic Tank, Company: Septic
- Water: Individual Well, Company: Well
Community & HOA
Community
- Security: Security System
- Subdivision: Getchell
Location
- Region: Lake Stevens
Financial & listing details
- Price per square foot: $443/sqft
- Tax assessed value: $1,705,800
- Annual tax amount: $13,980
- Date on market: 4/29/2026
- Cumulative days on market: 101 days
- Listing terms: Conventional
Estimated market value
$2,614,000
$2.48M - $2.74M
$6,271/mo
Price history
| Date | Event | Price |
|---|---|---|
| 5/29/2026 | Listed for sale | $2,750,000+214.3%$443/sqft |
Source:  NWMLS as distributed by MLS GRID #2531898 Report a problem NWMLS as distributed by MLS GRID #2531898 Report a problem | ||
| 7/27/2015 | Sold | $875,000-32.7%$141/sqft |
Source: NWMLS as distributed by MLS GRID #617742 Report a problem | ||
| 2/24/2015 | Listing removed | -- |
Source: Auction.com Report a problem | ||
| 1/15/2015 | Price change | -- |
Source: Auction.com Report a problem | ||
| 12/1/2014 | Price change | $1,299,950+8.4%$209/sqft |
Source: Visual Tour #617742 Report a problem | ||
| 8/29/2014 | Price change | $1,199,500-6.7%$193/sqft |
Source: Preview Properties, Inc. #617742 Report a problem | ||
| 7/24/2014 | Price change | $1,284,950-1.2%$207/sqft |
Source: Preview Properties, Inc. #617742 Report a problem | ||
| 6/20/2014 | Price change | $1,299,9500%$209/sqft |
Source: Preview Properties, Inc. #617742 Report a problem | ||
| 4/18/2014 | Price change | $1,300,250-22.4%$209/sqft |
Source: Preview Properties, Inc. #617742 Report a problem | ||
| 11/21/2013 | Price change | $1,675,500-7.9%$270/sqft |
Source: Preview Properties Skagit LLC #402077 Report a problem | ||
| 7/2/2013 | Price change | $1,820,000-16.2%$293/sqft |
Source: Preview Properties Skagit LLC #402077 Report a problem | ||
| 6/25/2013 | Price change | $2,171,500+19.3%$349/sqft |
Source: Preview Properties Skagit LLC #407313 Report a problem | ||
| 6/21/2013 | Price change | $1,820,000-16.2%$293/sqft |
Source: Preview Properties Skagit LLC #407313 Report a problem | ||
| 6/15/2013 | Price change | $2,171,500+19.3%$349/sqft |
Source: Preview Properties Skagit LLC #407313 Report a problem | ||
| 6/13/2013 | Price change | $1,820,000-16.2%$293/sqft |
Source: Preview Properties Skagit LLC #407313 Report a problem | ||
| 6/7/2013 | Price change | $2,171,500+19.3%$349/sqft |
Source: Preview Properties Skagit LLC #407313 Report a problem | ||
| 6/6/2013 | Price change | $1,820,000-16.2%$293/sqft |
Source: Preview Properties Skagit LLC #407313 Report a problem | ||
| 5/9/2013 | Price change | $2,171,500+19.3%$349/sqft |
Source: Preview Properties Skagit LLC #407313 Report a problem | ||
| 5/7/2013 | Price change | $1,820,000-16.2%$293/sqft |
Source: Preview Properties Skagit LLC #407313 Report a problem | ||
| 4/18/2013 | Price change | $2,171,500+19.3%$349/sqft |
Source: Preview Properties Skagit LLC #407313 Report a problem | ||
| 4/13/2013 | Price change | $1,820,000-16.2%$293/sqft |
Source: Preview Properties Skagit LLC #407313 Report a problem | ||
| 3/24/2013 | Price change | $2,171,500-3.5%$349/sqft |
Source: Preview Properties Skagit LLC #407313 Report a problem | ||
| 3/21/2013 | Price change | $2,250,000+18.7%$362/sqft |
Source: Preview Properties Skagit LLC #407313 Report a problem | ||
| 9/9/2012 | Listed for sale | $1,895,000-5%$305/sqft |
Source: Preview Properties Skagit LLC #402077 Report a problem | ||
| 4/2/2012 | Listing removed | $1,994,500$321/sqft |
Source: Preview Properties, Inc. #231905 Report a problem | ||
| 9/23/2011 | Listed for sale | $1,994,500+1825.2%$321/sqft |
Source: Preview Properties, Inc. #231905 Report a problem | ||
| 9/27/2004 | Sold | $103,600$17/sqft |
Source: Public Record Report a problem | ||
Public tax history
| Year | Property taxes | Tax assessment |
|---|---|---|
| 2024 | $13,980 +15.2% | $1,705,800 +9.1% |
| 2023 | $12,131 +29.3% | $1,563,400 -3.8% |
| 2022 | $9,379 -27.8% | $1,625,200 +25.3% |
| 2021 | $12,998 +1.1% | $1,297,000 +9.4% |
| 2020 | $12,854 +4.2% | $1,186,000 +6% |
| 2019 | $12,330 | $1,119,100 +4.4% |
| 2018 | -- | $1,071,500 +16.9% |
| 2017 | $12,850 -4.5% | $916,300 -15.3% |
| 2016 | $13,461 | $1,082,100 +8.3% |
| 2015 | $13,461 +22.2% | $999,200 +25.8% |
| 2013 | $11,020 | $794,100 |
| 2012 | -- | -- |
| 2011 | -- | -- |
| 2010 | -- | -- |
| 2009 | -- | -- |
| 2008 | -- | -- |
| 2007 | -- | -- |
Find assessor info on the county website
Monthly payment
Est. payment
Payment breakdown
Explore the cost of this home by adjusting the details. Changes won't be saved.Climate risks
Neighborhood: 98258
Nearby schools
GreatSchools rating
- 2/10Kellogg Marsh Elementary SchoolGrades: PK-5Distance: 3.3 mi
- 7/10Cedarcrest SchoolGrades: 6-8Distance: 3.3 mi
- 4/10Marysville Getchell High SchoolGrades: 9-12Distance: 2.2 mi
- $1,100,000-- bd-- ba5.6k sqft11820 84th St NE, Lake Stevens, WA 98258Sold

- $572,9002 bd1 ba700 sqft11925 84th St NE, Lake Stevens, WA 98258Off Market
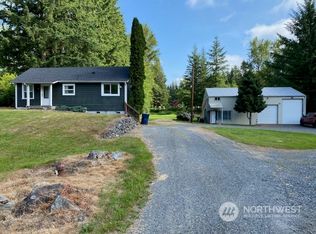
- $650,0003 bd2 ba1.9k sqft8510 115th Ave NE, Lake Stevens, WA 98258Sold
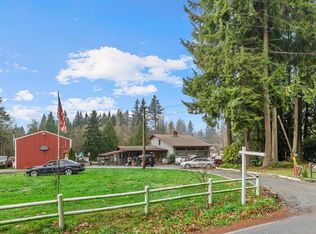
- $479,00020 acres78 Xx 123rd Ave NE, Belfair, WA 98528Sold
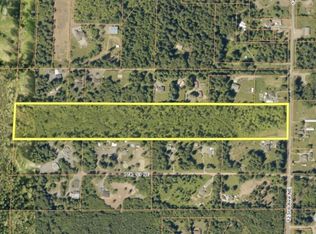
- $1,100,0004 bd3 ba3.2k sqft12009 73rd Pl NE, Lake Stevens, WA 98258Sold
- $945,1004 bd3 ba2.5k sqftLOT 7309 140th Dr NE, Lake Stevens, WA 98258Off Market
- $850,0003 bd4 ba2.1k sqft7811 123rd Ave NE, Lake Stevens, WA 98258Sold
- $951,9004 bd3 ba2.4k sqftLOT 7310 136th Dr NE, Lake Stevens, WA 98258Off Market
A local agent can set up tours, give advice and negotiate with sellers.
Similar homes
- $2,750,0004 bd5 ba5.4k sqftChattauqua Beach, Lake Stevens, WA 98258Active
 MLS ID #2523477, Jodell M. Harvey. NWMLS as distributed by MLS GRID
 - $2,990,0003 bd3 ba3.1k sqft431 S Davies Road, Lake Stevens, WA 98258Active
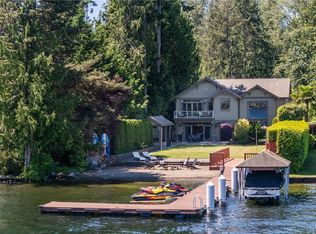 MLS ID #2561344, Kristina Leigh Jenkins. NWMLS as distributed by MLS GRID
 - $1,777,7504 bd5 ba4.8k sqft11918 123rd Avenue NE, Lake Stevens, WA 98258Active
 MLS ID #2525816, Ericka Hardwick. NWMLS as distributed by MLS GRID
 - $2,499,9504 bd5 ba4.1k sqftAspen Acres, Lake Stevens, WA 98258Active
 MLS ID #2546147, Jennifer Kaye Doulas Cumming. NWMLS as distributed by MLS GRID
 - $2,199,0004 bd6 ba5.4k sqftPinnacle Ridge, Granite Falls, WA 98252ActiveMLS ID #2551835, Dan Skow. NWMLS as distributed by MLS GRID
- $1,495,0004 bd3 ba3.4k sqft13017 44th Street NE, Lake Stevens, WA 98258ActiveMLS ID #2542487, Shelly Theresa Valentine. NWMLS as distributed by MLS GRID
- $1,875,0005 bd4 ba5.8k sqftRiverside Garden Tr, Lake Stevens, WA 98258ActiveMLS ID #2552434, Nicole Serviss. NWMLS as distributed by MLS GRID
- $2,295,0005 bd5 ba4.8k sqftDutch Hill Estates, Snohomish, WA 98290ActiveMLS ID #2557784, Joel Scott. NWMLS as distributed by MLS GRID
- $2,750,0004 bd3 ba3.2k sqft4764 Black Walnut Terrace, Clinton, WA 98236ActiveMLS ID #2532619, Michael Konopik. NWMLS as distributed by MLS GRID
- $2,950,0004 bd7 ba7.9k sqftCathcart, Snohomish, WA 98296ActiveMLS ID #2555606, Rachael Novak. NWMLS as distributed by MLS GRID
- $1,399,9995 bd4 ba3.4k sqftThomashire Estates, Lake Stevens, WA 98258ActiveMLS ID #2550827, Daniel Dovinh. NWMLS as distributed by MLS GRID
- $2,395,0004 bd4 ba5.2k sqft7014 171st Avenue SE, Snohomish, WA 98290ActiveMLS ID #2509496, Bret Butler. NWMLS as distributed by MLS GRID
- $1,620,0004 bd3 ba3.3k sqft2109 Russell Road, Snohomish, WA 98290ActiveMLS ID #2562328, Robert Gadbois. NWMLS as distributed by MLS GRID
- $2,695,0003 bd3 ba3.2k sqftWilkes Gary 1st, Camano Island, WA 98282ActiveMLS ID #2544699, Holly Harbrige. NWMLS as distributed by MLS GRID
- $2,648,0004 bd4 ba4.6k sqftHering Short Plat 23, Arlington, WA 98223ActiveMLS ID #2489576, Kathleen Madsen. NWMLS as distributed by MLS GRID
- $1,850,0006 bd5 ba4.9k sqft3504 161st Avenue NE, Snohomish, WA 98290ContingentMLS ID #2543869, Tifiny Sanford. NWMLS as distributed by MLS GRID
- $1,975,0004 bd5 ba4.8k sqft2923 165th Drive SE, Snohomish, WA 98290ActiveMLS ID #2505552, Becky Daily. NWMLS as distributed by MLS GRID
- $2,200,0004 bd3 ba3.2k sqft23813 121st Avenue NE, Arlington, WA 98223ActiveMLS ID #2546603, Jennifer Leigh. NWMLS as distributed by MLS GRID
- $2,100,0004 bd4 ba4.4k sqft5402 144th Drive SE, Snohomish, WA 98290ActiveMLS ID #2550836, Renee Donovan. NWMLS as distributed by MLS GRID
- $2,399,9504 bd5 ba6k sqft11915 189th Avenue SE, Snohomish, WA 98290ActiveMLS ID #2424019, Greg Perry. NWMLS as distributed by MLS GRID
