EXTRAORDINARY LUXURY LAKEFRONT ESTATE WITH PRIVATE DOCK LIFTS,GUEST RESIDENCE & RESORT-STYLE GROUNDS WITH 53 FT OF WATERFRONT~EXPERIENCE REFINED WATERFRONT LIVING IN THIS EXCEPTIONAL LUXURY LAKEFRONT RETREAT, THOUGHTFULLY DESIGNED WITH ELEGENCE,COMFORT, AND ENTERTAINING IN MIND. SURROUNDED BY BREATHTAKING PARK-LIKE GROUNDS ADORNED WITH CURATED ARTISITC TOUCHES AND MATURE LANDSCAPING, THIS PROPERTY OFFERS A TRULY PRIVATE RESORT -STYLE SETTING. INSIDE HOME SHOWCASES SPACIOUS LIVING AREAS, ELEVATED FINISHES, AND SEAMLESS INDOOR-OUTDOOR LIVING. THE CHEF'S KITCHEN FEATURES UPGRADED APPLIANCES,CUSTOM CABINERTY, DOUBLE OVENS,AND BEAUTIFULLY UPDATED FINISHES IDEAL FOR HOSTING ON ANY SCALE. THE LUXURIOUS PRIMARY SUITE IS A TRUE PRIVATE ESCAPE,COMPLETE WITH DEDICATED SEATING AREA,SPA-INSPIRED ATMOSPHERE, AND ITS OWN PRIVATE LANAI OVERLOOKING THE PEACEFUL SURROUNDINGS. THIS REMARKABLE WATERFRONT ESTATE OFFERS PERFECT BLEND OF LUXURY, PRIVACY,AND FUNTIONALITY-AN EXTRAORDINARY OPPROTUNITY TO OWN A ONE OF A KIND LAKEFRONT PROPERTY DESIGNED FOR BOTH EVERYDAY LIVING AND UNFORGETTABLE ENTERTAINING.
Active
Listed by: Keller Williams Realty Bothell • Jodell M. Harvey
Price cut: $250K (7/25)
$2,750,000
1504 E Lakeshore Drive, Lake Stevens, WA 98258
4beds
5,440sqft
:
Get pre-qualified$17,158/mo
Single Family Residence
Built in 1979
0.55 Acres Lot
$2,631,300 Zestimate®
$506/sqft
$-- HOA
What's special
Truly private resort-style settingMature landscapingPrivate dock liftsLuxurious primary suiteResort-style groundsDouble ovensBreathtaking park-like grounds
- 56 days |
- 1,348 |
- 49 |
Zillow last checked:
Listing updated:
Listed by:
Jodell M. Harvey,
Keller Williams Realty Bothell
Source: NWMLS as distributed by MLS GRID,MLS#: 2523477
Facts & features
Interior
Bedrooms & bathrooms
- Bedrooms: 4
- Bathrooms: 5
- Full bathrooms: 2
- 3/4 bathrooms: 1
- 1/2 bathrooms: 2
- Main level bathrooms: 2
- Main level bedrooms: 2
Primary bedroom
- Level: Second
Bedroom
- Level: Main
Bedroom
- Level: Main
Bathroom full
- Level: Second
Bathroom three quarter
- Level: Garage
Other
- Level: Main
Other
- Level: Main
Bonus room
- Level: Garage
Den office
- Level: Garage
Dining room
- Level: Main
Entry hall
- Level: Main
Family room
- Level: Main
Kitchen with eating space
- Level: Main
Living room
- Level: Main
Utility room
- Level: Main
Utility room
- Level: Garage
Heating
- Fireplace, 90%+ High Efficiency, Forced Air, Heat Pump, Electric, Natural Gas
Cooling
- 90%+ High Efficiency, Forced Air, Heat Pump
Appliances
- Included: Dishwasher, Disposal, Double Oven, Dryer, Microwave, Refrigerator, Stove(s)/Range(s), Washer, Dishwasher(s), Dryer(s), Garbage Disposal, Microwave(s), Refrigerator(s), Washer(s), Water Heater: GAS
Features
- Bath Off Primary, Central Vacuum, Dining Room, High Tech Cabling, Loft, Sauna
- Flooring: Hardwood, Marble, Slate, Travertine, Carpet
- Doors: French Doors
- Windows: Dbl Pane/Storm Window, Skylight(s)
- Basement: Unfinished
- Number of fireplaces: 3
- Fireplace features: Gas, Wood Burning, Main Level: 2, Upper Level: 1, Fireplace
Interior area
- Total structure area: 4,440
- Total interior livable area: 5,440 sqft
Video & virtual tour
Property
Parking
- Total spaces: 5
- Parking features: Driveway, Detached Garage, RV Parking
- Has garage: Yes
- Covered spaces: 5
Features
- Levels: Two
- Stories: 2
- Entry location: Main
- Patio & porch: Bath Off Primary, Built-In Vacuum, Dbl Pane/Storm Window, Dining Room, Fireplace, French Doors, High Tech Cabling, Hot Tub/Spa, Loft, Sauna, Security System, Skylight(s), Sprinkler System, Vaulted Ceiling(s), Walk-In Closet(s), Water Heater, Wine/Beverage Refrigerator
- Has spa: Yes
- Spa features: Indoor
- Has view: Yes
- View description: Lake
- Has water view: Yes
- Water view: Lake
- Frontage length: Waterfront Ft: 53
Lot
- Size: 0.55 Acres
- Features: Cable TV, Deck, Dock, Gated Entry, High Speed Internet, Hot Tub/Spa, Moorage, Outdoor Fireplace, Patio, RV Parking, Shop, Sprinkler System
- Topography: Level,Terraces
- Residential vegetation: Garden Space
Details
- Additional structures: ADU Beds: 1, ADU Baths: 1
- Parcel number: 00516200000600
- Zoning description: Jurisdiction: City
- Special conditions: Standard
Construction
Type & style
- Home type: SingleFamily
- Architectural style: Contemporary,2 Story
- Property subtype: Single Family Residence
Materials
- Brick, Wood Siding
- Foundation: Poured Concrete
- Roof: Composition
Condition
- Good
- Year built: 1979
- Major remodel year: 1979
Utilities & green energy
- Electric: Company: SNO CO PUD~PSE
- Sewer: Sewer Connected, Company: LAKE STEVENS SEWER
- Water: Public, Company: SNO CO PUD
Community & HOA
Community
- Security: Security System
- Subdivision: Lake Stevens
Location
- Region: Lake Stevens
Financial & listing details
- Price per square foot: $506/sqft
- Tax assessed value: $1,647,100
- Annual tax amount: $16,000
- Date on market: 6/9/2026
- Cumulative days on market: 57 days
- Listing terms: Conventional
- Inclusions: Dishwasher(s), Double Oven, Dryer(s), Garbage Disposal, Microwave(s), Refrigerator(s), Stove(s)/Range(s), Washer(s)
Estimated market value
$2,631,300
$2.50M - $2.76M
$4,378/mo
Price history
| Date | Event | Price |
|---|---|---|
| 7/25/2026 | Price change | $2,750,000-8.3%$506/sqft |
Source:  NWMLS as distributed by MLS GRID #2523477 Report a problem NWMLS as distributed by MLS GRID #2523477 Report a problem | ||
| 6/10/2026 | Listed for sale | $2,999,999+57.9%$551/sqft |
Source: NWMLS as distributed by MLS GRID #2523477 Report a problem | ||
| 8/20/2025 | Sold | $1,900,000-17.4%$349/sqft |
Source: NWMLS as distributed by MLS GRID #2393925 Report a problem | ||
| 7/19/2025 | Pending sale | $2,300,000$423/sqft |
Source: NWMLS as distributed by MLS GRID #2393925 Report a problem | ||
| 6/19/2025 | Listed for sale | $2,300,000$423/sqft |
Source: NWMLS as distributed by MLS GRID #2393925 Report a problem | ||
Public tax history
| Year | Property taxes | Tax assessment |
|---|---|---|
| 2024 | $2,060 -1.3% | $1,647,100 +8.9% |
| 2023 | $2,087 -52.5% | $1,512,400 -2.9% |
| 2022 | $4,394 +85.8% | $1,557,300 +21% |
| 2021 | $2,365 -1.1% | $1,286,900 +7.7% |
| 2020 | $2,392 -4.8% | $1,194,400 +4.9% |
| 2019 | $2,513 | $1,138,900 +6% |
| 2018 | -- | $1,074,400 +22% |
| 2017 | $11,944 +21.6% | $881,000 +6.1% |
| 2016 | $9,820 | $830,600 +6% |
| 2015 | $9,820 -3% | $783,800 +10.3% |
| 2013 | $10,123 | $710,700 |
| 2012 | -- | -- |
| 2011 | -- | -- |
| 2010 | -- | -- |
| 2009 | -- | -- |
| 2008 | -- | -- |
| 2007 | -- | -- |
| 2002 | -- | -- |
| 2001 | $5,827 -0.7% | $435,400 +12.1% |
| 2000 | $5,866 | $388,300 |
Find assessor info on the county website
Monthly payment
Est. payment
Payment breakdown
Explore the cost of this home by adjusting the details. Changes won't be saved.Climate risks
Neighborhood: 98258
Nearby schools
GreatSchools rating
- 8/10Mt. Pilchuck Elementary SchoolGrades: K-5Distance: 0.5 mi
- 7/10North Lake Middle SchoolGrades: 6-7Distance: 0.5 mi
- 9/10Lake Stevens Sr High SchoolGrades: 10-12Distance: 1 mi
Schools provided by the listing agent
- Elementary: Mt. Pilchuck Elem
- Middle: North Lake Mid
- High: Lake Stevens Snr Hig
Source: NWMLS as distributed by MLS GRID. This data may not be complete. We recommend contacting the local school district to confirm school assignments for this home.
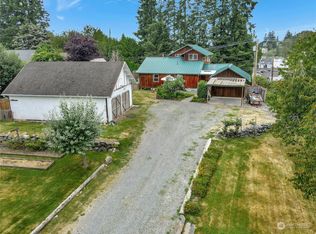
- $769,9004 bd3 ba2.9k sqft1307 E Lakeshore Dr, Lake Stevens, WA 98258Sold
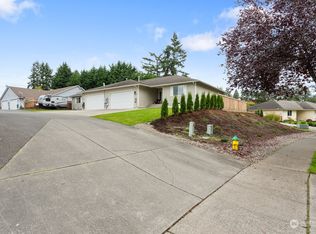
- $899,000-- bd-- ba2.6k sqft12211 14th St NE, Lake Stevens, WA 98258Sold
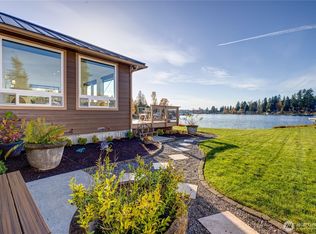
- $1,355,0003 bd2 ba1.6k sqft12300 17th Pl NE, Lake Stevens, WA 98258Sold
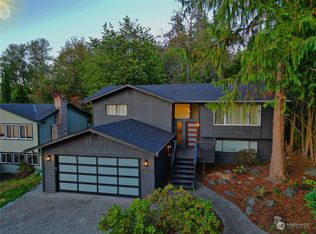
- $699,0004 bd3 ba3.2k sqft1307 Dr NE #120, Lake Stevens, WA 98258Sold
- $765,0004 bd3 ba1.7k sqft11905 13th St NE, Lake Stevens, WA 98258Sold
- $1,800,0003 bd2 ba2.1k sqft1302 E Lakeshore Dr, Lake Stevens, WA 98258Sold
- $568,2003 bd2 ba1.9k sqft12009 13th St NE, Lake Stevens, WA 98258Off Market
- $780,0003 bd3 ba1.9k sqft11906 13th St NE, Lake Stevens, WA 98258Sold
A local agent can set up tours, give advice and negotiate with sellers.
Similar homes
- $2,750,0004 bd5 ba6.2k sqft11712 84th Street NE, Lake Stevens, WA 98258Active
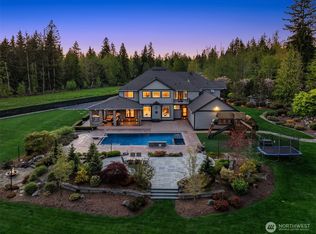 MLS ID #2531898, Tanya Mock. NWMLS as distributed by MLS GRID
 - $2,990,0003 bd3 ba3.1k sqft431 S Davies Road, Lake Stevens, WA 98258Active
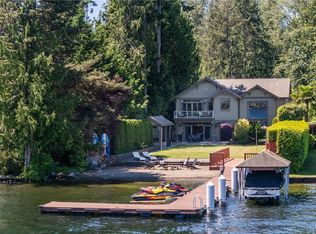 MLS ID #2561344, Kristina Leigh Jenkins. NWMLS as distributed by MLS GRID
 - $2,495,0004 bd5 ba4.8k sqftDutch Hill Estates, Snohomish, WA 98290Active
 MLS ID #2536105, Joel Scott. NWMLS as distributed by MLS GRID
 - $1,875,0005 bd4 ba5.8k sqftRiverside Garden Tr, Lake Stevens, WA 98258Active
 MLS ID #2552434, Nicole Serviss. NWMLS as distributed by MLS GRID
 - $1,777,7504 bd5 ba4.8k sqft11918 123rd Avenue NE, Lake Stevens, WA 98258ActiveMLS ID #2525816, Ericka Hardwick. NWMLS as distributed by MLS GRID
- $2,100,0004 bd4 ba4.4k sqft5402 144th Drive SE, Snohomish, WA 98290ActiveMLS ID #2550836, Renee Donovan. NWMLS as distributed by MLS GRID
- $2,395,0004 bd4 ba5.2k sqft7014 171st Avenue SE, Snohomish, WA 98290ActiveMLS ID #2509496, Bret Butler. NWMLS as distributed by MLS GRID
- $2,950,0004 bd7 ba7.9k sqftCathcart, Snohomish, WA 98296ActiveMLS ID #2555606, Rachael Novak. NWMLS as distributed by MLS GRID
- $1,399,9994 bd3 ba2.9k sqftSerenity Hills Div 3, Lake Stevens, WA 98258ActiveMLS ID #2522274, Alexandria D. Robinett. NWMLS as distributed by MLS GRID
- $2,475,0004 bd4 ba4.1k sqftThree Lakes Lbr Co 3, Snohomish, WA 98290ActiveMLS ID #2520419, Wendy Weilbacher. NWMLS as distributed by MLS GRID
- $1,620,0004 bd3 ba3.3k sqft2109 Russell Road, Snohomish, WA 98290ActiveMLS ID #2562328, Robert Gadbois. NWMLS as distributed by MLS GRID
- $2,250,0004 bd5 ba4.1k sqft17818 48th Street SE, Snohomish, WA 98290ActiveMLS ID #2559291, Sunshine S. Burruss. NWMLS as distributed by MLS GRID
- $2,849,0005 bd4 ba4.7k sqft17020 74th Avenue W, Edmonds, WA 98026ActiveMLS ID #2557548, Adam E. Cobb. NWMLS as distributed by MLS GRID
- $2,100,0004 bd4 ba3.9k sqft5805 176th Drive SE, Snohomish, WA 98290ActiveMLS ID #2539712, John Easterly. NWMLS as distributed by MLS GRID
- $2,696,0004 bd4 ba5.3k sqft8207 228th Street SE, Woodinville, WA 98072ActiveMLS ID #2523886, Yelena Petrova. NWMLS as distributed by MLS GRID
- $2,750,0004 bd3 ba3.2k sqft4764 Black Walnut Terrace, Clinton, WA 98236ActiveMLS ID #2532619, Michael Konopik. NWMLS as distributed by MLS GRID
- $2,889,0003 bd2 ba3.2k sqft17315 Dubuque Road, Snohomish, WA 98290ActiveMLS ID #2548907, Kendra Halverson. NWMLS as distributed by MLS GRID
- $2,795,0005 bd5 ba7k sqft316 Heather Road, Everett, WA 98203ActiveMLS ID #2501078, Daniel Gunderson. NWMLS as distributed by MLS GRID
- $1,999,9504 bd4 ba2.9k sqftWind And Tide, Edmonds, WA 98026ActiveMLS ID #2563762, Terry V. Vehrs. NWMLS as distributed by MLS GRID
- $2,985,0004 bd3 ba4.6k sqft1631 180th Place SW, Lynnwood, WA 98037ActiveMLS ID #2548411, Adam E. Cobb. NWMLS as distributed by MLS GRID
