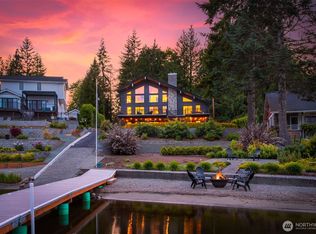
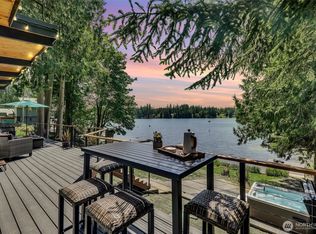
Luxury waterfront living on beautiful Flowing Lake! This exceptional 4,166 SF custom Craftsman sits on approximately 1.5 acres of beautifully landscaped, fully usable grounds—a rare waterfront setting. A grand entry welcomes you to rich custom woodwork, dual staircases, main-floor office, gas fireplace in the family room, and wood-burning fireplace in the living room. The chef’s kitchen features granite counters, hickory cabinetry and floors, Sub-Zero refrigerator, gas cooktop, double ovens, warming drawer, expansive island, walk-in pantry, and lake-view sink. French doors open to incredible outdoor living with a wood-burning fireplace, BBQ area, 7-person hot tub, expansive lawn, volleyball area, and a newer composite private dock. Enjoy boating, fishing, swimming, paddleboarding, kayaking, and seasonal motorized water sports. The luxurious primary suite offers a private lake-view balcony and spa bath. Spacious bonus room, main-floor utility room, plus upstairs stackable washer/dryer. Detached powered studio—ideal for an office, gym, or art studio. Five-door, four-car pass-through garage provides easy access for lawn equipment, ATVs, and recreational gear. Recent updates include a 2026 Presidential roof plus an approximately 2-year-old dock, heat pump, furnace, and tankless water heater. Your waterfront lifestyle begins here.
Active
Listed by: Keller Williams Realty Bothell • Sunshine S. Burruss
Price cut: $10K (9/4)
$2,155,000
17818 48th Street SE, Snohomish, WA 98290
4beds
4,166sqft
Single Family Residence
Built in 2006
1.48 Acres Lot
$2,105,000 Zestimate®
$517/sqft
$-- HOA
What's special
Private lake-view balconyLake-view sinkMain-floor officeExpansive islandNewer composite private dockFive-door four-car pass-through garageSpacious bonus room
- --
- on Zillow
- 470
- views
- 34
- saves
Zillow last checked:
Listing updated:
Listed by:
Sunshine S. Burruss,
Keller Williams Realty Bothell
Source: NWMLS as distributed by MLS GRID,MLS#: 2559291
Facts & features
Interior
Bedrooms & bathrooms
- Bedrooms: 4
- Bathrooms: 5
- Full bathrooms: 3
- 3/4 bathrooms: 1
- 1/2 bathrooms: 1
- Main level bathrooms: 1
Primary bedroom
- Level: Second
Bedroom
- Level: Second
Bedroom
- Level: Second
Bedroom
- Level: Second
Bathroom full
- Level: Second
Bathroom full
- Level: Second
Bathroom full
- Level: Garage
Bathroom three quarter
- Level: Second
Other
- Level: Main
Den office
- Level: Main
Dining room
- Level: Main
Entry hall
- Level: Main
Family room
- Level: Main
Kitchen with eating space
- Level: Main
Living room
- Level: Main
Rec room
- Level: Second
Other
- Level: Garage
Utility room
- Level: Second
Heating
- Fireplace, Forced Air, Heat Pump, Electric, Propane
Cooling
- Heat Pump
Appliances
- Included: Dishwasher, Disposal, Double Oven, Dryer, Microwave, Refrigerator, Tankless Water Heater, Washer, Dishwasher(s), Dryer(s), Garbage Disposal, Microwave(s), Refrigerator(s), Washer(s)
Features
- Bath Off Primary
- Flooring: Hardwood, Carpet
- Doors: French Doors
- Windows: Skylight(s)
- Basement: None
- Number of fireplaces: 2
- Fireplace features: Gas, Wood Burning, Main Level: 2, Fireplace
Interior area
- Total structure area: 4,166
- Total interior livable area: 4,166 sqft
Video & virtual tour
Property
Parking
- Total spaces: 4
- Parking features: Attached Garage, RV Parking
- Has attached garage: Yes
- Covered spaces: 4
Features
- Levels: Two
- Stories: 2
- Entry location: Main
- Patio & porch: Bath Off Primary, Fireplace, French Doors, Skylight(s), Walk-In Closet(s)
- Has spa: Yes
- Has view: Yes
- View description: Lake
- Has water view: Yes
- Water view: Lake
- Waterfront features: Low Bank
Lot
- Size: 1.48 Acres
- Features: Dead End Street, Paved, Cable TV, Deck, Gated Entry, High Speed Internet, Hot Tub/Spa, Patio, Propane, RV Parking
- Residential vegetation: Fruit Trees, Garden Space
Details
- Parcel number: 29063500401200
- Zoning description: Jurisdiction: County
- Special conditions: Standard
Construction
Type & style
- Home type: SingleFamily
- Architectural style: Craftsman,2 Story
- Property subtype: Single Family Residence
Materials
- Wood Siding
- Foundation: Poured Concrete
- Roof: Composition
Condition
- Very Good
- Year built: 2006
- Major remodel year: 2006
Utilities & green energy
- Electric: Company: PUD
- Sewer: Septic Tank, Company: Septic
- Water: Public, Company: Three Lakes
- Utilities for property: Astound/Starlink
Community & HOA
Community
- Subdivision: Three Lakes
Location
- Region: Snohomish
Financial & listing details
- Price per square foot: $517/sqft
- Tax assessed value: $2,110,400
- Annual tax amount: $21,337
- Date on market: 7/23/2026
- Listing terms: Conventional,FHA,VA Loan
- Inclusions: Dishwasher(s), Double Oven, Dryer(s), Garbage Disposal, Microwave(s), Refrigerator(s), Washer(s)
Estimated market value
$2,105,000
$2.00M - $2.21M
$4,857/mo
Price history
| Date | Event | Price |
|---|---|---|
| 9/4/2026 | Price change | $2,155,000-0.5%$517/sqft |
Source:  NWMLS as distributed by MLS GRID #2559291 Report a problem NWMLS as distributed by MLS GRID #2559291 Report a problem | ||
| 8/21/2026 | Price change | $2,165,000-1.1%$520/sqft |
Source: NWMLS as distributed by MLS GRID #2559291 Report a problem | ||
| 8/7/2026 | Price change | $2,190,000-2.7%$526/sqft |
Source: NWMLS as distributed by MLS GRID #2559291 Report a problem | ||
| 7/23/2026 | Listed for sale | $2,250,000+301.8%$540/sqft |
Source: NWMLS as distributed by MLS GRID #2559291 Report a problem | ||
| 3/31/2011 | Sold | $560,000-9.8%$134/sqft |
Source: NWMLS as distributed by MLS GRID #178006 Report a problem | ||
| 12/27/2010 | Listed for sale | $620,900-14.1%$149/sqft |
Source: foreclosure.com Report a problem | ||
| 5/6/2009 | Sold | $722,500$173/sqft |
Source: Public Record Report a problem | ||
Public tax history
| Year | Property taxes | Tax assessment |
|---|---|---|
| 2025 | $21,338 +4.4% | $2,110,400 +4.8% |
| 2024 | $20,445 +14.4% | $2,014,300 +13.6% |
| 2023 | $17,870 +11.9% | $1,773,400 +0.7% |
| 2022 | $15,976 +11.4% | $1,761,100 +37.7% |
| 2021 | $14,337 -2.9% | $1,278,700 +2.7% |
| 2020 | $14,765 +3.7% | $1,244,700 +5.5% |
| 2019 | $14,235 | $1,180,100 +7% |
| 2018 | -- | $1,103,400 +11.3% |
| 2017 | $14,647 +25.9% | $991,800 +16% |
| 2016 | $11,637 | $855,200 +10.8% |
| 2015 | $11,637 +4.1% | $771,800 +8.4% |
| 2013 | $11,178 | $712,100 |
| 2012 | -- | -- |
| 2011 | -- | -- |
| 2010 | -- | -- |
| 2009 | -- | -- |
| 2008 | -- | -- |
| 2007 | -- | -- |
Find assessor info on the county website
Monthly payment
Est. payment
Payment breakdown
Explore the cost of this home by adjusting the details. Changes won't be saved.Climate risks
Neighborhood: 98290
Nearby schools
Schools provided by the listing agent
- Elementary: Dutch Hill Elem
- Middle: Centennial Mid
- High: Snohomish High
Source: NWMLS as distributed by MLS GRID. This data may not be complete. We recommend contacting the local school district to confirm school assignments for this home.
Similar homes
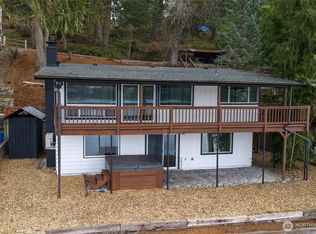
- $2,475,0004 bd4 ba4.1k sqftThree Lakes Lbr Co 3, Snohomish, WA 98290Active
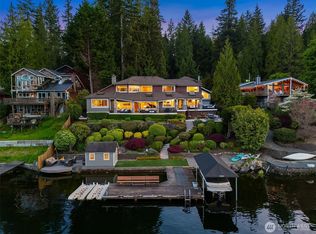 MLS ID #2520419, Wendy Weilbacher. NWMLS as distributed by MLS GRID
 - $1,835,0004 bd5 ba4.8k sqft2923 165th Drive SE, Snohomish, WA 98290Active
 MLS ID #2505552, Becky Daily. NWMLS as distributed by MLS GRID
 - $1,379,0003 bd3 ba2.8k sqft4421 199TH AVENUE SE, Snohomish, WA 98290Active
 MLS ID #2590934, Kathie Salvadalena. NWMLS as distributed by MLS GRID
 - $1,350,0004 bd4 ba3.4k sqft7707 213th Avenue SE, Snohomish, WA 98290Active
 MLS ID #2589308, Paranee Judd. NWMLS as distributed by MLS GRID
