Rare opportunity to own a private 1.2+ acre estate in Lynnwood's Larch Way. Surrounded by mature landscaping, this property offers true privacy and convenience just minutes from I-5, I-405, Alderwood Mall, dining, & Light Rail. Designed for comfortable everyday living and effortless entertaining, the 4-bedroom home with bonus room and den features soaring ceilings, abundant natural light, rich millwork, formal and informal living spaces, and a main-level office. The gourmet kitchen features Sub-Zero refrigerator, granite countertops, extensive custom cabinetry, a gas cooktop island, and a skylit dining area that flows seamlessly to the outdoor living spaces. Double doors lead to the Primary Wing featuring vaulted ceilings, own gas fireplace, and a generous full ensuite bath with dual vanities, a makeup station, walk-in shower, and soaking tub. Flexible living areas throughout the home offer endless possibilities for multigenerational living, guests, or evolving lifestyle needs. Outdoor amenities: covered deck, multiple gathering spaces, patio, greenhouse, hot tub, above-ground pool, play area, raised garden beds, fruit trees, berries, expansive lawns, and mature evergreen offering privacy screening. A circular driveway and abundant guest parking complement the impressive 4-car garage, featuring two oversized bays ideal for RVs, boats, workshop space, or additional storage.
Active
Listed by: Windermere Real Estate GH LLC • Adam E. Cobb
$2,985,000
1631 180th Place SW, Lynnwood, WA 98037
4beds
4,600sqft
:
Get pre-qualified$18,577/mo
Single Family Residence
Built in 1991
1.21 Acres Lot
$2,790,000 Zestimate®
$649/sqft
$-- HOA
What's special
Own gas fireplaceFruit treesAbundant guest parkingGourmet kitchenGenerous full ensuite bathMain-level officeCircular driveway
- 28 days |
- 394 |
- 15 |
Zillow last checked:
Listing updated:
Listed by:
Adam E. Cobb,
Windermere Real Estate GH LLC,
Katherine Jean Cox,
Windermere Real Estate GH LLC
Source: NWMLS as distributed by MLS GRID,MLS#: 2548411
Facts & features
Interior
Bedrooms & bathrooms
- Bedrooms: 4
- Bathrooms: 3
- Full bathrooms: 2
- 3/4 bathrooms: 1
- Main level bathrooms: 1
Primary bedroom
- Level: Second
Bedroom
- Level: Second
Bedroom
- Level: Second
Bedroom
- Level: Second
Bathroom full
- Level: Second
Bathroom full
- Level: Second
Bathroom three quarter
- Level: Main
Bonus room
- Level: Second
Den office
- Level: Main
Den office
- Level: Lower
Dining room
- Level: Main
Entry hall
- Level: Main
Family room
- Level: Lower
Kitchen with eating space
- Level: Main
Living room
- Level: Main
Utility room
- Level: Second
Heating
- Fireplace, Forced Air, Electric, Natural Gas
Cooling
- Has cooling: Yes
Appliances
- Included: Dishwasher, Disposal, Dryer, Microwave, Refrigerator, Stove(s)/Range(s), Washer, Dishwasher(s), Dryer(s), Garbage Disposal, Microwave(s), Refrigerator(s), Washer(s), Water Heater: Gas Tank, Water Heater Location: Mechanical Room
Features
- Bath Off Primary, Central Vacuum, Ceiling Fan(s), Dining Room, Pantry
- Flooring: Ceramic Tile, Granite, Hardwood, Vinyl, Carpet
- Doors: French Doors
- Windows: Dbl Pane/Storm Window, Skylight(s)
- Basement: None
- Number of fireplaces: 3
- Fireplace features: Gas, Main Level: 2, Upper Level: 1, Fireplace
Interior area
- Total structure area: 4,600
- Total interior livable area: 4,600 sqft
Property
Parking
- Total spaces: 8
- Parking features: Driveway, Attached Garage, Off Street
- Has attached garage: Yes
- Covered spaces: 4
- Uncovered spaces: 4
Features
- Levels: Two
- Stories: 2
- Entry location: Main
- Patio & porch: Bath Off Primary, Built-In Vacuum, Ceiling Fan(s), Dbl Pane/Storm Window, Dining Room, Fireplace, Fireplace (Primary Bedroom), French Doors, Hot Tub/Spa, Jetted Tub, Pantry, Security System, Skylight(s), Sprinkler System, Vaulted Ceiling(s), Walk-In Closet(s), Water Heater, Wired for Generator
- Pool features: Above Ground
- Has spa: Yes
- Spa features: Indoor, Bath
- Has view: Yes
- View description: Territorial
Lot
- Size: 1.21 Acres
- Features: Paved, Deck, Fenced-Partially, Green House, Irrigation, Patio, Sprinkler System
- Topography: Level
- Residential vegetation: Fruit Trees
Details
- Parcel number: 00372801202203
- Special conditions: Standard
- Other equipment: Wired for Generator
Construction
Type & style
- Home type: SingleFamily
- Architectural style: Traditional,2 Story
- Property subtype: Single Family Residence
Materials
- Cement Planked, Cement Plank
- Foundation: Tie Down
- Roof: Composition
Condition
- Good
- Year built: 1991
- Major remodel year: 1991
Utilities & green energy
- Electric: Company: Snohomish PUD
- Sewer: Available, Septic Tank, Company: N/A
- Water: Public, Company: Alderwood
Community & HOA
Community
- Security: Security System
- Subdivision: Larch/Poplar
Location
- Region: Lynnwood
Financial & listing details
- Price per square foot: $649/sqft
- Tax assessed value: $1,600,700
- Annual tax amount: $13,040
- Date on market: 6/11/2026
- Cumulative days on market: 49 days
- Listing terms: Conventional,FHA,VA Loan
- Inclusions: Above Ground Pool, Dishwasher(s), Dryer(s), Garbage Disposal, Microwave(s), Refrigerator(s), Stove(s)/Range(s), Washer(s)
Estimated market value
$2,790,000
$2.65M - $2.93M
$4,849/mo
Price history
| Date | Event | Price |
|---|---|---|
| 7/1/2026 | Listed for sale | $2,985,000+620.3%$649/sqft |
Source:  NWMLS as distributed by MLS GRID #2548426 Report a problem NWMLS as distributed by MLS GRID #2548426 Report a problem | ||
| 12/17/1997 | Sold | $414,400$90/sqft |
Source: Public Record Report a problem | ||
Public tax history
| Year | Property taxes | Tax assessment |
|---|---|---|
| 2024 | $13,040 +3.3% | $1,600,700 +3.7% |
| 2023 | $12,625 +5.2% | $1,543,800 +0.8% |
| 2022 | $12,004 +2.6% | $1,531,100 +25.8% |
| 2021 | $11,704 +4.7% | $1,217,000 +5.3% |
| 2020 | $11,175 -7.5% | $1,155,400 +4.3% |
| 2019 | $12,081 | $1,108,000 +8.7% |
| 2018 | -- | $1,019,400 +26.6% |
| 2017 | $11,293 +20.5% | $805,400 +6.4% |
| 2016 | $9,371 | $757,300 +1.5% |
| 2015 | $9,371 +25.8% | $746,200 +32.5% |
| 2013 | $7,452 | $563,000 |
| 2012 | -- | -- |
| 2011 | -- | -- |
| 2010 | -- | -- |
| 2009 | -- | -- |
| 2008 | -- | -- |
| 2007 | -- | -- |
| 2002 | -- | -- |
| 2001 | $6,125 -0.7% | $434,300 |
| 2000 | $6,167 | $434,300 |
Find assessor info on the county website
Monthly payment
Est. payment
Payment breakdown
Explore the cost of this home by adjusting the details. Changes won't be saved.Climate risks
Neighborhood: Martha Lake
Nearby schools
GreatSchools rating
- 6/10Hazelwood Elementary SchoolGrades: K-6Distance: 1.8 mi
- 7/10Alderwood Middle SchoolGrades: 7-8Distance: 0.5 mi
- 6/10Lynnwood High SchoolGrades: 9-12Distance: 0.7 mi
Schools provided by the listing agent
- Elementary: Hazelwood Elem
- Middle: Alderwood Mid
- High: Lynnwood High
Source: NWMLS as distributed by MLS GRID. This data may not be complete. We recommend contacting the local school district to confirm school assignments for this home.
- $848,7003 bd2 ba1.9k sqft1617 180th Mv St SW LOT 17, Lynnwood, WA 98037Off Market

- $937,0005 bd3 ba2.3k sqft1623 180th St, Lynnwood, WA 98037Sold

- $940,0004 bd3 ba1.9k sqft17908 16th Ave W, Lynnwood, WA 98037Sold

- $970,6003 bd2 ba2.2k sqft1819 181st Pl SW, Lynnwood, WA 98037Off Market
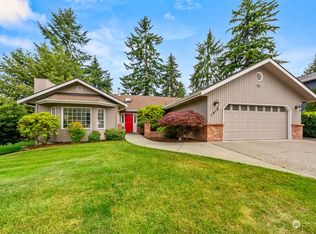
- $803,9363 bd3 ba1.7k sqft17928 15th Ave, Lynnwood, WA 98037Sold
- $899,9005 bd3 ba2.8k sqft1817 180th Pl SW, Lynnwood, WA 98037For Sale
- $922,0004 bd3 ba2.4k sqft1701 181st Pl SW, Lynnwood, WA 98037Sold
- $865,0003 bd3 ba2.2k sqft18009 15th Ave W, Lynnwood, WA 98037Pending
A local agent can set up tours, give advice and negotiate with sellers.
Similar homes
- $1,549,9504 bd3 ba3.3k sqft3904 172nd Street SW, Lynnwood, WA 98037Active
 MLS ID #2556652, Malik Sims. NWMLS as distributed by MLS GRID
 - $2,850,0004 bd5 ba4.3k sqft19930 170th Avenue NE, Woodinville, WA 98072Active
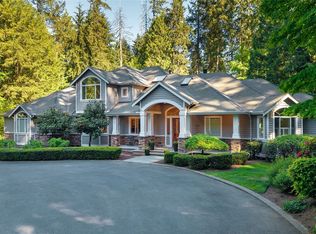 MLS ID #2524586, Tena C. Long. NWMLS as distributed by MLS GRID
 - $2,325,0004 bd3 ba4.3k sqftHaines Point, Edmonds, WA 98026Active
 MLS ID #2539714, Ken Grant. NWMLS as distributed by MLS GRID
 - $2,698,0004 bd5 ba4.2k sqft19955 NE 129th Street, Woodinville, WA 98077Active
 MLS ID #2558137, David Hogan. NWMLS as distributed by MLS GRID
 - $2,149,0005 bd4 ba4.4k sqft8308 Frederick Place, Edmonds, WA 98026ActiveMLS ID #2542701, Adam E. Cobb. NWMLS as distributed by MLS GRID
- $2,195,0004 bd4 ba4.4k sqftInglewood Golf Club, Kenmore, WA 98028ActiveMLS ID #2539412, Sarah McGrath. NWMLS as distributed by MLS GRID
- $1,599,0005 bd5 ba5.3k sqft1300 N Lake Stickney, Lynnwood, WA 98087ActiveMLS ID #2518279, Chris Zimmerman. NWMLS as distributed by MLS GRID
- $1,975,0005 bd4 ba4.3k sqft18018 James Street, Snohomish, WA 98296ActiveMLS ID #2552062, Jessie L. Grandpre. NWMLS as distributed by MLS GRID
- $2,250,0004 bd4 ba2.9k sqftWind And Tide, Edmonds, WA 98026ActiveMLS ID #2541544, Terry V. Vehrs. NWMLS as distributed by MLS GRID
- $2,450,0003 bd3 ba4k sqftFarm The Div 04, Woodinville, WA 98072ActiveMLS ID #2544014, Joy Huang. NWMLS as distributed by MLS GRID
- $2,369,0004 bd5 ba5.3k sqftHighgrove, Redmond, WA 98052ActiveMLS ID #2545057, Bret Butler. NWMLS as distributed by MLS GRID
- $3,385,0003 bd3 ba3.8k sqft6681 NE Windermere Street, Seattle, WA 98115ActiveMLS ID #2514081, Joe Kelly. NWMLS as distributed by MLS GRID
- $3,723,0004 bd4 ba5.3k sqft13266 NE 47th Street, Bellevue, WA 98005ActiveMLS ID #2559521, Mark von der Burg. NWMLS as distributed by MLS GRID
- $2,895,0004 bd4 ba4.7k sqftMondavio, Redmond, WA 98052ActiveMLS ID #2550510, Nick Southard. NWMLS as distributed by MLS GRID
- $1,700,0004 bd8 ba5.3k sqft6618 196th Street SE, Snohomish, WA 98296ActiveMLS ID #2521563, Nicole Luckenbach. NWMLS as distributed by MLS GRID
- $2,560,0006 bd4 ba3.8k sqft1907 2nd Street, Kirkland, WA 98033ActiveMLS ID #2558725, Cara Erdman. NWMLS as distributed by MLS GRID
- $2,995,0004 bd4 ba5.2k sqftSterling Woods, Sammamish, WA 98074ActiveMLS ID #2476212, Amy Barley. NWMLS as distributed by MLS GRID
- $2,398,0004 bd3 ba3.2k sqft20230 NE 18th Place, Sammamish, WA 98074ActiveMLS ID #2559181, Roy Towse. NWMLS as distributed by MLS GRID
- $2,295,0004 bd3 ba5.4k sqft24520 NE 196th, Woodinville, WA 98077ActiveMLS ID #2512482, Tom Themelis. NWMLS as distributed by MLS GRID
- $2,498,0004 bd3 ba3.4k sqft10523 NE 118th Lane, Kirkland, WA 98034ActiveMLS ID #2487483, Carlene Sandstrom. NWMLS as distributed by MLS GRID
