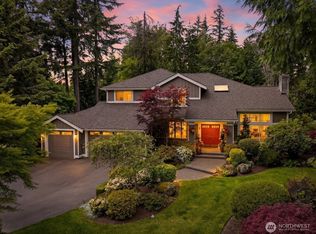
Tucked within the coveted Estates at Tuscany, this exceptional Steven D. Smith estate offers timeless architecture, privacy, and an unparalleled Woodinville lifestyle. Set on a lush greenbelt lot, the arrival is unforgettable with a stamped concrete circular drive, porte-cochere, and beautifully curated grounds. Inside, soaring ceilings, rich millwork, and elegant gathering spaces create a sense of warmth and sophistication. Formal living and dining rooms, a handsome office, and a wood-paneled media room provide flexibility for both entertaining and everyday living. The chef's kitchen is a true centerpiece, featuring a coveted La Cornue range, marble slab countertops, double ovens, and a butler's pantry. The luxurious primary suite serves as a private retreat with a fireplace, sauna, soaking tub, oversized shower. Three additional bedrooms provide wonderful accommodations, including a private ensuite overlooking the stunning grounds. Outdoors, manicured gardens, a patio, sprawling lawn, and a peaceful greenbelt backdrop create an extraordinary setting for relaxation and entertaining, with ample space for a future pool or sport court. Ideally located near top-rated schools, renowned wineries, and miles of scenic trails, this is Pacific Northwest estate living at its finest.
Active
Listed by: Windermere Real Estate/East • David Hogan
$2,550,000
19955 NE 129th Street, Woodinville, WA 98077
4beds
4,206sqft
Single Family Residence
Built in 1991
0.96 Acres Lot
$2,452,500 Zestimate®
$606/sqft
$67/mo HOA
What's special
- 1 day |
- 137 |
- 8 |
Likely to sell faster than
Zillow last checked:
Listing updated:
Listed by:
David Hogan,
Windermere Real Estate/East
Source: NWMLS as distributed by MLS GRID,MLS#: 2573335
Facts & features
Interior
Bedrooms & bathrooms
- Bedrooms: 4
- Bathrooms: 5
- Full bathrooms: 3
- 3/4 bathrooms: 1
- 1/2 bathrooms: 1
- Main level bathrooms: 2
Primary bedroom
- Level: Second
Bedroom
- Level: Second
Bedroom
- Level: Second
Bedroom
- Level: Second
Bathroom full
- Level: Second
Bathroom full
- Level: Second
Bathroom full
- Level: Second
Bathroom three quarter
- Level: Main
Other
- Level: Main
Den office
- Level: Main
Dining room
- Level: Main
Entry hall
- Level: Main
Family room
- Level: Main
Kitchen with eating space
- Level: Main
Living room
- Level: Main
Rec room
- Level: Main
Utility room
- Level: Main
Heating
- Fireplace, Forced Air, Electric, Natural Gas
Cooling
- Heat Pump
Appliances
- Included: Dishwasher, Disposal, Double Oven, Dryer, Microwave, Refrigerator, Stove(s)/Range(s), Washer, Dishwasher(s), Dryer(s), Garbage Disposal, Microwave(s), Refrigerator(s), Washer(s), Water Heater: Tankless - Gas, Water Heater Location: garage
Features
- Bath Off Primary, Central Vacuum, Dining Room, Pantry, Sauna
- Flooring: Ceramic Tile, Hardwood, Carpet
- Doors: French Doors
- Windows: Dbl Pane/Storm Window
- Basement: None
- Number of fireplaces: 3
- Fireplace features: Gas, Wood Burning, Main Level: 2, Upper Level: 1, Fireplace
Interior area
- Total structure area: 4,206
- Total interior livable area: 4,206 sqft
Property
Parking
- Total spaces: 3
- Parking features: Attached Garage
- Has attached garage: Yes
- Covered spaces: 3
Features
- Levels: Two
- Stories: 2
- Entry location: Main
- Patio & porch: Bath Off Primary, Built-In Vacuum, Dbl Pane/Storm Window, Dining Room, Fireplace, Fireplace (Primary Bedroom), French Doors, Jetted Tub, Pantry, Sauna, Security System, Vaulted Ceiling(s), Walk-In Closet(s), Water Heater, Wet Bar, Wine/Beverage Refrigerator
- Spa features: Bath
- Has view: Yes
- View description: Territorial
Lot
- Size: 0.96 Acres
- Features: Cul-De-Sac, Open Lot, Paved, Cable TV, Fenced-Fully, Gas Available, Patio, Sprinkler System
- Topography: Level
Details
- Parcel number: 7701960860
- Special conditions: Standard
Construction
Type & style
- Home type: SingleFamily
- Architectural style: 2 Story
- Property subtype: Single Family Residence
Materials
- Brick, Wood Siding
- Foundation: Poured Concrete
- Roof: Composition
Condition
- Year built: 1991
- Major remodel year: 1991
Utilities & green energy
- Sewer: Septic Tank
- Water: Public
Community & HOA
Community
- Security: Security System
- Subdivision: Tuscany
HOA
- HOA fee: $800 annually
Location
- Region: Woodinville
Financial & listing details
- Price per square foot: $606/sqft
- Tax assessed value: $2,770,000
- Annual tax amount: $26,476
- Date on market: 6/24/2026
- Cumulative days on market: 63 days
- Listing terms: Conventional,FHA,VA Loan
- Inclusions: Dishwasher(s), Double Oven, Dryer(s), Garbage Disposal, Microwave(s), Refrigerator(s), Stove(s)/Range(s), Washer(s)
Estimated market value
$2,452,500
$2.33M - $2.58M
$6,354/mo
Price history
| Date | Event | Price |
|---|---|---|
| 8/24/2026 | Listed for sale | $2,550,000+82.3%$606/sqft |
Source:  NWMLS as distributed by MLS GRID #2573335 Report a problem NWMLS as distributed by MLS GRID #2573335 Report a problem | ||
| 2/14/2008 | Listing removed | $1,399,000$333/sqft |
Source: TourFactory #25035890 Report a problem | ||
| 2/2/2008 | Listed for sale | $1,399,000+12.5%$333/sqft |
Source: TourFactory #25035890 Report a problem | ||
| 8/18/2005 | Sold | $1,243,750$296/sqft |
Source: NWMLS as distributed by MLS GRID #25067431 Report a problem | ||
Public tax history
| Year | Property taxes | Tax assessment |
|---|---|---|
| 2025 | $26,877 +12.6% | $2,770,000 +6.6% |
| 2024 | $23,861 +12.1% | $2,598,000 +19.9% |
| 2023 | $21,285 -5.7% | $2,167,000 -17.6% |
| 2022 | $22,580 +21.8% | $2,630,000 +43.2% |
| 2021 | $18,543 +16.1% | $1,837,000 +27.7% |
| 2020 | $15,978 -1.4% | $1,439,000 -2.6% |
| 2019 | $16,211 +12.9% | $1,478,000 +10.1% |
| 2018 | $14,362 -3.7% | $1,343,000 +7.1% |
| 2017 | $14,918 +1.8% | $1,254,000 +11.3% |
| 2016 | $14,659 | $1,127,000 +1.4% |
| 2015 | $14,659 | $1,111,000 -7.6% |
| 2014 | $14,659 | $1,203,000 +16% |
| 2013 | $14,659 | $1,037,000 +17.4% |
| 2012 | -- | $883,000 -3.8% |
| 2011 | -- | $918,000 -6.7% |
| 2010 | -- | $984,000 |
| 2009 | -- | $984,000 +11.1% |
| 2007 | -- | $886,000 -5.5% |
| 2006 | -- | $938,000 +3.4% |
| 2005 | -- | $907,000 +19.5% |
| 2001 | $9,769 -12% | $759,000 -5.6% |
| 2000 | $11,101 | $804,000 |
Find assessor info on the county website
Monthly payment
Est. payment
Payment breakdown
Explore the cost of this home by adjusting the details. Changes won't be saved.Climate risks
Neighborhood: 98077
Nearby schools
GreatSchools rating
- 10/10Laura Ingalls Wilder Elementary SchoolGrades: PK-5Distance: 1.3 mi
- 8/10Timberline Middle SchoolGrades: 6-8Distance: 2.5 mi
- 10/10Redmond High SchoolGrades: 9-12Distance: 2.3 mi
Schools provided by the listing agent
- Elementary: Wilder Elem
- Middle: Evergreen Middle
- High: Redmond High
Source: NWMLS as distributed by MLS GRID. This data may not be complete. We recommend contacting the local school district to confirm school assignments for this home.
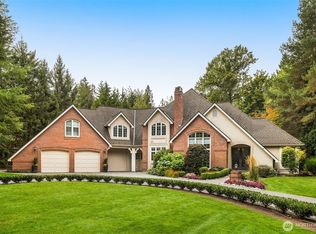
- $2,650,0004 bd4 ba4.9k sqft19965 NE 129th St, Woodinville, WA 98077Sold
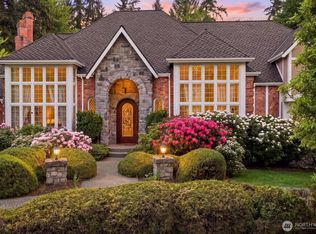
- $2,700,0004 bd5 ba5k sqft19925 NE 129th St, Woodinville, WA 98077Sold

- $2,183,2504 bd5 ba4.1k sqft12925 206th Ave NE, Woodinville, WA 98077Sold
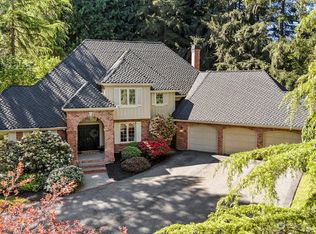
- $1,900,0004 bd3 ba3.4k sqft19859 NE 128th Ct, Woodinville, WA 98077Sold
- $2,090,0004 bd3 ba3.5k sqft19862 NE 126th Pl, Woodinville, WA 98077For Sale
- $1,975,0004 bd3 ba3.1k sqft12837 197th Pl NE, Woodinville, WA 98077Sold
- $3,250,0004 bd4 ba5.7k sqft20546 NE 126th Way, Woodinville, WA 98077Sold
- $--82 sqft127 Xx Northeast Way #126, Woodinville, WA 98077Off Market
A local agent can set up tours, give advice and negotiate with sellers.
Similar homes
- $2,498,0004 bd4 ba4k sqftLake Of The Woods, Woodinville, WA 98077Active
 MLS ID #2566757, Bret Butler. NWMLS as distributed by MLS GRID
 - $2,900,0004 bd4 ba4.7k sqft13905 212th Drive NE, Woodinville, WA 98077Active
 MLS ID #2564668, Nicholas Loveless. NWMLS as distributed by MLS GRID
 - $2,725,0004 bd4 ba3.8k sqft14228 236th Avenue NE, Woodinville, WA 98077Active
 MLS ID #2562953, Grant Weaver. NWMLS as distributed by MLS GRID
 - $2,118,5004 bd3 ba3.4k sqftLake Of The Woods, Woodinville, WA 98077Active
 MLS ID #2567742, Patricia I. Chalker. NWMLS as distributed by MLS GRID
 - $2,095,0004 bd4 ba4k sqftSaybrook Estates, Woodinville, WA 98077ActiveMLS ID #2521389, Angelica Reyna. NWMLS as distributed by MLS GRID
- $1,974,9504 bd3 ba3.4k sqft14239 194th Avenue NE, Woodinville, WA 98077ActiveMLS ID #2511646, Julian Flunder. NWMLS as distributed by MLS GRID
- $2,369,0004 bd5 ba5.3k sqftHighgrove, Redmond, WA 98052ActiveMLS ID #2545057, Bret Butler. NWMLS as distributed by MLS GRID
- $2,450,0003 bd3 ba4k sqftFarm The Div 04, Woodinville, WA 98072ActiveMLS ID #2544014, Joy Huang. NWMLS as distributed by MLS GRID
- $2,685,0004 bd3 ba4.6k sqft1631 180th Place SW, Lynnwood, WA 98037ActiveMLS ID #2571892, Adam E. Cobb. NWMLS as distributed by MLS GRID
- $3,325,0004 bd6 ba5.2k sqftLake Of The Woods, Woodinville, WA 98077ActiveMLS ID #2536423, Patricia I. Chalker. NWMLS as distributed by MLS GRID
- $2,650,0004 bd5 ba4.1k sqft7214 204th Dr NE, Redmond, WA 98053ActiveMLS ID #2522740, Sheryl Yang. NWMLS as distributed by MLS GRID
- $2,598,0004 bd4 ba4.1k sqftLancaster Ridge, Sammamish, WA 98075ActiveMLS ID #2549607, Shane A Coulter. NWMLS as distributed by MLS GRID
- $1,798,0004 bd4 ba3k sqftLake Of The Woods, Woodinville, WA 98077ActiveMLS ID #2526700, Patricia I. Chalker. NWMLS as distributed by MLS GRID
- $2,245,0004 bd3 ba5.4k sqft24520 NE 196th, Woodinville, WA 98077ActiveMLS ID #2512482, Tom Themelis. NWMLS as distributed by MLS GRID
- $2,500,0004 bd4 ba5k sqftAldarra Estates, Sammamish, WA 98075ActiveMLS ID #2570531, Debra Hughes. NWMLS as distributed by MLS GRID
- $2,499,0005 bd6 ba4.1k sqft21219 SE 39th Street, Sammamish, WA 98075ActiveMLS ID #2567350, Dan Faulkner. NWMLS as distributed by MLS GRID
- $2,490,0004 bd3 ba4.9k sqft25327 NE 67th Place, Redmond, WA 98053ActiveMLS ID #2550114, Julia A. Buckley. NWMLS as distributed by MLS GRID
- $2,850,0004 bd5 ba4.3k sqft19930 170th Avenue NE, Woodinville, WA 98072ActiveMLS ID #2524586, Tena C. Long. NWMLS as distributed by MLS GRID
- $2,988,0004 bd4 ba4.4k sqftStarwood, Redmond, WA 98052ActiveMLS ID #2549950, Alex Pierson. NWMLS as distributed by MLS GRID
- $2,100,0004 bd3 ba3.7k sqft21310 NE 101st Court, Redmond, WA 98053ActiveMLS ID #2533560, Howard Boher. NWMLS as distributed by MLS GRID
