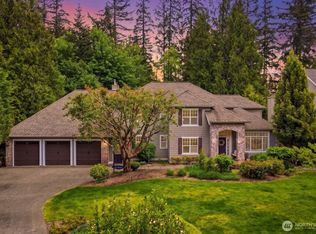
Bring your vision to life in this exceptional opportunity where the seller is willing to work with buyers on potential updates or remodeling, allowing you to personalize and tailor the home to fit your lifestyle. Experience elevated living in this expansive 3,400+ sq ft rambler with a versatile bonus room, a rare offering that combines space, privacy, and endless potential. Tucked away from the street for added tranquility, the home offers an additional 1,400 sq ft of unfinished space ideal for a custom home gym, private theater, guest suite, wine cellar, or additional living area designed around your needs.Meticulously maintained with newly painted interior and exterior, the home showcases numerous updates including a newer 50-year roof, upgraded furnace, and recently updated water heater, delivering lasting quality and peace of mind. The thoughtfully designed grounds, complete with a sprinkler system, create a beautifully maintained outdoor setting highlighted by a charming backyard gazebo perfect for both quiet relaxation and refined entertaining. Ideally located within the highly acclaimed Lake Washington School District and just minutes from the Tolt Pipeline Trail, Cottage Lake, and Paradise Valley Conservation Area, offering exceptional opportunities for hiking, fishing, and biking, this is a rare opportunity to own a home that seamlessly blends scale, privacy, flexibility, and timeless appeal.
Pending
Listed by: COMPASS • Julian Flunder
Price cut: $25K (7/9)
$1,974,950
14239 194th Avenue NE, Woodinville, WA 98077
4beds
3,430sqft
Single Family Residence
Built in 1988
0.65 Acres Lot
$-- Zestimate®
$576/sqft
$17/mo HOA
What's special
Upgraded furnaceVersatile bonus roomSprinkler systemBeautifully maintained outdoor settingThoughtfully designed groundsRecently updated water heater
- 132 days
- 705
- 40
Zillow last checked:
Listing updated:
Listed by:
Julian Flunder,
COMPASS
Source: NWMLS as distributed by MLS GRID,MLS#: 2511646
Facts & features
Interior
Bedrooms & bathrooms
- Bedrooms: 4
- Bathrooms: 3
- Full bathrooms: 2
- 1/2 bathrooms: 1
- Main level bathrooms: 3
- Main level bedrooms: 4
Primary bedroom
- Level: Main
Bedroom
- Level: Main
Bedroom
- Level: Main
Bedroom
- Level: Main
Bathroom full
- Level: Main
Bathroom full
- Level: Main
Other
- Level: Main
Den office
- Level: Main
Dining room
- Level: Main
Entry hall
- Level: Main
Family room
- Level: Main
Kitchen with eating space
- Level: Main
Living room
- Level: Main
Rec room
- Level: Second
Utility room
- Level: Main
Heating
- Fireplace, 90%+ High Efficiency, Forced Air, Heat Pump, Electric, Natural Gas
Cooling
- 90%+ High Efficiency, Forced Air
Appliances
- Included: Dishwasher, Disposal, Dryer, Microwave, Refrigerator, Stove(s)/Range(s), Trash Compactor, Washer, Dishwasher(s), Dryer(s), Garbage Disposal, Microwave(s), Refrigerator(s), Washer(s), Water Heater: Gas
Features
- Bath Off Primary, Central Vacuum, Dining Room
- Flooring: Hardwood, Carpet
- Doors: French Doors
- Windows: Dbl Pane/Storm Window, Skylight(s)
- Basement: None
- Number of fireplaces: 2
- Fireplace features: Gas, Main Level: 2, Fireplace
Interior area
- Total structure area: 3,430
- Total interior livable area: 3,430 sqft
Property
Parking
- Total spaces: 9
- Parking features: Driveway, Attached Garage, Off Street
- Has attached garage: Yes
- Covered spaces: 3
- Uncovered spaces: 6
Features
- Levels: One
- Stories: 1
- Entry location: Main
- Patio & porch: Bath Off Primary, Built-In Vacuum, Dbl Pane/Storm Window, Dining Room, Fireplace, French Doors, Jetted Tub, Skylight(s), Vaulted Ceiling(s), Walk-In Closet(s), Water Heater, Wired for Generator
- Spa features: Bath
Lot
- Size: 0.65 Acres
- Features: Cable TV, Deck, Fenced-Partially, Gas Available, High Speed Internet, Outbuildings, Sprinkler System
- Topography: Level
- Residential vegetation: Fruit Trees, Garden Space
Details
- Parcel number: 1853000130
- Zoning: RA-5
- Zoning description: Jurisdiction: County
- Special conditions: Standard
- Other equipment: Wired for Generator
Construction
Type & style
- Home type: SingleFamily
- Architectural style: 1 Story
- Property subtype: Single Family Residence
Materials
- Brick, Wood Siding
- Foundation: Poured Concrete
- Roof: Composition
Condition
- Year built: 1988
- Major remodel year: 1988
Details
- Builder name: Burnstead
Utilities & green energy
- Electric: Company: PSE
- Sewer: Septic Tank, Company: Septic
- Water: Public, Company: Woodinville
Community & HOA
Community
- Subdivision: Cottage Lake
HOA
- HOA fee: $200 annually
Location
- Region: Woodinville
Financial & listing details
- Price per square foot: $576/sqft
- Tax assessed value: $2,129,000
- Annual tax amount: $17,318
- Date on market: 4/21/2026
- Cumulative days on market: 134 days
- Listing terms: Conventional
- Inclusions: Dishwasher(s), Dryer(s), Garbage Disposal, Microwave(s), Refrigerator(s), Stove(s)/Range(s), Trash Compactor, Washer(s)
Estimated market value
Not available
Estimated sales range
Not available
$5,705/mo
Price history
| Date | Event | Price |
|---|---|---|
| 8/27/2026 | Pending sale | $1,974,950$576/sqft |
Source:  NWMLS as distributed by MLS GRID #2511646 Report a problem NWMLS as distributed by MLS GRID #2511646 Report a problem | ||
| 7/9/2026 | Price change | $1,974,950-1.3%$576/sqft |
Source: NWMLS as distributed by MLS GRID #2511646 Report a problem | ||
| 6/8/2026 | Price change | $1,999,950-3.6%$583/sqft |
Source: NWMLS as distributed by MLS GRID #2511646 Report a problem | ||
| 5/22/2026 | Price change | $2,074,950-1.2%$605/sqft |
Source: NWMLS as distributed by MLS GRID #2511646 Report a problem | ||
| 4/22/2026 | Listed for sale | $2,099,950+223.1%$612/sqft |
Source: NWMLS as distributed by MLS GRID #2511646 Report a problem | ||
| 3/17/2004 | Sold | $650,000+20.8%$190/sqft |
Source: NWMLS as distributed by MLS GRID #23129779 Report a problem | ||
| 6/30/2003 | Sold | $538,000-5.6%$157/sqft |
Source: Public Record Report a problem | ||
| 8/21/2000 | Sold | $570,000-13%$166/sqft |
Source: Public Record Report a problem | ||
| 2/29/2000 | Sold | $655,000$191/sqft |
Source: NWMLS as distributed by MLS GRID #20000185 Report a problem | ||
Public tax history
| Year | Property taxes | Tax assessment |
|---|---|---|
| 2025 | $20,387 +17.7% | $2,129,000 +11.7% |
| 2024 | $17,318 +11.5% | $1,906,000 +18.9% |
| 2023 | $15,535 -8.4% | $1,603,000 -19.7% |
| 2022 | $16,956 +19.7% | $1,997,000 +42.8% |
| 2021 | $14,171 +6.1% | $1,398,000 +17.5% |
| 2020 | $13,351 -0.6% | $1,190,000 -1.2% |
| 2019 | $13,430 +13.4% | $1,204,000 +11.1% |
| 2018 | $11,847 -0.8% | $1,084,000 +9.9% |
| 2017 | $11,947 +20% | $986,000 +9.7% |
| 2016 | $9,958 | $899,000 +3.9% |
| 2015 | $9,958 | $865,000 +7.1% |
| 2014 | $9,958 | $808,000 +6.6% |
| 2013 | $9,958 | $758,000 +8.8% |
| 2012 | -- | $697,000 -2.9% |
| 2011 | -- | $718,000 -5.8% |
| 2010 | -- | $762,000 |
| 2009 | -- | $762,000 -0.7% |
| 2007 | -- | $767,000 +6.7% |
| 2006 | -- | $719,000 +3.5% |
| 2005 | -- | $695,000 +29.9% |
| 2001 | $6,895 -3.9% | $535,000 +3.3% |
| 2000 | $7,177 | $518,000 |
Find assessor info on the county website
Monthly payment
Est. payment
Payment breakdown
Explore the cost of this home by adjusting the details. Changes won't be saved.Climate risks
Neighborhood: 98077
Nearby schools
Schools provided by the listing agent
- Elementary: Wilder Elem
- Middle: Timberline Middle
- High: Redmond High
Source: NWMLS as distributed by MLS GRID. This data may not be complete. We recommend contacting the local school district to confirm school assignments for this home.
Similar homes
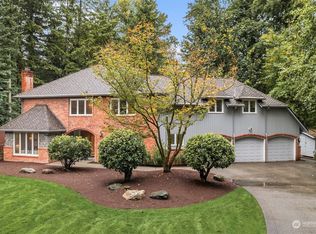
- $1,900,0004 bd4 ba4k sqftBear Creek Country Club, Woodinville, WA 98077Active
 MLS ID #2576811, Elizabeth Dobyns. NWMLS as distributed by MLS GRID
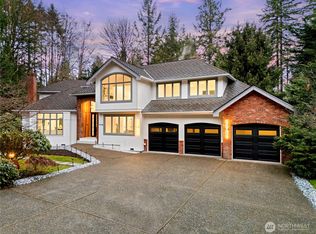
 - $2,090,0004 bd3 ba3.5k sqft19862 NE 126th Place, Woodinville, WA 98077Active
 MLS ID #2541211, Jennifer Beeler. NWMLS as distributed by MLS GRID
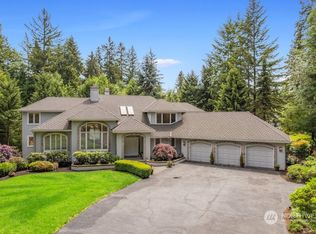
 - $1,995,0004 bd3 ba3k sqftSheffield, Redmond, WA 98052Active
 MLS ID #2574110, Ashley Farrington. NWMLS as distributed by MLS GRID
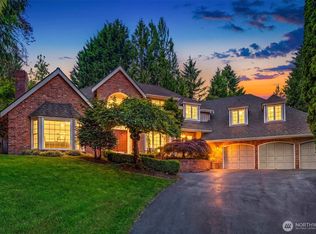
 - $1,798,0004 bd4 ba3k sqftLake Of The Woods, Woodinville, WA 98077Active
 MLS ID #2526700, Patricia I. Chalker. NWMLS as distributed by MLS GRID
