One owner home in the sought after Crossings at Cottage Creek. 35,273 sf lot affords the perfect package with 3 car garage, large driveway, expansive yard, privacy & great deck spaces. Come inside to the double height entry with curved staircase flanked by formal living & dining rooms. Ideal back of house layout with informal dining, large family room & kitchen with all the bells & whistles. Upstairs are 4 bedrooms + 3 bathrooms including the oversized primary suite: gas fireplace, 5 piece bath & WIC. 2nd bedroom with ensuite upstairs. Bonus room upstairs with storage & 2nd internal stairs. New 50 year roof, interior paint, light fixtures, automatic back up generator, etc. Lovingly maintained & cared for by one owner for the last 34 years.
Sold
Listed by: Real Residential • Steven S Snider
Bought with: COMPASS
$1,599,950
19412 NE 143rd Place, Woodinville, WA 98077
4beds
3,430sqft
Single Family Residence
Built in 1989
0.81 Acres Lot
$1,952,900 Zestimate®
$466/sqft
$5,739 Estimated rent
Home value
$1,952,900
$1.78M - $2.15M
$5,739/mo
Zestimate® history
Owner options
List your home for rent
$5,739/mo
Rent Zestimate®
Find your next renter with Zillow Rental Manager. Plus, with online applications, you can quickly screen prospective tenants – for free.
$5,739/mo
Rent Zestimate®
Refinance and save
$9,881/mo
Est. payment
Refinancing to a lower rate could help reduce your monthly payments and save thousands over the life of the loan.
$9,881/mo
Est. payment
Explore your selling options
Work with a Zillow partner agent
Leverage their expertise and Zillow's premium Showcase listings to get your home seen by more buyers.
Get startedList with your own agent
Get your home in front of millions of buyers by listing it on Zillow.
Learn how to do itSell it yourself
Take full control of how buyers see your home on Zillow by listing For Sale by Owner (FSBO).
List your homeWhat's special
Gas fireplaceGreat deck spacesInformal diningAutomatic back up generatorLarge family roomExpansive yardBonus room
Zillow last checked:
Listing updated:
Listed by:
Steven S Snider,
Real Residential
Bought with:
Dio Chang, 129800
COMPASS
Source: NWMLS as distributed by MLS GRID,MLS#: 2166686
Facts & features
Interior
Bedrooms & bathrooms
- Bedrooms: 4
- Bathrooms: 5
- Full bathrooms: 3
- 1/2 bathrooms: 2
Primary bedroom
- Level: Second
Bedroom
- Level: Second
Bedroom
- Level: Second
Bedroom
- Level: Second
Bathroom full
- Level: Second
Bathroom full
- Level: Second
Bathroom full
- Level: Second
Other
- Level: Main
Other
- Level: Main
Other
- Level: Second
Bonus room
- Level: Second
Dining room
- Level: Main
Entry hall
- Level: Main
Family room
- Level: Main
Kitchen with eating space
- Level: Main
Living room
- Level: Main
Utility room
- Level: Main
Heating
- Fireplace, 90%+ High Efficiency, Forced Air, Heat Pump, Tankless Water Heater, Electric, Natural Gas, Propane
Cooling
- 90%+ High Efficiency, Forced Air
Appliances
- Included: Dishwasher_, Double Oven, Dryer, GarbageDisposal_, Microwave_, Refrigerator_, StoveRange_, Washer, Dishwasher, Garbage Disposal, Microwave, Refrigerator, StoveRange, Water Heater: On Demand, Water Heater Location: Garage
Features
- Bath Off Primary, Central Vacuum, Ceiling Fan(s), Dining Room
- Flooring: Ceramic Tile, Hardwood, Laminate, Vinyl, Carpet
- Doors: French Doors
- Windows: Double Pane/Storm Window, Skylight(s)
- Basement: None
- Number of fireplaces: 3
- Fireplace features: Gas, Wood Burning, Main Level: 2, Upper Level: 1, Fireplace
Interior area
- Total structure area: 3,430
- Total interior livable area: 3,430 sqft
Property
Parking
- Total spaces: 3
- Parking features: Driveway, Attached Garage
- Attached garage spaces: 3
Features
- Levels: Two
- Stories: 2
- Entry location: Main
- Patio & porch: Ceramic Tile, Hardwood, Laminate, Wall to Wall Carpet, Bath Off Primary, Built-In Vacuum, Ceiling Fan(s), Double Pane/Storm Window, Dining Room, Fireplace (Primary Bedroom), French Doors, Jetted Tub, Security System, Skylight(s), Walk-In Closet(s), Walk-In Pantry, Wired for Generator, Fireplace, Water Heater
- Spa features: Bath
Lot
- Size: 0.81 Acres
- Features: Cul-De-Sac, Paved, Cable TV, Deck, Gas Available, High Speed Internet, Irrigation, Outbuildings, Patio, Propane
- Topography: Level
Details
- Parcel number: 1853000350
- Special conditions: Standard
- Other equipment: Leased Equipment: None, Wired for Generator
Construction
Type & style
- Home type: SingleFamily
- Architectural style: 2 Story
- Property subtype: Single Family Residence
Materials
- Brick, Wood Siding
- Foundation: Poured Concrete
- Roof: Composition
Condition
- Good
- Year built: 1989
Utilities & green energy
- Electric: Company: Puget Sound Energy
- Sewer: Septic Tank, Company: Septic
- Water: Public, Company: Woodinville Public Utilities
- Utilities for property: Comcast, Comcast
Community & HOA
Community
- Features: CCRs
- Security: Security System
- Subdivision: Woodinville
HOA
- HOA fee: $200 annually
Location
- Region: Woodinville
Financial & listing details
- Price per square foot: $466/sqft
- Tax assessed value: $2,034,000
- Annual tax amount: $15,907
- Date on market: 10/31/2023
- Cumulative days on market: 994 days
- Listing terms: Conventional
- Inclusions: Dishwasher, DoubleOven, Dryer, GarbageDisposal, Microwave, Refrigerator, StoveRange, Washer, LeasedEquipment
Price history
| Date | Event | Price |
|---|---|---|
| 11/1/2023 | Sold | $1,599,950$466/sqft |
Source:  NWMLS as distributed by MLS GRID #2166686 Report a problem NWMLS as distributed by MLS GRID #2166686 Report a problem | ||
| 9/30/2023 | Pending sale | $1,599,950$466/sqft |
Source: NWMLS as distributed by MLS GRID #2166686 Report a problem | ||
| 9/28/2023 | Listed for sale | $1,599,950$466/sqft |
Source: NWMLS as distributed by MLS GRID #2166686 Report a problem | ||
Public tax history
| Year | Property taxes | Tax assessment |
|---|---|---|
| 2025 | $19,504 +20.1% | $2,034,000 +14.1% |
| 2024 | $16,240 +11.4% | $1,783,000 +18.9% |
| 2023 | $14,573 -8.4% | $1,500,000 -19.7% |
| 2022 | $15,907 +19.7% | $1,869,000 +42.9% |
| 2021 | $13,291 +6% | $1,308,000 +17.4% |
| 2020 | $12,534 -1.7% | $1,114,000 -2.3% |
| 2019 | $12,747 +13.3% | $1,140,000 +11% |
| 2018 | $11,254 -0.8% | $1,027,000 +10% |
| 2017 | $11,342 +19.9% | $934,000 +9.6% |
| 2016 | $9,459 | $852,000 +3.9% |
| 2015 | $9,459 | $820,000 +7% |
| 2014 | $9,459 | $766,000 +11.5% |
| 2013 | $9,459 | $687,000 +8.7% |
| 2012 | -- | $632,000 -2.9% |
| 2011 | -- | $651,000 -5.8% |
| 2010 | -- | $691,000 |
| 2009 | -- | $691,000 -2.7% |
| 2007 | -- | $710,000 +6.6% |
| 2006 | -- | $666,000 +3.4% |
| 2005 | -- | $644,000 +29.1% |
| 2001 | $6,445 +7.8% | $499,000 +16.3% |
| 2000 | $5,979 | $429,000 |
Find assessor info on the county website
Neighborhood: 98077
Nearby homes
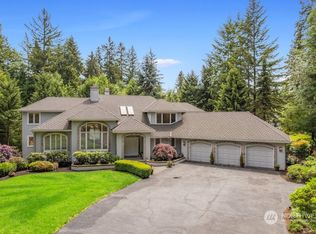
- $1,974,9504 bd3 ba3.4k sqft14239 194th Ave NE, Woodinville, WA 98077For Sale

- $1,998,9004 bd3 ba3.7k sqft19431 NE 143rd Pl, Woodinville, WA 98077Sold
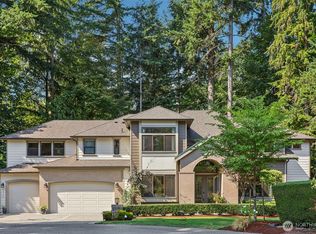
- $2,940,8884 bd5 ba4.9k sqft14323 196th Ct NE, Woodinville, WA 98077Sold
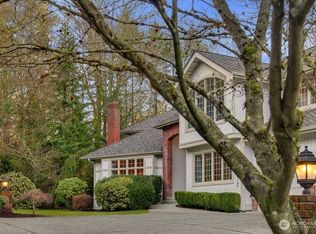
- $1,510,0004 bd3 ba3.1k sqft19108 NE 143rd Pl, Woodinville, WA 98077Sold
- $3,995,0004 bd6 ba5.3k sqft19267 NE 149th St, Woodinville, WA 98077For Sale
- $1,662,5003 bd3 ba3.5k sqft14227 192nd Ave NE, Woodinville, WA 98077Sold
- $2,085,0004 bd3 ba3.5k sqft19600 NE 143rd St, Woodinville, WA 98077Sold
- $3,275,0005 bd7 ba5.3k sqft14435 Bear Creek Rd NE, Woodinville, WA 98077Sold
Nearby schools
GreatSchools rating
- 10/10Laura Ingalls Wilder Elementary SchoolGrades: PK-5Distance: 1.9 mi
- 8/10Timberline Middle SchoolGrades: 6-8Distance: 3.7 mi
- 10/10Redmond High SchoolGrades: 9-12Distance: 2.9 mi
Schools provided by the listing agent
- Elementary: Wilder Elem
- Middle: Redmond Middle
- High: Redmond High
Source: NWMLS as distributed by MLS GRID. This data may not be complete. We recommend contacting the local school district to confirm school assignments for this home.
Get a cash offer in 3 minutes
Find out how much your home could sell for in as little as 3 minutes with a no-obligation cash offer.
Estimated market value
$1,952,900
Get a cash offer in 3 minutes
Find out how much your home could sell for in as little as 3 minutes with a no-obligation cash offer.
Estimated market value
$1,952,900
- Washington
- King County
- Woodinville
- 98077
- 19412 NE 143rd Place
