A gated arrival reveals this extraordinary estate on a fully fenced ¾-acre lot. A sweeping circular drive anchored by a dramatic water fountain sets a grand tone, while professionally curated landscaping surrounds the home in privacy and timeless beauty. Offering 5,308 sq ft of refined living, this residence features 5 bedrooms and 5.5 baths, blending cutting-edge technology with classic design. A sunlit two-story foyer introduces custom designer finishes and expansive entertaining spaces. The gourmet kitchen is appointed with top-tier Thermador appliances, custom cabinetry, and generous prep areas, seamlessly connecting to formal and informal living spaces. A main-floor guest suite provides comfort and flexibility. Thoughtfully integrated amenities include a private gym, Lutron lighting system, and state-of-the-art security. Serene fountain views enhance the den, while a dedicated study and bonus room offer additional retreat spaces. Designed for year-round enjoyment, the heated patio and fully equipped outdoor chef’s kitchen create a true resort-style experience. Whether hosting elegant gatherings or enjoying peaceful evenings under the stars, this home is a rare blend of nature, technology, and sophistication in the heart of Bear Creek.
Sold
Listed by: Real Broker LLC • Randi Shea Haskins
Bought with: COMPASS
$3,275,000
14435 Bear Creek Road NE, Woodinville, WA 98077
5beds
5,308sqft
Single Family Residence
Built in 2024
0.72 Acres Lot
$3,267,000 Zestimate®
$617/sqft
$7,921 Estimated rent
Home value
$3,267,000
$3.01M - $3.53M
$7,921/mo
Zestimate® history
Owner options
List your home for rent
$7,921/mo
Rent Zestimate®
Find your next renter with Zillow Rental Manager. Plus, with online applications, you can quickly screen prospective tenants – for free.
$7,921/mo
Rent Zestimate®
Refinance and save
$20,093/mo
Est. payment
Refinancing to a lower rate could help reduce your monthly payments and save thousands over the life of the loan.
$20,093/mo
Est. payment
Explore your selling options
Work with a Zillow partner agent
Leverage their expertise and Zillow's premium Showcase listings to get your home seen by more buyers.
Get startedList with your own agent
Get your home in front of millions of buyers by listing it on Zillow.
Learn how to do itSell it yourself
Take full control of how buyers see your home on Zillow by listing For Sale by Owner (FSBO).
List your homeWhat's special
Heated patioGourmet kitchenDedicated studySerene fountain viewsMain-floor guest suiteBonus roomCustom designer finishes
Zillow last checked:
Listing updated:
Listed by:
Randi Shea Haskins,
Real Broker LLC
Bought with:
Brittany Haun, 99565
COMPASS
Source: NWMLS as distributed by MLS GRID,MLS#: 2486348
Facts & features
Interior
Bedrooms & bathrooms
- Bedrooms: 5
- Bathrooms: 7
- Full bathrooms: 2
- 3/4 bathrooms: 4
- 1/2 bathrooms: 1
- Main level bathrooms: 3
- Main level bedrooms: 1
Primary bedroom
- Level: Second
Bedroom
- Level: Second
Bedroom
- Level: Second
Bedroom
- Level: Second
Bedroom
- Level: Main
Bathroom full
- Level: Second
Bathroom full
- Level: Second
Bathroom three quarter
- Level: Second
Bathroom three quarter
- Level: Second
Bathroom three quarter
- Level: Main
Bathroom three quarter
- Level: Main
Other
- Level: Main
Other
- Level: Main
Bonus room
- Level: Second
Den office
- Level: Main
Dining room
- Level: Main
Entry hall
- Level: Main
Family room
- Level: Main
Great room
- Level: Main
Kitchen with eating space
- Level: Main
Kitchen without eating space
- Level: Main
Living room
- Level: Main
Rec room
- Level: Main
Utility room
- Level: Second
Heating
- Fireplace, 90%+ High Efficiency, Forced Air, Heat Pump, Recirculation Pump, Electric, Natural Gas
Cooling
- 90%+ High Efficiency, Heat Pump
Appliances
- Included: Dishwasher, Disposal, Dryer, Microwave, Refrigerator, Stove(s)/Range(s), Tankless Water Heater, Washer, Dishwasher(s), Dryer(s), Garbage Disposal, Microwave(s), Refrigerator(s), Washer(s), Water Heater: Tankless, Water Heater Location: Garage
Features
- Bath Off Primary, Dining Room, High Tech Cabling
- Flooring: Ceramic Tile, Engineered Hardwood, Marble
- Doors: French Doors
- Windows: Dbl Pane/Storm Window, Skylight(s)
- Basement: None
- Number of fireplaces: 2
- Fireplace features: Electric, Main Level: 2, Fireplace
Interior area
- Total structure area: 5,308
- Total interior livable area: 5,308 sqft
Property
Parking
- Total spaces: 3
- Parking features: Driveway, Attached Garage, RV Parking
- Has attached garage: Yes
- Covered spaces: 3
Features
- Levels: Two
- Stories: 2
- Entry location: Main
- Patio & porch: Second Kitchen, Second Primary Bedroom, Bath Off Primary, Dbl Pane/Storm Window, Dining Room, Fireplace, French Doors, High Tech Cabling, Skylight(s), SMART Wired, Sprinkler System, Walk-In Closet(s), Water Heater
- Has view: Yes
- View description: Territorial
Lot
- Size: 0.72 Acres
- Features: Paved, Cable TV, Deck, Electric Car Charging, Fenced-Fully, Gas Available, Gated Entry, High Speed Internet, Patio, RV Parking, Sprinkler System
- Topography: Level
Details
- Parcel number: 2026069034
- Special conditions: Standard
Construction
Type & style
- Home type: SingleFamily
- Architectural style: 2 Story
- Property subtype: Single Family Residence
Materials
- Cement/Concrete, Cement Planked, Metal/Vinyl, Stone, Cement Plank
- Foundation: Poured Concrete
- Roof: Composition
Condition
- Year built: 2024
Utilities & green energy
- Electric: Company: PSE
- Sewer: Septic Tank, Company: Septic
- Water: Public, Company: Woodinville Water District
- Utilities for property: Comcast, Comcast
Community & HOA
Community
- Subdivision: Bear Creek
Location
- Region: Woodinville
Financial & listing details
- Price per square foot: $617/sqft
- Tax assessed value: $3,321,000
- Annual tax amount: $31,419
- Date on market: 5/18/2026
- Cumulative days on market: 65 days
- Listing terms: Conventional
- Inclusions: Dishwasher(s), Dryer(s), Garbage Disposal, Microwave(s), Refrigerator(s), Stove(s)/Range(s), Washer(s)
Price history
| Date | Event | Price |
|---|---|---|
| 4/22/2026 | Sold | $3,275,000+0.8%$617/sqft |
Source:  NWMLS as distributed by MLS GRID #2486348 Report a problem NWMLS as distributed by MLS GRID #2486348 Report a problem | ||
| 3/7/2026 | Pending sale | $3,250,000$612/sqft |
Source: NWMLS as distributed by MLS GRID #2486348 Report a problem | ||
| 3/3/2026 | Listed for sale | $3,250,000+242.1%$612/sqft |
Source: NWMLS as distributed by MLS GRID #2486348 Report a problem | ||
| 5/17/2022 | Listed for rent | $2,500 |
Source: Zillow Rental Network Premium Report a problem | ||
| 5/13/2022 | Sold | $950,000+7.3%$179/sqft |
Source: NWMLS as distributed by MLS GRID #1922203 Report a problem | ||
| 5/2/2022 | Pending sale | $885,000$167/sqft |
Source: NWMLS as distributed by MLS GRID #1922203 Report a problem | ||
| 4/27/2022 | Listed for sale | $885,000+111.2%$167/sqft |
Source: NWMLS as distributed by MLS GRID #1922203 Report a problem | ||
| 6/1/2008 | Listing removed | $419,000$79/sqft |
Source: skyline properties #28082275 Report a problem | ||
| 6/1/2008 | Price change | $419,000-3.7%$79/sqft |
Source: skyline properties #28082275 Report a problem | ||
| 12/8/2007 | Listed for sale | $435,000$82/sqft |
Source: Owner Report a problem | ||
Public tax history
| Year | Property taxes | Tax assessment |
|---|---|---|
| 2025 | $31,419 +415.3% | $3,321,000 +404.7% |
| 2024 | $6,097 -10.6% | $658,000 -2.7% |
| 2023 | $6,823 -8.2% | $676,000 -19.8% |
| 2022 | $7,436 +19.5% | $843,000 +42.9% |
| 2021 | $6,224 +5.4% | $590,000 +17.3% |
| 2020 | $5,906 +1.2% | $503,000 +1.2% |
| 2019 | $5,833 +12.6% | $497,000 +10.9% |
| 2018 | $5,181 -0.1% | $448,000 +9.8% |
| 2017 | $5,186 +20.5% | $408,000 +9.7% |
| 2016 | $4,305 | $372,000 +3.9% |
| 2015 | $4,305 | $358,000 +6.9% |
| 2014 | $4,305 | $335,000 +15.5% |
| 2013 | $4,305 | $290,000 +3.6% |
| 2012 | -- | $280,000 +0.7% |
| 2011 | -- | $278,000 -5.8% |
| 2010 | -- | $295,000 |
| 2009 | -- | $295,000 -4.8% |
| 2007 | -- | $310,000 +119.2% |
| 2006 | -- | $141,400 |
| 2005 | -- | $141,400 |
| 2001 | $826 -4% | $141,400 |
| 2000 | $860 | $141,400 |
Find assessor info on the county website
Neighborhood: 98077
Nearby homes
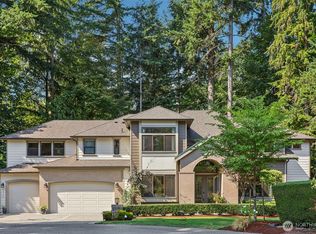
- $2,940,8884 bd5 ba4.9k sqft14323 196th Ct NE, Woodinville, WA 98077Sold
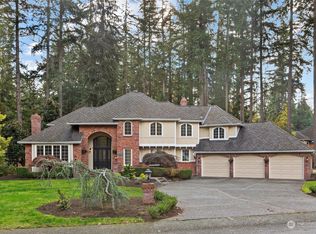
- $2,085,0004 bd3 ba3.5k sqft19600 NE 143rd St, Woodinville, WA 98077Sold
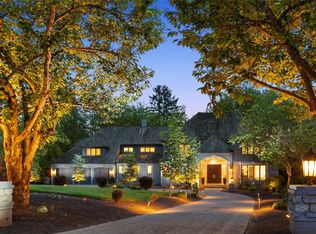
- $3,100,0004 bd4 ba5.3k sqft19256 NE 149th St, Woodinville, WA 98077Sold
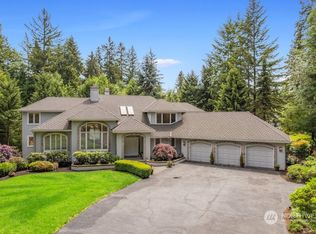
- $1,998,9004 bd3 ba3.7k sqft19431 NE 143rd Pl, Woodinville, WA 98077Sold
- $1,400,0004 bd3 ba3.4k sqft14729 Bear Creek Ln NE, Woodinville, WA 98077Pending
- $1,599,9504 bd5 ba3.4k sqft19412 NE 143rd Pl, Woodinville, WA 98077Sold
- $3,995,0004 bd6 ba5.3k sqft19267 NE 149th St, Woodinville, WA 98077For Sale
- $1,974,9504 bd3 ba3.4k sqft14239 194th Ave NE, Woodinville, WA 98077For Sale
Nearby schools
GreatSchools rating
- 10/10Laura Ingalls Wilder Elementary SchoolGrades: PK-5Distance: 1.8 mi
- 8/10Timberline Middle SchoolGrades: 6-8Distance: 3.7 mi
- 10/10Redmond High SchoolGrades: 9-12Distance: 3.1 mi
Get a cash offer in 3 minutes
Find out how much your home could sell for in as little as 3 minutes with a no-obligation cash offer.
Estimated market value
$3,267,000
Get a cash offer in 3 minutes
Find out how much your home could sell for in as little as 3 minutes with a no-obligation cash offer.
Estimated market value
$3,267,000
- Washington
- King County
- Woodinville
- 98077
- 14435 Bear Creek Road NE
Nearby cities
Nearby neighborhoods
Nearby zip codes
Other Woodinville Topics
