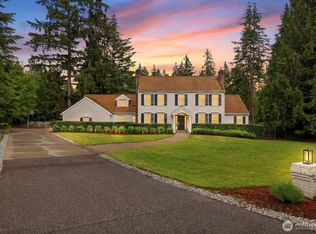
A rare offering in the heart of Woodinville, this exceptional Street of Dreams estate seamlessly blends timeless Mediterranean architecture with modern living - all on a single luxurious level w/ soaring 15'+ ceilings. Set on over an acre at the end of a quiet cul-de-sac, this residence offers a private retreat where design, comfort, & lifestyle converge. Impeccably updated to today’s standards, the home features expansive light-filled living spaces & seamless indoor-outdoor flow designed for both elevated entertaining and everyday living. The chef’s kitchen is a true centerpiece with dual quartz islands, top-of-the-line Wolf and Sub-Zero appliances, & sleek, contemporary finishes. The open-concept layout flows effortlessly into refined living & dining spaces, complemented by beautifully remodeled bathrooms, new carpet, & thoughtful modern enhancements. The owner’s suite is a true sanctuary - an elegant retreat featuring a spa-inspired bath with a dramatic 9.5-foot walk-in shower & serene ambiance. Outdoors, the estate transforms into a private oasis with lush, manicured grounds, a resort-style pool, and multiple spaces for relaxing and entertaining. Additional features include a refreshed 3-car collector’s garage, smart home integration w/ lighting, audio, & climate control + multi-zone HVAC. Located in the prestigious Polo Club - just minutes to Woodinville’s renowned wineries, acclaimed dining, & top-rated Northshore schools, w/ easy access to Redmond, Bellevue, & Seattle.
Active
Listed by: COMPASS • Rachel Lloyd
$3,995,000
19267 NE 149th Street, Woodinville, WA 98077
4beds
5,348sqft
Single Family Residence
Built in 1990
1.01 Acres Lot
$3,789,100 Zestimate®
$747/sqft
$100/mo HOA
What's special
- 49 days |
- 586 |
- 43 |
Zillow last checked:
Listing updated:
Listed by:
Rachel Lloyd,
COMPASS
Source: NWMLS as distributed by MLS GRID,MLS#: 2549966
Facts & features
Interior
Bedrooms & bathrooms
- Bedrooms: 4
- Bathrooms: 6
- Full bathrooms: 3
- 3/4 bathrooms: 3
- Main level bathrooms: 6
- Main level bedrooms: 4
Bedroom
- Level: Main
Bedroom
- Level: Main
Bedroom
- Level: Main
Bathroom three quarter
- Level: Main
Bonus room
- Level: Main
Den office
- Level: Main
Dining room
- Level: Main
Entry hall
- Level: Main
Family room
- Level: Main
Kitchen with eating space
- Level: Main
Heating
- Fireplace, Forced Air, Natural Gas
Cooling
- Heat Pump
Appliances
- Included: Dishwasher, Disposal, Double Oven, Dryer, Microwave, Refrigerator, Stove(s)/Range(s), Washer, Dishwasher(s), Dryer(s), Garbage Disposal, Microwave(s), Refrigerator(s), Washer(s)
Features
- Bath Off Primary, Central Vacuum, Dining Room, High Tech Cabling, Loft, Pantry
- Flooring: Ceramic Tile, Hardwood, Marble, Carpet
- Doors: French Doors
- Windows: Dbl Pane/Storm Window, Skylight(s)
- Basement: None
- Number of fireplaces: 3
- Fireplace features: Gas, Lower Level: 3, Fireplace
Interior area
- Total structure area: 5,348
- Total interior livable area: 5,348 sqft
Video & virtual tour
Property
Parking
- Total spaces: 3
- Parking features: Attached Garage
- Has attached garage: Yes
- Covered spaces: 3
Features
- Levels: One
- Stories: 1
- Entry location: Main
- Patio & porch: Bath Off Primary, Built-In Vacuum, Dbl Pane/Storm Window, Dining Room, Fireplace, Fireplace (Primary Bedroom), French Doors, High Tech Cabling, Loft, Pantry, Security System, Skylight(s), Vaulted Ceiling(s), Walk-In Closet(s), Wet Bar, Wine/Beverage Refrigerator, Wired for Generator
- Pool features: In Ground, In-Ground
- Has view: Yes
- View description: Territorial
Lot
- Size: 1.01 Acres
- Features: Cul-De-Sac, Curbs, Dead End Street, Paved, Secluded, Sidewalk, Cable TV, Electric Car Charging, Fenced-Fully, Gas Available, Gated Entry, High Speed Internet, Irrigation, Patio, Sprinkler System
- Topography: Level
- Residential vegetation: Fruit Trees, Garden Space
Details
- Parcel number: 6838800070
- Special conditions: Standard
- Other equipment: Wired for Generator
Construction
Type & style
- Home type: SingleFamily
- Architectural style: 1 Story
- Property subtype: Single Family Residence
Materials
- Stucco
- Foundation: Poured Concrete
- Roof: Tile
Condition
- Year built: 1990
- Major remodel year: 1990
Utilities & green energy
- Electric: Company: PSE
- Sewer: Septic Tank, Company: Setptic
- Water: Public, Company: WWD
Community & HOA
Community
- Features: CCRs
- Security: Security System
- Subdivision: Woodinville
HOA
- Services included: Common Area Maintenance
- HOA fee: $1,200 annually
Location
- Region: Woodinville
Financial & listing details
- Price per square foot: $747/sqft
- Tax assessed value: $3,546,000
- Annual tax amount: $29,559
- Date on market: 5/1/2026
- Cumulative days on market: 118 days
- Listing terms: Conventional
- Inclusions: Dishwasher(s), Double Oven, Dryer(s), Garbage Disposal, Microwave(s), Refrigerator(s), Stove(s)/Range(s), Washer(s)
Estimated market value
$3,789,100
$3.60M - $3.98M
$7,598/mo
Price history
| Date | Event | Price |
|---|---|---|
| 7/8/2026 | Listed for sale | $3,995,000+2.7%$747/sqft |
Source:  NWMLS as distributed by MLS GRID #2549966 Report a problem NWMLS as distributed by MLS GRID #2549966 Report a problem | ||
| 8/8/2022 | Sold | $3,890,000-8.5%$727/sqft |
Source: NWMLS as distributed by MLS GRID #1944377 Report a problem | ||
| 7/7/2022 | Pending sale | $4,250,000$795/sqft |
Source: NWMLS as distributed by MLS GRID #1944377 Report a problem | ||
| 6/3/2022 | Listed for sale | $4,250,000+240%$795/sqft |
Source: NWMLS as distributed by MLS GRID #1944377 Report a problem | ||
| 6/15/2005 | Sold | $1,250,000$234/sqft |
Source: NWMLS as distributed by MLS GRID #25038934 Report a problem | ||
Public tax history
| Year | Property taxes | Tax assessment |
|---|---|---|
| 2025 | $34,984 +18.4% | $3,546,000 +14.1% |
| 2024 | $29,559 +13.3% | $3,108,000 +18.9% |
| 2023 | $26,091 -0.7% | $2,614,000 -12.3% |
| 2022 | $26,270 +15.1% | $2,979,000 +42.9% |
| 2021 | $22,832 +5.9% | $2,085,000 +17.5% |
| 2020 | $21,563 +9.4% | $1,775,000 +8.9% |
| 2019 | $19,711 +14.7% | $1,630,000 +11% |
| 2018 | $17,179 -10.5% | $1,468,000 -4.2% |
| 2017 | $19,202 +15.3% | $1,532,000 +9.7% |
| 2016 | $16,660 | $1,397,000 +3.9% |
| 2015 | $16,660 | $1,344,000 +7.1% |
| 2014 | $16,660 | $1,255,000 +8.9% |
| 2013 | $16,660 | $1,152,000 +8.8% |
| 2012 | -- | $1,059,000 -2.9% |
| 2011 | -- | $1,091,000 -1.1% |
| 2010 | -- | $1,103,000 |
| 2009 | -- | $1,103,000 +6% |
| 2007 | -- | $1,041,000 -4% |
| 2006 | -- | $1,084,000 +3.4% |
| 2005 | -- | $1,048,000 +4% |
| 2001 | $14,704 +44% | $1,008,000 +50.4% |
| 2000 | $10,209 | $670,000 |
Find assessor info on the county website
Monthly payment
Est. payment
Payment breakdown
Explore the cost of this home by adjusting the details. Changes won't be saved.Climate risks
Neighborhood: 98077
Nearby schools
GreatSchools rating
- 8/10Cottage Lake Elementary SchoolGrades: PK-5Distance: 0.8 mi
- 9/10Timbercrest Junior High SchoolGrades: 6-8Distance: 2.7 mi
- 10/10Woodinville High SchoolGrades: 9-12Distance: 4.5 mi
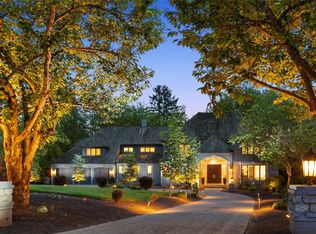
- $3,100,0004 bd4 ba5.3k sqft19256 NE 149th St, Woodinville, WA 98077Sold
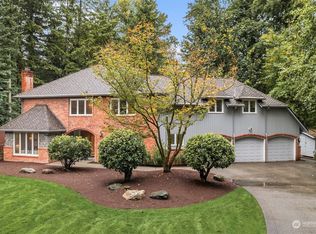
- $1,599,9504 bd5 ba3.4k sqft19412 NE 143rd Pl, Woodinville, WA 98077Sold
- $2,505,0004 bd4 ba4.6k sqft19212 NE 149th St, Woodinville, WA 98077Sold

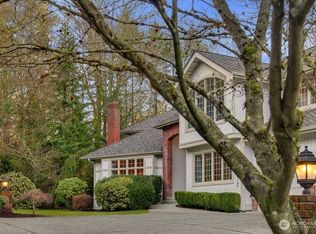
- $1,510,0004 bd3 ba3.1k sqft19108 NE 143rd Pl, Woodinville, WA 98077Sold
- $2,249,0004 bd4 ba4k sqft14645 191st Ave NE, Woodinville, WA 98072For Sale
- $2,940,8884 bd5 ba4.9k sqft14323 196th Ct NE, Woodinville, WA 98077Sold
- $1,352,0004 bd3 ba3.4k sqft14729 Bear Creek Ln NE, Woodinville, WA 98077Sold
- $1,974,9504 bd3 ba3.4k sqft14239 194th Ave NE, Woodinville, WA 98077For Sale
A local agent can set up tours, give advice and negotiate with sellers.
Similar homes
- $3,700,0004 bd6 ba6.6k sqftLake Of The Woods, Woodinville, WA 98077Active
 MLS ID #2572129, Tere Foster. NWMLS as distributed by MLS GRID
 - $2,598,0004 bd4 ba4.8k sqftLake Of The Woods, Woodinville, WA 98077Active
 MLS ID #2567700, Susan T. Jones. NWMLS as distributed by MLS GRID
 - $3,999,9994 bd5 ba6.4k sqft14813 163rd Court NE, Woodinville, WA 98072Active
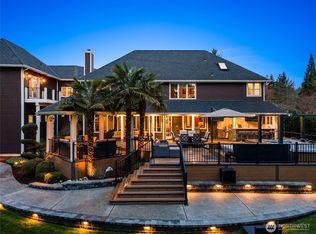 MLS ID #2484449, Heide Richter. NWMLS as distributed by MLS GRID
 - $3,325,0004 bd6 ba5.2k sqftLake Of The Woods, Woodinville, WA 98077Active
 MLS ID #2536423, Patricia I. Chalker. NWMLS as distributed by MLS GRID
 - $3,670,0004 bd5 ba6.4k sqft24315 149th Avenue SE, Woodinville, WA 98077ActiveMLS ID #2559442, Bret Butler. NWMLS as distributed by MLS GRID
- $2,498,0004 bd4 ba4k sqftLake Of The Woods, Woodinville, WA 98077ActiveMLS ID #2566757, Bret Butler. NWMLS as distributed by MLS GRID
- $2,249,0004 bd4 ba4k sqft14645 191st Avenue NE, Woodinville, WA 98072ActiveMLS ID #2568558, Tracy Vaughn. NWMLS as distributed by MLS GRID
- $4,950,0004 bd6 ba6.7k sqftPlat Block, Woodinville, WA 98072ActiveMLS ID #2539385, Claire E. Newman. NWMLS as distributed by MLS GRID
- $2,396,0004 bd4 ba3.2k sqftHuntington Highlands 01, Woodinville, WA 98077ActiveMLS ID #2549583, Sylvia Alkhazov. NWMLS as distributed by MLS GRID
- $2,000,0004 bd4 ba4k sqftBear Creek Country Club, Woodinville, WA 98077ActiveMLS ID #2535266, Elizabeth Dobyns. NWMLS as distributed by MLS GRID
- $2,090,0004 bd3 ba3.5k sqft19862 NE 126th Place, Woodinville, WA 98077ActiveMLS ID #2541211, Jennifer Beeler. NWMLS as distributed by MLS GRID
- $3,750,0005 bd6 ba6.5k sqft20424 NE 64th Place, Redmond, WA 98053ActiveMLS ID #2568238, Josiah Willis. NWMLS as distributed by MLS GRID
- $3,199,9504 bd5 ba4.8k sqftNolan Woods, Woodinville, WA 98072ActiveMLS ID #2545140, Lauray M. Stupey. NWMLS as distributed by MLS GRID
- $4,285,0005 bd6 ba5.8k sqft905 250th Avenue NE, Sammamish, WA 98074ActiveMLS ID #2571702, Mick P Hanson. NWMLS as distributed by MLS GRID
- $4,795,0004 bd5 ba6.4k sqft12284 196th Avenue NE, Redmond, WA 98053ActiveMLS ID #2534329, Bret Butler. NWMLS as distributed by MLS GRID
- $2,799,0004 bd3 ba4.6k sqftThe Woodlands, Redmond, WA 98053ActiveMLS ID #2571320, Bret Butler. NWMLS as distributed by MLS GRID
- $2,988,0004 bd4 ba4.4k sqftStarwood, Redmond, WA 98052ActiveMLS ID #2549950, Alex Pierson. NWMLS as distributed by MLS GRID
- $2,369,0004 bd5 ba5.3k sqftHighgrove, Redmond, WA 98052ActiveMLS ID #2545057, Bret Butler. NWMLS as distributed by MLS GRID
- $2,810,0004 bd4 ba5.3k sqft8207 228th Street SE, Woodinville, WA 98072ActiveMLS ID #2523886, Yelena Petrova. NWMLS as distributed by MLS GRID
- $3,995,0005 bd6 ba5.4k sqftKirkland Add, Kirkland, WA 98033ActiveMLS ID #2459176, Robin Reed. NWMLS as distributed by MLS GRID
