Skip main navigation
Sold
  • Listed by: Realogics Sotheby's Int'l Rlty • Robert Pong
    Bought with: John L. Scott Arlington
    $2,505,000

    19212 NE 149th Street, Woodinville, WA 98077

    4beds
    4,630sqft
    Single Family Residence
    Built in 1992
    0.9 Acres Lot
    $2,578,000 Zestimate®
    $541/sqft
    $6,066 Estimated rent

    Home value

    $2,578,000

    $2.45M - $2.71M

    $6,066/mo

    Zestimate® history
    Loading
    Loading...

    Owner options

    List your home for rent

    $6,066/mo

    Rent Zestimate®

    Find your next renter with Zillow Rental Manager. Plus, with online applications, you can quickly screen prospective tenants – for free.

    Learn more

    $6,066/mo

    Rent Zestimate®

    Refinance and save

    $16,349/mo

    Est. payment

    Refinancing to a lower rate could help reduce your monthly payments and save thousands over the life of the loan.

    See today's rates

    $16,349/mo

    Est. payment

    Explore your selling options

    Work with a Zillow partner agent

    Leverage their expertise and Zillow's premium Showcase listings to get your home seen by more buyers.

    Get started

    List with your own agent

    Get your home in front of millions of buyers by listing it on Zillow.

    Learn how to do it

    Sell it yourself

    Take full control of how buyers see your home on Zillow by listing For Sale by Owner (FSBO).

    List your home

    What's special

    Gourmet kitchenMature landscapingFormal dining roomMarble foyerGallery-style hallways
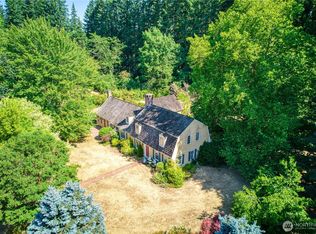
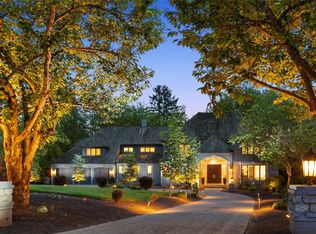
    Welcome to The Polo Club at the Street of Dreams where legacy craftsmanship meets Pacific Northwest tranquility. This grand Jesse Hill-built rambler features 4 bedrooms and 3.5 baths within a meticulously designed single-level layout. Arrival reveals mature landscaping and the soft whisper of Bear Creek bordering the back of the property, inviting immediate calm. Inside, a marble foyer, soaring 24-foot ceilings, and gallery-style hallways radiate timeless sophistication. Expansive windows bathe elegant living spaces in natural light. The Gourmet kitchen and formal dining room promises memorable dinner gatherings. Private bonus room above the garage flexes as a home theater, gym, or recreation space. Outdoors, the generous deck accommodates summer entertaining or peaceful morning rituals. The Polo Club offers one of Woodinville’s safest settings, attracting discerning buyers who prize privacy, security, and lifestyle. Current data indicates Woodinville luxury homes sell within 33 days, and prestige neighborhoods like this consistently command strong premiums. Whether downsizing to single-level ease or pursuing a legacy estate in Woodinville’s finest district, this home delivers. Moments from top schools, world-class wineries, and Eastside tech centers.

    Zillow last checked:

    Listing updated:

    Listed by:

    Robert Pong,

    Realogics Sotheby's Int'l Rlty,

    Dan Wozniak,

    Realogics Sotheby's Int'l Rlty

    Bought with:

    Karin Ehrhorn, 134324

    John L. Scott Arlington

    Source: NWMLS as distributed by MLS GRID,MLS#: 2512183MLS Logo

    Facts & features

    Interior

    Bedrooms & bathrooms
    • Bedrooms: 4
    • Bathrooms: 4
    • Full bathrooms: 3
    • 1/2 bathrooms: 1
    • Main level bathrooms: 4
    • Main level bedrooms: 4
    Primary bedroom
    • Level: Main
    Bedroom
    • Level: Main
    Bedroom
    • Level: Main
    Bedroom
    • Level: Main
    Bathroom full
    • Level: Main
    Bathroom full
    • Level: Main
    Bathroom full
    • Level: Main
    Other
    • Level: Main
    Bonus room
    • Level: Second
    Den office
    • Level: Main
    Dining room
    • Level: Main
    Entry hall
    • Level: Main
    Family room
    • Level: Main
    Kitchen with eating space
    • Level: Main
    Living room
    • Level: Main
    Utility room
    • Level: Main
    Heating
    • Fireplace, Baseboard, Forced Air, Heat Pump, Electric, Natural Gas
    Cooling
    • 90%+ High Efficiency
    Appliances
    • Included: Dishwasher, Disposal, Dryer, Microwave, Refrigerator, Stove(s)/Range(s), Washer, Dishwasher(s), Dryer(s), Garbage Disposal, Microwave(s), Refrigerator(s), Washer(s)
    Features
    • Bath Off Primary, Central Vacuum, Dining Room
    • Flooring: Concrete, Hardwood, Carpet
    • Basement: None
    • Has fireplace: No
    • Fireplace features: Gas
    Interior area
    • Total structure area: 4,630
    • Total interior livable area: 4,630 sqft

    Property

    Parking
    • Total spaces: 3
    • Parking features: Attached Garage
    • Has attached garage: Yes
    • Covered spaces: 3
    Features
    • Levels: One and One Half
    • Stories: 1
    • Entry location: Main
    • Patio & porch: Bath Off Primary, Built-In Vacuum, Dining Room, Fireplace (Primary Bedroom), Sprinkler System, Walk-In Closet(s)
    • On waterfront: Yes
    • Waterfront features: Creek
    Lot
    • Size: 0.9 Acres
    • Features: Dead End Street, Deck, Gas Available, Patio, Sprinkler System
    • Topography: Level
    • Residential vegetation: Garden Space
    Details
    • Parcel number: 6838800160
    • Zoning: RA5
    • Zoning description: Jurisdiction: County
    • Special conditions: Standard

    Construction

    Type & style
    • Home type: SingleFamily
    • Architectural style: Traditional,1 1/2 Story
    • Property subtype: Single Family Residence
    Materials
    • Stucco, Wood Siding
    • Foundation: Poured Concrete
    Condition
    • Year built: 1992
    Details
    • Builder name: Jesse Hill Co

    Utilities & green energy

    • Electric: Company: PSE
    • Sewer: Septic Tank
    • Water: Public, Company: Woodinville

    Community & HOA

    Community
    • Features: CCRs
    • Subdivision: Avondale
    HOA
    • Services included: Common Area Maintenance
    • HOA fee: $1,200 annually
    Location
    • Region: Woodinville

    Financial & listing details

    • Price per square foot: $541/sqft
    • Tax assessed value: $2,729,000
    • Annual tax amount: $22,951
    • Date on market: 8/13/2026
    • Cumulative days on market: 7 days
    • Listing terms: Conventional
    • Inclusions: Dishwasher(s), Dryer(s), Garbage Disposal, Microwave(s), Refrigerator(s), Stove(s)/Range(s), Washer(s)

    Price history

    DateEventPrice
    8/20/2026Sold$2,505,000-3.6%$541/sqft
    Source: NWMLS as distributed by MLS GRID #2512183 Report a problem
    7/29/2026Pending sale$2,598,000$561/sqft
    Source: NWMLS as distributed by MLS GRID #2512183 Report a problem
    7/23/2026Listed for sale$2,598,0000%$561/sqft
    Source: NWMLS as distributed by MLS GRID #2512183 Report a problem
    5/16/2023Listing removed--
    Source: John L Scott Real Estate Report a problem
    3/16/2023Price change$2,599,000-3.7%$561/sqft
    Source: John L Scott Real Estate #2029637 Report a problem
    2/17/2023Listed for sale$2,699,990+125%$583/sqft
    Source: John L Scott Real Estate Report a problem
    11/19/2016Listing removed$1,199,950$259/sqft
    Source: Home Realty Greenlake #1023203 Report a problem
    9/8/2016Listed for sale$1,199,950+42.9%$259/sqft
    Source: Home Realty Greenlake #1023203 Report a problem
    6/17/2011Sold$840,000-4%$181/sqft
    Source: NWMLS as distributed by MLS GRID #186044 Report a problem
    4/28/2011Pending sale$875,000$189/sqft
    Source: Coldwell Banker Bain Associates #186044 Report a problem
    2/24/2011Listed for sale$875,000+29.6%$189/sqft
    Source: Coldwell Banker Bain Associates #186044 Report a problem
    3/24/1998Sold$675,000$146/sqft
    Source: Public Record Report a problem

    Public tax history

    YearProperty taxesTax assessment
    2025$27,157 +18.3%$2,729,000 +14.1%
    2024$22,951 +13.2%$2,392,000 +18.9%
    2023$20,270 -8.9%$2,012,000 -19.7%
    2022$22,241 +15.1%$2,506,000 +42.9%
    2021$19,327 +5.7%$1,754,000 +17.5%
    2020$18,279 +8.1%$1,493,000 +7.7%
    2019$16,915 +14.6%$1,386,000 +11.1%
    2018$14,757 -10.3%$1,248,000 -4.1%
    2017$16,452 +15.4%$1,302,000 +9.6%
    2016$14,262 $1,188,000 +3.9%
    2015$14,262 $1,143,000 +7.1%
    2014$14,262 $1,067,000 +41.9%
    2013$14,262 $752,000 +8.7%
    2012-- $692,000 -2.9%
    2011-- $713,000 -5.8%
    2010-- $757,000
    2009-- $757,000 -5.5%
    2007-- $801,000 +6.7%
    2006-- $751,000 +3.4%
    2005-- $726,000 +14.9%
    2001$9,296 -10%$632,000 -6.8%
    2000$10,329 $678,000
    Find assessor info on the county website

    Neighborhood: 98077

    Nearby schools

    GreatSchools rating
    Schools provided by the listing agent
    • Elementary: Cottage Lake Elem
    • Middle: Timbercrest Middle School
    • High: Woodinville Hs

    Source: NWMLS as distributed by MLS GRID. This data may not be complete. We recommend contacting the local school district to confirm school assignments for this home.

    Get a cash offer in 3 minutes
    Find out how much your home could sell for in as little as 3 minutes with a no-obligation cash offer.
    Estimated market value
    $2,578,000
    Get a cash offer in 3 minutes
    Find out how much your home could sell for in as little as 3 minutes with a no-obligation cash offer.
    Estimated market value
    $2,578,000