Nestled on nearly an acre of land in Woodinville Wine Country in the highly desirable Polo Club. Greystone Manor, an original Street of Dreams Home, has been recently reimagined with stunning renovations artfully pairing classic structure with industrial & urban elements throughout. The thoughtfully executed interior elements bring together both function & unequivocal style. The impeccably landscaped grounds surround the property, while a charming creek meanders behind the home, creating a picturesque setting that is both serene & inviting. Over 5380 sq ft w/4 bedrooms, 3.5 baths, Formal Liv/Dining/Family Rooms with a den and bonus area, Additional features include a walk in laundry room, 3 car garage, Sonos Sound System, & home generator.
Sold
Listed by: The Agency Seattle/Eastside • Jennifer Cameron
Bought with: Kelly Right RE of Seattle LLC
$3,100,000
19256 NE 149th Street, Woodinville, WA 98077
4beds
5,380sqft
Single Family Residence
Built in 1990
0.86 Acres Lot
$3,136,700 Zestimate®
$576/sqft
$6,039 Estimated rent
Home value
$3,136,700
$2.92M - $3.39M
$6,039/mo
Zestimate® history
Owner options
List your home for rent
$6,039/mo
Rent Zestimate®
Find your next renter with Zillow Rental Manager. Plus, with online applications, you can quickly screen prospective tenants – for free.
$6,039/mo
Rent Zestimate®
Refinance and save
$19,654/mo
Est. payment
Refinancing to a lower rate could help reduce your monthly payments and save thousands over the life of the loan.
$19,654/mo
Est. payment
Explore your selling options
Work with a Zillow partner agent
Leverage their expertise and Zillow's premium Showcase listings to get your home seen by more buyers.
Get startedList with your own agent
Get your home in front of millions of buyers by listing it on Zillow.
Learn how to do itSell it yourself
Take full control of how buyers see your home on Zillow by listing For Sale by Owner (FSBO).
List your homeWhat's special
Zillow last checked:
Listing updated:
Listed by:
Jennifer Cameron,
The Agency Seattle/Eastside
Bought with:
Puneet Sachdeva, 84448
Kelly Right RE of Seattle LLC
Source: NWMLS as distributed by MLS GRID,MLS#: 2227130
Facts & features
Interior
Bedrooms & bathrooms
- Bedrooms: 4
- Bathrooms: 4
- Full bathrooms: 2
- 3/4 bathrooms: 2
- Main level bathrooms: 1
Heating
- Fireplace, Forced Air, Electric, Natural Gas
Cooling
- Has cooling: Yes
Appliances
- Included: Dishwashers_, Dryer(s), GarbageDisposal_, Microwaves_, Refrigerators_, StovesRanges_, Washer(s), Dishwasher(s), Garbage Disposal, Microwave(s), Refrigerator(s), Stove(s)/Range(s), Water Heater: Gas, Water Heater Location: Garage
Features
- Bath Off Primary, Ceiling Fan(s), Dining Room, High Tech Cabling
- Flooring: Ceramic Tile, Hardwood, Carpet
- Doors: French Doors
- Windows: Double Pane/Storm Window, Skylight(s)
- Basement: None
- Number of fireplaces: 3
- Fireplace features: Gas, Main Level: 2, Upper Level: 1, Fireplace
Interior area
- Total structure area: 5,380
- Total interior livable area: 5,380 sqft
Property
Parking
- Total spaces: 3
- Parking features: Attached Garage
- Attached garage spaces: 3
Features
- Levels: Two
- Stories: 2
- Entry location: Main
- Patio & porch: Ceramic Tile, Hardwood, Wall to Wall Carpet, Bath Off Primary, Ceiling Fan(s), Double Pane/Storm Window, Dining Room, Fireplace (Primary Bedroom), French Doors, High Tech Cabling, Jetted Tub, Skylight(s), Sprinkler System, Vaulted Ceiling(s), Walk-In Closet(s), Walk-In Pantry, Wine Cellar, Wired for Generator, Fireplace, Water Heater
- Spa features: Bath
- Has view: Yes
- View description: River, Territorial
- Has water view: Yes
- Water view: River
- Waterfront features: Creek
Lot
- Size: 0.86 Acres
- Features: Cul-De-Sac, Curbs, Paved, Sidewalk, Cable TV, Deck, Patio, Sprinkler System
- Topography: Level
- Residential vegetation: Fruit Trees, Garden Space, Wooded
Details
- Parcel number: 6838800100
- Zoning description: RA5
- Special conditions: Standard
- Other equipment: Wired for Generator
Construction
Type & style
- Home type: SingleFamily
- Architectural style: Traditional,2 Story
- Property subtype: Single Family Residence
Materials
- Brick, Stone, Wood Siding
- Foundation: Poured Concrete
Condition
- Very Good
- Year built: 1990
- Major remodel year: 1990
Utilities & green energy
- Electric: Company: Puget Sound Energy
- Sewer: Septic Tank, Company: Woodinville Water District
- Water: Public, Company: Woodinville Water District
- Utilities for property: Xfinity
Community & HOA
Community
- Features: CCRs
- Subdivision: Avondale
HOA
- HOA fee: $1,000 annually
- HOA phone: 425-305-9400
Location
- Region: Woodinville
Financial & listing details
- Price per square foot: $576/sqft
- Tax assessed value: $2,804,000
- Annual tax amount: $20,833
- Date on market: 6/30/2024
- Cumulative days on market: 752 days
- Listing terms: Conventional
- Inclusions: Dishwashers, Dryers, GarbageDisposal, Microwaves, Refrigerators, StovesRanges, Washers
Price history
| Date | Event | Price |
|---|---|---|
| 7/2/2024 | Sold | $3,100,000-0.8%$576/sqft |
Source:  NWMLS as distributed by MLS GRID #2227130 Report a problem NWMLS as distributed by MLS GRID #2227130 Report a problem | ||
| 5/31/2024 | Pending sale | $3,125,000$581/sqft |
Source: NWMLS as distributed by MLS GRID #2227130 Report a problem | ||
| 5/29/2024 | Listed for sale | $3,125,000+119.3%$581/sqft |
Source: NWMLS as distributed by MLS GRID #2227130 Report a problem | ||
| 3/31/2016 | Sold | $1,425,000+9.6%$265/sqft |
Source: NWMLS as distributed by MLS GRID #894078 Report a problem | ||
| 10/2/2007 | Sold | $1,300,000$242/sqft |
Source: NWMLS as distributed by MLS GRID #27079286 Report a problem | ||
Public tax history
| Year | Property taxes | Tax assessment |
|---|---|---|
| 2025 | $27,904 +18.3% | $2,804,000 +14.1% |
| 2024 | $23,583 +13.2% | $2,458,000 +18.9% |
| 2023 | $20,833 -8.9% | $2,068,000 -19.7% |
| 2022 | $22,863 +15.1% | $2,576,000 +42.9% |
| 2021 | $19,867 +5.7% | $1,803,000 +17.5% |
| 2020 | $18,795 +3.2% | $1,535,000 +2.6% |
| 2019 | $18,216 +14.7% | $1,496,000 +11.1% |
| 2018 | $15,886 -10.4% | $1,347,000 -4.2% |
| 2017 | $17,730 +15.4% | $1,406,000 +9.7% |
| 2016 | $15,370 | $1,282,000 +4% |
| 2015 | $15,370 | $1,233,000 +7.1% |
| 2014 | $15,370 | $1,151,000 +14.3% |
| 2013 | $15,370 | $1,007,000 +8.7% |
| 2012 | -- | $926,000 -2.9% |
| 2011 | -- | $954,000 -5.8% |
| 2010 | -- | $1,013,000 |
| 2009 | -- | $1,013,000 -18.5% |
| 2007 | -- | $1,243,000 +6.7% |
| 2006 | -- | $1,165,000 +3.4% |
| 2005 | -- | $1,127,000 +39.1% |
| 2001 | $11,856 -2.3% | $810,000 +1.4% |
| 2000 | $12,137 | $799,000 |
Find assessor info on the county website
Neighborhood: 98077
Nearby homes
- $3,995,0004 bd6 ba5.3k sqft19267 NE 149th St, Woodinville, WA 98077For Sale

- $2,505,0004 bd4 ba4.6k sqft19212 NE 149th St, Woodinville, WA 98077Sold

- $1,352,0004 bd3 ba3.4k sqft14729 Bear Creek Ln NE, Woodinville, WA 98077Sold
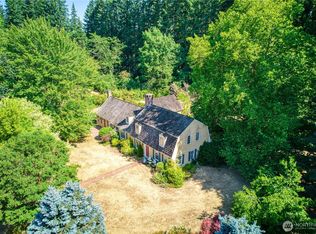
- $3,275,0005 bd7 ba5.3k sqft14435 Bear Creek Rd NE, Woodinville, WA 98077Sold
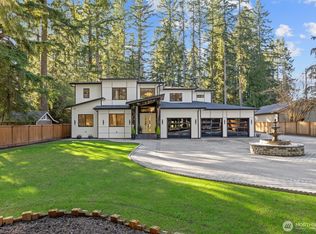
- $2,940,8884 bd5 ba4.9k sqft14323 196th Ct NE, Woodinville, WA 98077Sold
- $2,249,0004 bd4 ba4k sqft14645 191st Ave NE, Woodinville, WA 98072For Sale
- $1,599,9504 bd5 ba3.4k sqft19412 NE 143rd Pl, Woodinville, WA 98077Sold
- $1,510,0004 bd3 ba3.1k sqft19108 NE 143rd Pl, Woodinville, WA 98077Sold
Nearby schools
GreatSchools rating
- 8/10Cottage Lake Elementary SchoolGrades: PK-5Distance: 0.7 mi
- 9/10Timbercrest Junior High SchoolGrades: 6-8Distance: 2.6 mi
- 10/10Woodinville High SchoolGrades: 9-12Distance: 4.6 mi
Schools provided by the listing agent
- Elementary: Cottage Lake Elem
- Middle: Timbercrest Middle School
- High: Woodinville Hs
Source: NWMLS as distributed by MLS GRID. This data may not be complete. We recommend contacting the local school district to confirm school assignments for this home.
Get a cash offer in 3 minutes
Find out how much your home could sell for in as little as 3 minutes with a no-obligation cash offer.
Estimated market value
$3,136,700
Get a cash offer in 3 minutes
Find out how much your home could sell for in as little as 3 minutes with a no-obligation cash offer.
Estimated market value
$3,136,700
- Washington
- King County
- Woodinville
- 98077
- 19256 NE 149th Street
Nearby cities
Nearby neighborhoods
Nearby zip codes
Other Woodinville Topics
