Privately sited on a park-like acre at the end of a quiet Woodinville cul-de-sac, this stunning 4-bedroom, 4,045 sq. ft. home blends sophisticated design with exceptional indoor-outdoor living. Extensively reimagined with beautiful finishes throughout, the heart of the home is a showstopping chef’s kitchen with expansive double quartz islands, Sub-Zero refrigeration, Thermador appliances and abundant space for gathering and entertaining. Walls of windows and doors connect the interior to an extraordinary 800± sq. ft. covered outdoor living room featuring vaulted wood ceilings, skylights, radiant heaters, built-in BBQ island and hot tub—an incredible year-round extension of the home.A serene primary suite, dedicated office and expansive bonus/media room offer flexibility for work, relaxation and entertaining. Outside, mature landscaping, towering evergreens and expansive lawn create a private Pacific Northwest retreat. Central A/C, whole-house generator, EV charging, hardwood floors,garden shed and extensive additional upgrades complete the property. Ideally located between Woodinville and Redmond, close to trails and within the highly regarded Northshore School District. Private, polished and designed for memorable living.
Active
Listed by: Realogics Sotheby's Int'l Rlty • Tracy Vaughn
$2,249,000
14645 191st Avenue NE, Woodinville, WA 98072
4beds
4,045sqft
Single Family Residence
Built in 1980
1 Acres Lot
$2,153,100 Zestimate®
$556/sqft
$32/mo HOA
What's special
Mature landscapingDedicated officeHardwood floorsBeautiful finishes throughoutSerene primary suiteExpansive double quartz islandsSophisticated design
- 19 days
- 707
- 56
Likely to sell faster than
Zillow last checked:
Listing updated:
Listed by:
Tracy Vaughn,
Realogics Sotheby's Int'l Rlty,
Nadia Anderson,
Realogics Sotheby's Int'l Rlty
Source: NWMLS as distributed by MLS GRID,MLS#: 2568558
Facts & features
Interior
Bedrooms & bathrooms
- Bedrooms: 4
- Bathrooms: 4
- Full bathrooms: 3
- 1/2 bathrooms: 1
- Main level bathrooms: 1
Primary bedroom
- Level: Second
Bedroom
- Level: Second
Bedroom
- Level: Second
Bedroom
- Level: Second
Bathroom full
- Level: Second
Bathroom full
- Level: Second
Bathroom full
- Level: Second
Other
- Level: Main
Bonus room
- Level: Second
Den office
- Level: Main
Dining room
- Level: Main
Entry hall
- Level: Main
Great room
- Level: Main
Kitchen with eating space
- Level: Main
Living room
- Level: Main
Utility room
- Level: Main
Heating
- Fireplace, Forced Air, Electric, Natural Gas
Cooling
- Has cooling: Yes
Appliances
- Included: Dishwasher, Disposal, Double Oven, Microwave, Refrigerator, Stove(s)/Range(s), Dishwasher(s), Garbage Disposal, Microwave(s), Refrigerator(s), Water Heater: Gas, Water Heater Location: Garage
Features
- Bath Off Primary, Ceiling Fan(s), Dining Room, Pantry
- Flooring: Ceramic Tile, Engineered Hardwood, Carpet
- Doors: French Doors
- Windows: Skylight(s)
- Basement: None
- Number of fireplaces: 2
- Fireplace features: Main Level: 2, Fireplace
Interior area
- Total structure area: 4,045
- Total interior livable area: 4,045 sqft
Video & virtual tour
Property
Parking
- Total spaces: 2
- Parking features: Attached Garage
- Has attached garage: Yes
- Covered spaces: 2
Features
- Levels: Two
- Stories: 2
- Entry location: Main
- Patio & porch: Bath Off Primary, Ceiling Fan(s), Dining Room, Fireplace, French Doors, Hot Tub/Spa, Pantry, Skylight(s), Sprinkler System, Vaulted Ceiling(s), Walk-In Closet(s), Water Heater, Wired for Generator
- Has spa: Yes
- Spa features: Indoor
- Has view: Yes
- View description: Territorial
Lot
- Size: 1 Acres
- Features: Cul-De-Sac, Dead End Street, Secluded, Cable TV, Deck, Electric Car Charging, Gas Available, High Speed Internet, Hot Tub/Spa, Outbuildings
- Topography: Equestrian,Level
- Residential vegetation: Garden Space, Wooded
Details
- Parcel number: 1137301520
- Zoning description: Jurisdiction: County
- Special conditions: Standard
- Other equipment: Wired for Generator
Construction
Type & style
- Home type: SingleFamily
- Architectural style: Contemporary,2 Story
- Property subtype: Single Family Residence
Materials
- Cement/Concrete
- Roof: Composition
Condition
- Updated/Remodeled
- Year built: 1980
- Major remodel year: 2022
Details
- Builder name: Belfor
Utilities & green energy
- Electric: Company: PSE
- Sewer: Septic Tank, Company: Septic
- Water: Public, Company: Woodinville Water
- Utilities for property: Comcast
Community & HOA
Community
- Features: CCRs, Trail(s)
- Subdivision: Brook Trails Estates
HOA
- Services included: Common Area Maintenance
- HOA fee: $378 annually
- HOA phone: 425-650-6800
Location
- Region: Woodinville
Financial & listing details
- Price per square foot: $556/sqft
- Tax assessed value: $2,122,000
- Annual tax amount: $21,118
- Date on market: 8/12/2026
- Cumulative days on market: 20 days
- Listing terms: Conventional
- Inclusions: Dishwasher(s), Double Oven, Garbage Disposal, Microwave(s), Refrigerator(s), Stove(s)/Range(s)
Estimated market value
$2,153,100
$2.05M - $2.26M
$6,287/mo
Price history
| Date | Event | Price |
|---|---|---|
| 8/13/2026 | Listed for sale | $2,249,000-15.5%$556/sqft |
Source:  NWMLS as distributed by MLS GRID #2568558 Report a problem NWMLS as distributed by MLS GRID #2568558 Report a problem | ||
| 2/22/2022 | Sold | $2,660,000+33%$658/sqft |
Source: NWMLS as distributed by MLS GRID #1873016 Report a problem | ||
| 1/26/2022 | Pending sale | $2,000,000$494/sqft |
Source: NWMLS as distributed by MLS GRID #1873016 Report a problem | ||
| 1/20/2022 | Listed for sale | $2,000,000$494/sqft |
Source: NWMLS as distributed by MLS GRID #1873016 Report a problem | ||
Public tax history
| Year | Property taxes | Tax assessment |
|---|---|---|
| 2025 | $21,119 +17.6% | $2,122,000 +14.2% |
| 2024 | $17,957 +4% | $1,858,000 +8.8% |
| 2023 | $17,261 +7% | $1,707,000 -5.2% |
| 2022 | $16,133 +23.9% | $1,801,000 +54.3% |
| 2021 | $13,025 +5.1% | $1,167,000 +16.1% |
| 2019 | $12,392 +14.5% | $1,005,000 +11% |
| 2018 | $10,826 +2.4% | $905,000 +10% |
| 2017 | $10,576 +15.6% | $823,000 +9.6% |
| 2016 | $9,151 | $751,000 +3.9% |
| 2015 | $9,151 | $723,000 +7.1% |
| 2014 | $9,151 | $675,000 +18.8% |
| 2013 | $9,151 | $568,000 +8.6% |
| 2012 | -- | $523,000 +1% |
| 2011 | -- | $518,000 -5.8% |
| 2010 | -- | $550,000 |
| 2009 | -- | $550,000 -3.5% |
| 2007 | -- | $570,000 +6.5% |
| 2006 | -- | $535,000 +8.1% |
| 2005 | -- | $495,000 +16.2% |
| 2001 | $6,319 +26.5% | $426,000 +32.3% |
| 2000 | $4,995 | $322,000 |
Find assessor info on the county website
Monthly payment
Est. payment
Payment breakdown
Explore the cost of this home by adjusting the details. Changes won't be saved.Climate risks
Neighborhood: 98072
Nearby schools
Schools provided by the listing agent
- Elementary: Cottage Lake Elem
- Middle: Timbercrest Middle School
- High: Woodinville Hs
Source: NWMLS as distributed by MLS GRID. This data may not be complete. We recommend contacting the local school district to confirm school assignments for this home.
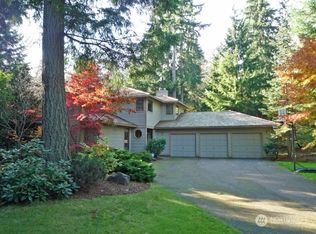

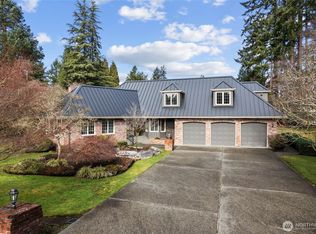
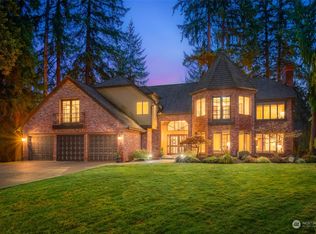
Similar homes
- $1,899,9994 bd3 ba3.1k sqft19108 NE 143rd Place, Woodinville, WA 98077Active
 MLS ID #2576585, Aleksandr Frankov. NWMLS as distributed by MLS GRID
 - $2,598,0004 bd4 ba4.8k sqftLake Of The Woods, Woodinville, WA 98077Active
 MLS ID #2567700, Susan T. Jones. NWMLS as distributed by MLS GRID
 - $2,396,0004 bd4 ba3.2k sqftHuntington Highlands 01, Woodinville, WA 98077Active
 MLS ID #2549583, Sylvia Alkhazov. NWMLS as distributed by MLS GRID
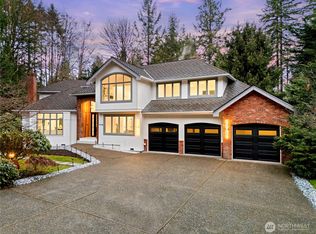
 - $1,995,0005 bd3 ba3.4k sqftHudson, Woodinville, WA 98072Active
 MLS ID #2574128, Emily Shepodd. NWMLS as distributed by MLS GRID
