Designed for the way people live today, this exceptional Finn Hill property offers the space, flexibility, and versatility that are rarely found. Set on an expansive 10,000+ sq. ft. lot with an incredible backyard designed for entertaining, relaxing, play, and everyday enjoyment, this is a home that grows with you through every stage of life. Whether you're looking for multi-generational living, rental income to help offset your mortgage, private space for extended family, an au pair or caregiver, a home-based business, or simply room to spread out, the possibilities are endless. The beautifully refreshed main home features 4 bedrooms, refinished hardwood floors, fresh interior paint, new carpet, updated bathrooms, skylights, a versatile mudroom, a fully finished walk-out basement, a brand-new entertainment deck, and the peace of mind of a whole-house generator. A beautiful brand new secondary residence with its own address and private driveway offers a spacious kitchen, open living area, two bedrooms, with a private primary suite, creating flexibility for whatever life brings. A detached studio provides even more options as a home office, fitness room, art studio, or private retreat. Ideally located just minutes from top-rated Lake Washington schools, Juanita Beach, parks, trails, shopping, dining, and major commuter routes, this is more than a home. It's a rare opportunity to own a property that offers exceptional flexibility today and lasting value for years to come.
Active
Listed by: Windermere Real Estate Central • Michael Connachan
$1,897,000
13115 80th Avenue NE, Kirkland, WA 98034
6beds
3,500sqft
:
Get pre-qualified$11,165/mo
Single Family Residence
Built in 1975
10,402 Square Feet Lot
$1,790,300 Zestimate®
$542/sqft
$-- HOA
What's special
Spacious kitchenFully finished walk-out basementRefinished hardwood floorsUpdated bathroomsPrivate primary suiteVersatile mudroomFresh interior paint
- 34 days |
- 326 |
- 25 |
Zillow last checked:
Listing updated:
Listed by:
Michael Connachan,
Windermere Real Estate Central
Source: NWMLS as distributed by MLS GRID,MLS#: 2545189
Facts & features
Interior
Bedrooms & bathrooms
- Bedrooms: 6
- Bathrooms: 4
- Full bathrooms: 4
- Main level bathrooms: 3
- Main level bedrooms: 5
Primary bedroom
- Level: Main
Bedroom
- Level: Lower
Bedroom
- Level: Main
Bedroom
- Level: Main
Bedroom
- Level: Main
Bedroom
- Level: Main
Bathroom full
- Level: Lower
Bathroom full
- Level: Main
Bathroom full
- Level: Main
Bathroom full
- Level: Main
Other
- Level: Lower
Dining room
- Level: Main
Entry hall
- Level: Main
Family room
- Level: Main
Kitchen with eating space
- Level: Main
Living room
- Level: Main
Rec room
- Level: Lower
Utility room
- Level: Lower
Heating
- Fireplace, Forced Air, Electric, Natural Gas
Cooling
- None
Appliances
- Included: Dishwasher, Dryer, Refrigerator, Stove(s)/Range(s), Washer, Dishwasher(s), Dryer(s), Refrigerator(s), Washer(s)
Features
- Flooring: Ceramic Tile, Hardwood, Vinyl, Carpet
- Basement: Daylight,Finished
- Number of fireplaces: 1
- Fireplace features: Gas, Main Level: 1, Fireplace
Interior area
- Total structure area: 3,500
- Total interior livable area: 3,500 sqft
Video & virtual tour
Property
Parking
- Total spaces: 2
- Parking features: Attached Garage
- Has attached garage: Yes
- Covered spaces: 2
Features
- Levels: One
- Stories: 1
- Entry location: Main
- Patio & porch: Fireplace
Lot
- Size: 10,402 Square Feet
- Features: Corner Lot, Paved, Sidewalk, Deck, Fenced-Partially, Gas Available
- Topography: Level
Details
- Parcel number: 3275730010
- Special conditions: Standard
Construction
Type & style
- Home type: SingleFamily
- Architectural style: 1 Story w/Bsmnt.
- Property subtype: Single Family Residence
Materials
- Wood Siding
- Foundation: Poured Concrete
- Roof: Composition
Condition
- Year built: 1975
- Major remodel year: 1975
Utilities & green energy
- Electric: Company: PSE
- Sewer: Sewer Connected, Company: Northshore utility
- Water: Public, Company: Northshore utility
Community & HOA
Community
- Subdivision: Finn Hill
Location
- Region: Kirkland
Financial & listing details
- Price per square foot: $542/sqft
- Tax assessed value: $1,358,000
- Annual tax amount: $8,550
- Date on market: 5/27/2026
- Cumulative days on market: 63 days
- Listing terms: Conventional,FHA
- Inclusions: Dishwasher(s), Dryer(s), Refrigerator(s), Stove(s)/Range(s), Washer(s)
Estimated market value
$1,790,300
$1.70M - $1.88M
$6,076/mo
Price history
| Date | Event | Price |
|---|---|---|
| 6/24/2026 | Listed for sale | $1,897,000+442%$542/sqft |
Source:  NWMLS as distributed by MLS GRID #2545189 Report a problem NWMLS as distributed by MLS GRID #2545189 Report a problem | ||
| 9/16/2005 | Sold | $350,000+33.1%$100/sqft |
Source: Public Record Report a problem | ||
| 5/20/2004 | Sold | $262,950+11.4%$75/sqft |
Source: NWMLS as distributed by MLS GRID #24050580 Report a problem | ||
| 12/3/2002 | Sold | $236,000$67/sqft |
Source: NWMLS as distributed by MLS GRID #22231753 Report a problem | ||
Public tax history
| Year | Property taxes | Tax assessment |
|---|---|---|
| 2025 | $11,805 +38.1% | $1,358,000 +30.7% |
| 2024 | $8,550 +19.1% | $1,039,000 +26.2% |
| 2023 | $7,178 -9.1% | $823,000 -20.2% |
| 2022 | $7,897 +16.1% | $1,031,000 +37.1% |
| 2021 | $6,802 +8.2% | $752,000 +18.6% |
| 2020 | $6,289 +2.4% | $634,000 -1.2% |
| 2019 | $6,139 +17% | $642,000 +13.4% |
| 2018 | $5,248 -0.6% | $566,000 +12.1% |
| 2017 | $5,278 +19.5% | $505,000 +5.6% |
| 2016 | $4,418 | $478,000 +5.8% |
| 2015 | $4,418 | $452,000 +8.4% |
| 2014 | $4,418 | $417,000 +21.6% |
| 2013 | $4,418 | $343,000 +15.9% |
| 2012 | -- | $296,000 -3.3% |
| 2011 | -- | $306,000 -5.8% |
| 2010 | -- | $325,000 |
| 2009 | -- | $325,000 +63.3% |
| 2007 | -- | $199,000 +7.6% |
| 2006 | -- | $185,000 +8.2% |
| 2005 | -- | $171,000 +22.1% |
| 2001 | $1,831 -25.2% | $140,000 -20.5% |
| 2000 | $2,447 | $176,000 |
Find assessor info on the county website
Monthly payment
Est. payment
Payment breakdown
Explore the cost of this home by adjusting the details. Changes won't be saved.Climate risks
Neighborhood: Finn Hill
Nearby schools
GreatSchools rating
- 7/10Carl Sandburg Elementary SchoolGrades: PK-5Distance: 0.3 mi
- 6/10Finn Hill Junior High SchoolGrades: 6-8Distance: 0.3 mi
- 10/10Juanita High SchoolGrades: 9-12Distance: 1.7 mi
Schools provided by the listing agent
- Elementary: Carl Sandburg Elementary
- Middle: Finn Hill Middle
- High: Juanita High
Source: NWMLS as distributed by MLS GRID. This data may not be complete. We recommend contacting the local school district to confirm school assignments for this home.
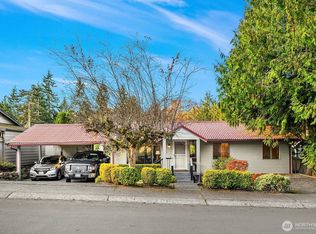
- $964,3204 bd2 ba1.9k sqft13113 80th Ave NE, Kirkland, WA 98034Sold
- $1,365,0004 bd3 ba2k sqft7919 NE 131st St, Kirkland, WA 98034Sold
- $1,475,0005 bd3 ba2.3k sqft8028 NE 131st Ct, Kirkland, WA 98034Sold

- $1,275,0004 bd3 ba2.5k sqft8029 NE 131st Ct, Kirkland, WA 98034Sold
- $1,020,0003 bd2 ba1.4k sqft13028 Juanita Dr NE, Kirkland, WA 98034Sold
- $1,425,0006 bd4 ba4k sqft7801 NE 133rd Pl, Kirkland, WA 98034For Sale
- $1,050,0003 bd3 ba1.8k sqft7911 NE 130th St, Kirkland, WA 98034Sold
- $950,0003 bd3 ba2.1k sqft8129 NE 131st St, Kirkland, WA 98034Sold
A local agent can set up tours, give advice and negotiate with sellers.
Similar homes
- $1,980,0005 bd4 ba4k sqftLake Park To City Of Seattle Add, Kirkland, WA 98034Active
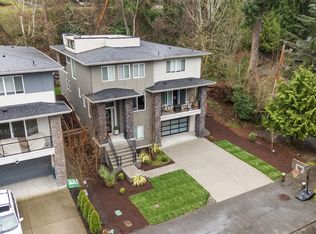 MLS ID #2490612, Lisa Pickert. NWMLS as distributed by MLS GRID
 - $1,624,9504 bd3 ba2.9k sqftThe Portico On Finn Hill, Kirkland, WA 98034Active
 MLS ID #2557680, Robert E. Hawk. NWMLS as distributed by MLS GRID
 - $1,489,0005 bd4 ba2.5k sqft13610 116th Place NE, Kirkland, WA 98034Active
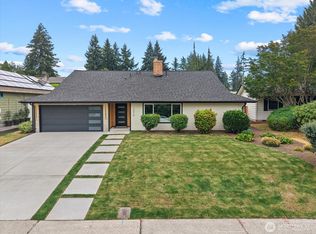 MLS ID #2558423, Dennis Derun. NWMLS as distributed by MLS GRID
 - $1,199,0006 bd4 ba3k sqft9123 NE 145th Street, Kirkland, WA 98034Active
 MLS ID #2542299, Karen Eschbach. NWMLS as distributed by MLS GRID
 - $1,230,0003 bd2 ba2.4k sqft6620 NE 129th St, Kirkland, WA 98034ActiveMLS ID #2542959, Li Yuan. NWMLS as distributed by MLS GRID
- $1,699,9503 bd2 ba1.7k sqftPettis Hc Alder Grove Kirkland, Kirkland, WA 98033ActiveMLS ID #2558647, Christopher Sudore. NWMLS as distributed by MLS GRID
- $1,099,0004 bd3 ba2.1k sqftInglemoor Highlands, Kirkland, WA 98034ActiveMLS ID #2549517, Junior Torres. NWMLS as distributed by MLS GRID
- $1,888,0005 bd4 ba4k sqft11727 165th Place NE, Redmond, WA 98052ActiveMLS ID #2545063, Peng Tea. NWMLS as distributed by MLS GRID
- $1,898,0005 bd4 ba3.5k sqft9226 25th Avenue NW, Seattle, WA 98117ActiveMLS ID #2527817, Christine Andreasen. NWMLS as distributed by MLS GRID
- $1,295,0005 bd5 ba3.6k sqftSheridan Manor Add, Lake Forest Park, WA 98155ActiveMLS ID #2560228, Mike Mincy. NWMLS as distributed by MLS GRID
- $1,349,9984 bd3 ba1.8k sqft10702 NE 144th Court, Kirkland, WA 98034ActiveMLS ID #2550892, Brian Hopper. NWMLS as distributed by MLS GRID
- $2,100,0005 bd4 ba4k sqftElliot Estates, Bothell, WA 98011ActiveMLS ID #2547836, Phil Greely. NWMLS as distributed by MLS GRID
- $2,198,0005 bd3 ba3.4k sqft11419 NE 100th Street, Kirkland, WA 98033ActiveMLS ID #2537991, Clive Egdes. NWMLS as distributed by MLS GRID
- $1,425,0005 bd3 ba2.8k sqftMoorlands Add, Kenmore, WA 98028ActiveMLS ID #2546077, Allison W. Trull. NWMLS as distributed by MLS GRID
- $1,850,0003 bd3 ba2.2k sqftParkside Lane, Kirkland, WA 98033ActiveMLS ID #2527293, Joy B. Stewart. NWMLS as distributed by MLS GRID
- $1,749,9505 bd4 ba3k sqft11709 Roosevelt Way NE, Seattle, WA 98125ActiveMLS ID #2559799, David Mulcahy. NWMLS as distributed by MLS GRID
- $2,049,9505 bd3 ba2.9k sqftMclaughlins Lawn Acres, Seattle, WA 98105ActiveMLS ID #2550157, Renee Menti Ruhl. NWMLS as distributed by MLS GRID
- $1,488,0004 bd3 ba2.3k sqft12930 NE 149th Street, Woodinville, WA 98072ActiveMLS ID #2559118, Victoria Loder. NWMLS as distributed by MLS GRID
- $1,759,7774 bd3 ba3.2k sqft4103 204th Avenue NE, Sammamish, WA 98074ActiveMLS ID #2559038, Bogdan Pankiv. NWMLS as distributed by MLS GRID
- $1,898,0005 bd6 ba4.7k sqft26726 NE Ames Lake Road, Redmond, WA 98053ActiveMLS ID #2551158, Colin Dalrymple. NWMLS as distributed by MLS GRID
