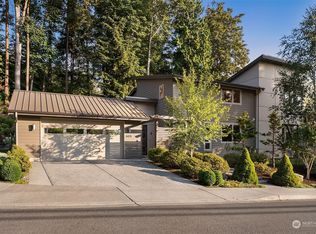
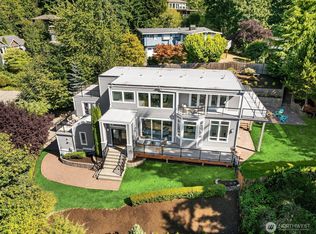
Stunning Fully Remodeled Holmes Point Retreat. Nestled in the highly sought-after Holmes Point neighborhood, this beautifully remodeled home offers the perfect blend of modern luxury, privacy, & Northwest living. Filled with natural light, the open-concept floor plan showcases wide-plank engineered hardwood flooring, designer finishes, & elegant contemporary details throughout. The chef-inspired kitchen is a true showpiece, featuring custom cabinetry, quartz countertops, stainless steel appliances, skylights, & seamless flow into the spacious living and dining areas. A striking fireplace creates a warm focal point, while expansive windows bring the outdoors in. The main-floor primary suite offers a luxurious retreat with dual vanities, an oversized walk-in shower, skylights, & sophisticated finishes. Two additional bedrooms and an updated guest bath provide flexibility for guests or a home office. The lower level features a spacious recreation room with a wood-burning fireplace & wet bar, perfect for entertaining or relaxing. Step outside to the expansive entertainment deck and private backyard oasis surrounded by mature evergreens. Enjoy seasonal Lake Washington views and a tranquil setting just moments from Denny Park waterfront access, scenic hiking trails, and neighborhood parks. Conveniently located near top-rated Lake Washington schools, shopping, dining & major commuter routes, this exceptional home offers the perfect combination of luxury, comfort & location.
Active
Listed by: Windermere Bellevue Commons • Li Yuan
$1,230,000
6620 NE 129th St, Kirkland, WA 98034
3beds
2,440sqft
:
Get pre-qualified$7,239/mo
Single Family Residence
Built in 1961
0.28 Acres Lot
$1,184,900 Zestimate®
$504/sqft
$-- HOA
What's special
Wood-burning fireplaceStriking fireplacePrivate backyard oasisElegant contemporary detailsSophisticated finishesDesigner finishesTranquil setting
- 43 days |
- 1,120 |
- 62 |
Likely to sell faster than
Zillow last checked:
Listing updated:
Listed by:
Li Yuan,
Windermere Bellevue Commons
Source: NWMLS as distributed by MLS GRID,MLS#: 2542959
Facts & features
Interior
Bedrooms & bathrooms
- Bedrooms: 3
- Bathrooms: 2
- Full bathrooms: 1
- 3/4 bathrooms: 1
- Main level bathrooms: 2
- Main level bedrooms: 3
Primary bedroom
- Level: Main
Bedroom
- Level: Main
Bedroom
- Level: Main
Bathroom full
- Level: Main
Bathroom three quarter
- Level: Main
Other
- Level: Garage
Bonus room
- Level: Lower
Dining room
- Level: Main
Entry hall
- Level: Main
Kitchen with eating space
- Level: Main
Living room
- Level: Main
Heating
- Fireplace, Forced Air, Electric
Cooling
- None
Appliances
- Included: Dishwasher, Disposal, Refrigerator, Stove(s)/Range(s), Dishwasher(s), Garbage Disposal, Refrigerator(s), Water Heater: Electric, Water Heater Location: Garage
Features
- Bath Off Primary, Dining Room
- Flooring: Ceramic Tile, Engineered Hardwood, Carpet
- Doors: French Doors
- Windows: Dbl Pane/Storm Window, Skylight(s)
- Basement: Daylight,Finished
- Number of fireplaces: 3
- Fireplace features: Electric, Wood Burning, Lower Level: 1, Main Level: 2, Fireplace
Interior area
- Total structure area: 2,440
- Total interior livable area: 2,440 sqft
Video & virtual tour
Property
Parking
- Total spaces: 2
- Parking features: Attached Garage
- Has attached garage: Yes
- Covered spaces: 2
Features
- Levels: Multi/Split
- Entry location: Main
- Patio & porch: Bath Off Primary, Dbl Pane/Storm Window, Dining Room, Fireplace, Fireplace (Primary Bedroom), French Doors, Skylight(s), Walk-In Closet(s), Water Heater, Wet Bar
- Has view: Yes
- View description: Territorial
Lot
- Size: 0.28 Acres
- Features: Paved, Sidewalk, Deck, Outbuildings
- Topography: Partial Slope
- Residential vegetation: Garden Space
Details
- Parcel number: 1973700020
- Zoning: RSA 4
- Zoning description: Jurisdiction: City
- Special conditions: Standard
Construction
Type & style
- Home type: SingleFamily
- Architectural style: Split Entry
- Property subtype: Single Family Residence
Materials
- Brick, Cement/Concrete, Wood Siding
- Foundation: Poured Concrete
- Roof: Metal
Condition
- Updated/Remodeled
- Year built: 1961
- Major remodel year: 1961
Utilities & green energy
- Electric: Company: Puget Sound Energy
- Sewer: Sewer Connected, Company: Northshore Utility District
- Water: Public, Company: Northshore Utility District
Community & HOA
Community
- Subdivision: Holmes Point
Location
- Region: Kirkland
Financial & listing details
- Price per square foot: $504/sqft
- Tax assessed value: $1,313,000
- Annual tax amount: $11,424
- Date on market: 6/18/2026
- Cumulative days on market: 45 days
- Listing terms: Conventional
- Inclusions: Dishwasher(s), Garbage Disposal, Refrigerator(s), Stove(s)/Range(s)
Estimated market value
$1,184,900
$1.13M - $1.24M
$4,244/mo
Price history
| Date | Event | Price |
|---|---|---|
| 6/19/2026 | Listed for sale | $1,230,000+72%$504/sqft |
Source:  NWMLS as distributed by MLS GRID #2542959 Report a problem NWMLS as distributed by MLS GRID #2542959 Report a problem | ||
| 12/15/2017 | Listing removed | $2,700$1/sqft |
Source: Zillow Rental Manager Report a problem | ||
| 12/2/2017 | Listed for rent | $2,700$1/sqft |
Source: Zillow Rental Manager Report a problem | ||
| 6/29/2017 | Listing removed | $2,700$1/sqft |
Source: Zillow Rental Manager Report a problem | ||
| 6/26/2017 | Price change | $2,700-10%$1/sqft |
Source: Zillow Rental Manager Report a problem | ||
| 6/6/2017 | Price change | $3,000-6.3%$1/sqft |
Source: Zillow Rental Manager Report a problem | ||
| 5/26/2017 | Listed for rent | $3,200$1/sqft |
Source: Zillow Rental Manager Report a problem | ||
| 5/12/2017 | Sold | $715,000+10%$293/sqft |
Source: NWMLS as distributed by MLS GRID #1118180 Report a problem | ||
| 5/5/2017 | Listed for sale | $650,000+47.9%$266/sqft |
Source: Coldwell Banker Danforth #1118180 Report a problem | ||
| 4/1/2016 | Listing removed | $3,200$1/sqft |
Source: RE/MAX Integrity Property Management Report a problem | ||
| 1/5/2016 | Listed for rent | $3,200+6.8%$1/sqft |
Source: RE/MAX Integrity Property Management Report a problem | ||
| 4/5/2015 | Listing removed | $2,995$1/sqft |
Source: RE/MAX INTEGRITY #752089 Report a problem | ||
| 3/12/2015 | Listed for rent | $2,995$1/sqft |
Source: JanusGroup @ RE/MAX Integrity Report a problem | ||
| 4/29/2013 | Sold | $439,410-2.4%$180/sqft |
Source: NWMLS as distributed by MLS GRID #418429 Report a problem | ||
| 11/4/2012 | Listing removed | $449,999$184/sqft |
Source: Coldwell Banker Danforth #418429 Report a problem | ||
| 10/27/2012 | Listed for sale | $449,999+0.2%$184/sqft |
Source: Keller Williams Realty #418429 Report a problem | ||
| 9/6/2012 | Listing removed | $449,000-0.2%$184/sqft |
Source: CENTURY 21 Real Estate Center #357534 Report a problem | ||
| 12/22/2010 | Listing removed | $450,000$184/sqft |
Source: ShopProp Report a problem | ||
| 9/4/2010 | Price change | $450,000-5.2%$184/sqft |
Source: ShopProp Report a problem | ||
| 6/26/2010 | Price change | $474,900-5%$195/sqft |
Source: ShopProp Report a problem | ||
| 4/29/2010 | Price change | $500,000-3.5%$205/sqft |
Source: Visual Tour #64291 Report a problem | ||
| 12/6/2009 | Price change | $518,000+4%$212/sqft |
Source: Shop Prop Realty #29062881 Report a problem | ||
| 11/30/2009 | Price change | $498,000-39.9%$204/sqft |
Source: ShopProp Report a problem | ||
| 11/29/2009 | Price change | $828,000+66.3%$339/sqft |
Source: ShopProp Report a problem | ||
| 11/15/2009 | Price change | $498,000-39.9%$204/sqft |
Source: ShopProp Report a problem | ||
| 10/29/2009 | Listed for sale | $828,000+231.2%$339/sqft |
Source: ShopProp Report a problem | ||
| 8/16/1995 | Sold | $250,000$102/sqft |
Source: Public Record Report a problem | ||
Public tax history
| Year | Property taxes | Tax assessment |
|---|---|---|
| 2025 | $11,424 +11.8% | $1,313,000 +5.1% |
| 2024 | $10,218 +10.5% | $1,249,000 +16.7% |
| 2023 | $9,246 -9.1% | $1,070,000 -20.1% |
| 2022 | $10,175 +16.3% | $1,339,000 +37.2% |
| 2021 | $8,751 +8.2% | $976,000 +18.6% |
| 2020 | $8,087 +2.5% | $823,000 -1.2% |
| 2019 | $7,889 +23% | $833,000 +19.3% |
| 2018 | $6,413 -0.5% | $698,000 +12.2% |
| 2017 | $6,445 +19.8% | $622,000 +5.8% |
| 2016 | $5,382 | $588,000 +5.8% |
| 2015 | $5,382 | $556,000 +8.4% |
| 2014 | $5,382 | $513,000 +21.6% |
| 2013 | $5,382 | $422,000 +17.2% |
| 2012 | -- | $360,000 -7.2% |
| 2011 | -- | $388,000 -11.6% |
| 2010 | -- | $439,000 |
| 2009 | -- | $439,000 +14.6% |
| 2007 | -- | $383,000 +10.7% |
| 2006 | -- | $346,000 +10.5% |
| 2005 | -- | $313,000 +23.2% |
| 2001 | $3,248 +2% | $254,000 +10% |
| 2000 | $3,183 | $231,000 |
Find assessor info on the county website
Monthly payment
Est. payment
Payment breakdown
Explore the cost of this home by adjusting the details. Changes won't be saved.Climate risks
Neighborhood: Finn Hill
Nearby schools
GreatSchools rating
- 7/10Carl Sandburg Elementary SchoolGrades: PK-5Distance: 0.9 mi
- 6/10Finn Hill Junior High SchoolGrades: 6-8Distance: 1 mi
- 10/10Juanita High SchoolGrades: 9-12Distance: 2.4 mi
Schools provided by the listing agent
- Elementary: Carl Sandburg Elementary
- Middle: Finn Hill Middle
- High: Juanita High
Source: NWMLS as distributed by MLS GRID. This data may not be complete. We recommend contacting the local school district to confirm school assignments for this home.
- $2,000,0004 bd3 ba3k sqft6425 NE 129th St, Kirkland, WA 98034Sold
- $1,900,0005 bd4 ba3.1k sqft6447 NE 129th Pl, Kirkland, WA 98034Sold
- $1,625,0005 bd4 ba3.7k sqft6430 NE 129th St, Kirkland, WA 98034Sold
- $1,200,0000.838 Acres6420 NE 129th Pl, Kirkland, WA 98034Sold

- $1,780,0003 bd4 ba2.9k sqft6405 NE 129th Pl, Kirkland, WA 98034Sold
- $3,617,0005 bd5 ba4.7k sqft6431 NE 130th Pl, Kirkland, WA 98034Sold
- $3,575,0005 bd5 ba3.7k sqft6425 NE 130th Pl, Kirkland, WA 98034Sold
- $1,200,0005 bd4 ba2.9k sqft6866 NE 129th St, Kirkland, WA 98034Sold
A local agent can set up tours, give advice and negotiate with sellers.
Similar homes
- $1,275,0004 bd3 ba1.8k sqft10702 NE 144th Court, Kirkland, WA 98034Active
 MLS ID #2560188, Brian Hopper. NWMLS as distributed by MLS GRID
 - $1,249,9954 bd3 ba1.9k sqft12938 NE 136th Place, Kirkland, WA 98034Active
 MLS ID #2559430, Emily Lam. NWMLS as distributed by MLS GRID
 - $1,137,5003 bd2 ba1.4k sqftKingsgate Highlands 03, Kirkland, WA 98034Active
 MLS ID #2562562, Sarah S. Gravelle. NWMLS as distributed by MLS GRID
 - $1,160,0003 bd3 ba1.9k sqft15709 76th Pl NE, Kenmore, WA 98028Active
 MLS ID #2561125, Miljan Stijacic. NWMLS as distributed by MLS GRID
 - $1,125,0004 bd2 ba1.6k sqft9437 NE 126th Place, Kirkland, WA 98034ActiveMLS ID #2558954, Jim Muenz. NWMLS as distributed by MLS GRID
- $1,099,9503 bd3 ba1.6k sqftWindsor Vista, Kirkland, WA 98034ActiveMLS ID #2560656, Sam Mansour. NWMLS as distributed by MLS GRID
- $1,280,0003 bd2 ba1.8k sqft11229 NE 106th Place, Kirkland, WA 98033ActiveMLS ID #2557705, Boyang Hou. NWMLS as distributed by MLS GRID
- $1,050,0003 bd3 ba1.5k sqft13950 127th Place NE, Kirkland, WA 98034ActiveMLS ID #2549153, Meredith Conley. NWMLS as distributed by MLS GRID
- $1,220,0004 bd3 ba2.1k sqft19624 62nd Avenue NE, Kenmore, WA 98028ActiveMLS ID #2543455, Victoria Loder. NWMLS as distributed by MLS GRID
- $1,299,9955 bd3 ba2.3k sqft10811 NE 154th Court, Bothell, WA 98011ActiveMLS ID #2558259, Ted Marshall. NWMLS as distributed by MLS GRID
- $1,090,0003 bd3 ba2.2k sqftTurners E Country Club Rplt, Kenmore, WA 98028ActiveMLS ID #2518791, Maggie Sun. NWMLS as distributed by MLS GRID
- $1,179,0003 bd2 ba1.3k sqft8920 168th Avenue NE, Redmond, WA 98052ActiveMLS ID #2553697, Pauline Corbett. NWMLS as distributed by MLS GRID
- $1,150,0003 bd4 ba2.4k sqft2119 242nd Street SW, Bothell, WA 98021ActiveMLS ID #2558207, Hao N. Dang. NWMLS as distributed by MLS GRID
- $1,500,0004 bd3 ba2.2k sqftKirkwood Manor, Kirkland, WA 98033ActiveMLS ID #2519268, Jorge Restrepo. NWMLS as distributed by MLS GRID
- $1,187,5003 bd2 ba2.2k sqftCottage Lake Ranch Sites 04 B, Woodinville, WA 98072ActiveMLS ID #2560166, Latifa Sciore. NWMLS as distributed by MLS GRID
- $935,0003 bd3 ba1.4k sqft13216 NE 139th Place, Kirkland, WA 98034ActiveMLS ID #2540486, Amina Munkh. NWMLS as distributed by MLS GRID
- $1,050,0004 bd2 ba1.6k sqft12032 38th Avenue NE, Seattle, WA 98125ActiveMLS ID #2551858, Cullen Brain. NWMLS as distributed by MLS GRID
- $1,198,5004 bd4 ba2.6k sqft17229 72nd Avenue W, Edmonds, WA 98026ActiveMLS ID #2557614, Bentley Pugh. NWMLS as distributed by MLS GRID
- $1,149,9903 bd2 ba2.1k sqftHigh Acre Estates, Woodinville, WA 98072ActiveMLS ID #2536637, Jason Chester. NWMLS as distributed by MLS GRID
- $1,063,0004 bd3 ba2.5k sqftCedar Park 02, Seattle, WA 98125ActiveMLS ID #2530499, Rayne Hicks. NWMLS as distributed by MLS GRID
