Welcome to this light-filled single family home in sought after Kirkland Highlands. Tastefully updated in 2026, the home features a stunning new kitchen, fully refreshed two bathrooms, laundry, along with other recent upgrades including fresh interior paint, plush carpeting, refinished hardwood floors, and updated plumbing fixtures and lighting—offering a move-in-ready home that blends modern comfort with timeless appeal. Abundant natural light pours through large south-facing windows in the living room, family room, and primary bedroom. The open floor plan flows seamlessly, with a soaring entry leading to a cozy living room and a dining area with French doors that open to a backyard with privacy. Spacious master suite offers walk-in closet and a 5 piece bath. A second primary bedroom with a private balcony and vaulted ceilings, perfect for guests or multi-generational living. Steps from the Cross Kirkland Corridor, easy access to DT Kirkland and Bellevue. Award-winning schools and a vibrant community.
Active
Listed by: COMPASS • Boyang Hou
$1,280,000
11229 NE 106th Place, Kirkland, WA 98033
3beds
1,800sqft
:
Get pre-qualified$7,651/mo
Single Family Residence
Built in 1994
4,525 Square Feet Lot
$1,224,800 Zestimate®
$711/sqft
$117/mo HOA
What's special
Private balconyLight-filled single family homeSpacious master suiteRefinished hardwood floorsWalk-in closetPlush carpetingFully refreshed two bathrooms
- 11 days |
- 863 |
- 43 |
Likely to sell faster than
Zillow last checked:
Listing updated:
Listed by:
Boyang Hou,
COMPASS
Source: NWMLS as distributed by MLS GRID,MLS#: 2557705
Facts & features
Interior
Bedrooms & bathrooms
- Bedrooms: 3
- Bathrooms: 2
- Full bathrooms: 2
Primary bedroom
- Level: Second
Bedroom
- Level: Second
Bedroom
- Level: Second
Bathroom full
- Level: Second
Bathroom full
- Level: Second
Dining room
- Level: Main
Entry hall
- Level: Main
Family room
- Level: Main
Kitchen with eating space
- Level: Main
Living room
- Level: Main
Utility room
- Level: Second
Heating
- Fireplace, Forced Air, Natural Gas
Cooling
- None
Appliances
- Included: Dishwasher, Disposal, Dryer, Refrigerator, Stove(s)/Range(s), Washer, Dishwasher(s), Dryer(s), Garbage Disposal, Refrigerator(s), Washer(s), Water Heater: Gas, Water Heater Location: Garage
Features
- Bath Off Primary, Dining Room
- Flooring: Ceramic Tile, Hardwood, Vinyl, Carpet
- Doors: French Doors
- Windows: Dbl Pane/Storm Window
- Basement: None
- Number of fireplaces: 1
- Fireplace features: Gas, Main Level: 1, Fireplace
Interior area
- Total structure area: 1,800
- Total interior livable area: 1,800 sqft
Property
Parking
- Total spaces: 2
- Parking features: Attached Garage
- Has attached garage: Yes
- Covered spaces: 2
Features
- Levels: Multi/Split
- Entry location: Main
- Patio & porch: Bath Off Primary, Dbl Pane/Storm Window, Dining Room, Fireplace, French Doors, Vaulted Ceiling(s), Walk-In Closet(s), Water Heater
- Has view: Yes
- View description: Territorial
Lot
- Size: 4,525 Square Feet
- Features: Corner Lot, Cul-De-Sac, Dead End Street, Paved, Cable TV, Deck, Fenced-Partially, Gas Available, High Speed Internet, Propane, Sprinkler System
- Topography: Level
- Residential vegetation: Garden Space
Details
- Parcel number: 3764500260
- Special conditions: Standard
Construction
Type & style
- Home type: SingleFamily
- Architectural style: Contemporary,Multi Level
- Property subtype: Single Family Residence
Materials
- Wood Siding
- Foundation: Poured Concrete
- Roof: Composition
Condition
- Year built: 1994
Utilities & green energy
- Electric: Company: Puget Sound Energy
- Sewer: Sewer Connected, Company: City of Kirkland
- Water: Public, Company: City of Kirkland
Community & HOA
Community
- Features: CCRs
- Subdivision: Highlands
HOA
- Services included: Common Area Maintenance, Maintenance Grounds
- HOA fee: $117 monthly
- HOA phone: 425-241-1308
Location
- Region: Kirkland
Financial & listing details
- Price per square foot: $711/sqft
- Tax assessed value: $1,502,000
- Annual tax amount: $11,718
- Date on market: 6/13/2026
- Cumulative days on market: 50 days
- Listing terms: Conventional,FHA,VA Loan
- Inclusions: Dishwasher(s), Dryer(s), Garbage Disposal, Refrigerator(s), Stove(s)/Range(s), Washer(s)
Estimated market value
$1,224,800
$1.16M - $1.29M
$4,166/mo
Price history
| Date | Event | Price |
|---|---|---|
| 7/21/2026 | Listed for sale | $1,280,000+166.7%$711/sqft |
Source:  NWMLS as distributed by MLS GRID #2557705 Report a problem NWMLS as distributed by MLS GRID #2557705 Report a problem | ||
| 1/18/2021 | Listing removed | -- |
Source: Zillow Rental Network Premium Report a problem | ||
| 1/12/2021 | Listed for rent | $3,599$2/sqft |
Source: Zillow Rental Network Premium Report a problem | ||
| 5/7/2010 | Sold | $480,000-6.8%$267/sqft |
Source: NWMLS as distributed by MLS GRID #35813 Report a problem | ||
| 3/17/2010 | Listed for sale | $515,000+129.4%$286/sqft |
Source: Windermere Real Estate/Mercer Island #35813 Report a problem | ||
| 6/7/1994 | Sold | $224,500$125/sqft |
Source: Public Record Report a problem | ||
Public tax history
| Year | Property taxes | Tax assessment |
|---|---|---|
| 2025 | $13,022 +11.1% | $1,502,000 +4.5% |
| 2024 | $11,718 +3.6% | $1,438,000 +9.2% |
| 2023 | $11,314 -5.8% | $1,317,000 -17.1% |
| 2022 | $12,016 +20.6% | $1,588,000 +42.5% |
| 2021 | $9,963 +23.5% | $1,114,000 +35% |
| 2020 | $8,066 +1.2% | $825,000 -2.5% |
| 2019 | $7,967 +0.3% | $846,000 -3.5% |
| 2018 | $7,943 +3.4% | $877,000 +16.8% |
| 2017 | $7,683 +27.4% | $751,000 +13.8% |
| 2016 | $6,032 | $660,000 +9.1% |
| 2015 | $6,032 | $605,000 +3.8% |
| 2014 | $6,032 | $583,000 +21.5% |
| 2013 | $6,032 | $480,000 +16.8% |
| 2012 | -- | $411,000 |
| 2011 | -- | $411,000 -6.2% |
| 2010 | -- | $438,000 |
| 2009 | -- | $438,000 -4.2% |
| 2007 | -- | $457,000 +7.8% |
| 2006 | -- | $424,000 +7.3% |
| 2005 | -- | $395,000 +13.5% |
| 2001 | $3,967 +2.7% | $348,000 +12.3% |
| 2000 | $3,863 | $310,000 |
Find assessor info on the county website
Monthly payment
Est. payment
Payment breakdown
Explore the cost of this home by adjusting the details. Changes won't be saved.Climate risks
Neighborhood: Highlands
Nearby schools
GreatSchools rating
- 8/10Peter Kirk Elementary SchoolGrades: K-5Distance: 0.6 mi
- 8/10Kirkland Middle SchoolGrades: 6-8Distance: 0.6 mi
- 10/10Lake Washington High SchoolGrades: 9-12Distance: 1.5 mi
Schools provided by the listing agent
- Elementary: Peter Kirk Elementary
- Middle: Kirkland Middle
- High: Lake Wash High
Source: NWMLS as distributed by MLS GRID. This data may not be complete. We recommend contacting the local school district to confirm school assignments for this home.
- $1,400,0003 bd2 ba1.8k sqft11211 NE 106th Pl, Kirkland, WA 98033Sold
- $1,970,0004 bd4 ba2.5k sqft11216 NE 106th Pl, Kirkland, WA 98033Sold

- $1,350,0003 bd3 ba1.8k sqft11203 NE 106th Pl, Kirkland, WA 98033Sold
- $1,700,0004 bd4 ba3.4k sqft11120 NE 106th Pl, Kirkland, WA 98033Sold
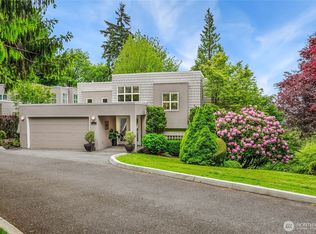
- $2,100,0004 bd4 ba2.6k sqft10424 114th Pl NE, Kirkland, WA 98033Sold
- $1,850,0005 bd3 ba2.6k sqft10528 115th Pl NE, Kirkland, WA 98033Sold
- $1,725,0004 bd3 ba2.2k sqft10507 115th Pl NE, Kirkland, WA 98033Sold
- $1,850,0004 bd4 ba2.8k sqft11514 NE 107th Pl, Kirkland, WA 98033Sold
A local agent can set up tours, give advice and negotiate with sellers.
Similar homes
- $1,500,0004 bd3 ba2.2k sqftKirkwood Manor, Kirkland, WA 98033Active
 MLS ID #2519268, Jorge Restrepo. NWMLS as distributed by MLS GRID
 - $1,215,0003 bd3 ba1.3k sqftJuanita Grove, Kirkland, WA 98033Active
 MLS ID #2562278, Mei Yang. NWMLS as distributed by MLS GRID
 - $1,249,9954 bd3 ba1.9k sqft12938 NE 136th Place, Kirkland, WA 98034Active
 MLS ID #2559430, Emily Lam. NWMLS as distributed by MLS GRID
 - $1,137,5003 bd2 ba1.4k sqftKingsgate Highlands 03, Kirkland, WA 98034Active
 MLS ID #2562562, Sarah S. Gravelle. NWMLS as distributed by MLS GRID
 - $1,699,9503 bd2 ba1.7k sqftPettis Hc Alder Grove Kirkland, Kirkland, WA 98033ActiveMLS ID #2558647, Christopher Sudore. NWMLS as distributed by MLS GRID
- $1,160,0003 bd3 ba1.9k sqft15709 76th Pl NE, Kenmore, WA 98028ActiveMLS ID #2561125, Miljan Stijacic. NWMLS as distributed by MLS GRID
- $1,179,0003 bd2 ba1.3k sqft8920 168th Avenue NE, Redmond, WA 98052ActiveMLS ID #2553697, Pauline Corbett. NWMLS as distributed by MLS GRID
- $1,230,0003 bd2 ba2.4k sqft6620 NE 129th St, Kirkland, WA 98034ActiveMLS ID #2542959, Li Yuan. NWMLS as distributed by MLS GRID
- $1,075,0003 bd2 ba1.8k sqftTotem Vista, Kirkland, WA 98034ActiveMLS ID #2549532, Wenwei Xu. NWMLS as distributed by MLS GRID
- $1,170,0005 bd3 ba2.5k sqft7047 NE 138th Street, Kirkland, WA 98034ActiveMLS ID #2558142, Geoff Hill. NWMLS as distributed by MLS GRID
- $1,260,0003 bd3 ba2.6k sqft8231 126th Place SE, Newcastle, WA 98056ActiveMLS ID #2555829, Rong Zhang. NWMLS as distributed by MLS GRID
- $1,498,0003 bd3 ba1.8k sqft17815 NE 9th Street, Bellevue, WA 98008ActiveMLS ID #2561295, Matthew Chapman. NWMLS as distributed by MLS GRID
- $1,725,0003 bd3 ba2.3k sqftOsborne Replat, Redmond, WA 98052ActiveMLS ID #2559516, Deanne DeVries. NWMLS as distributed by MLS GRID
- $1,888,0004 bd3 ba2.5k sqft11324 83rd Place NE, Kirkland, WA 98034ActiveMLS ID #2550233, Mike Moghaddas. NWMLS as distributed by MLS GRID
- $1,105,0003 bd4 ba1.8k sqft16616 NE 85th St, Redmond, WA 98052ActiveMLS ID #2561600, Yun Tian. NWMLS as distributed by MLS GRID
- $1,450,0004 bd2 ba1.9k sqft16119 SE 31st St, Bellevue, WA 98008ActiveMLS ID #2561602, Yun Tian. NWMLS as distributed by MLS GRID
- $1,299,0004 bd3 ba2.2k sqft714 28th Avenue S, Seattle, WA 98144ActiveMLS ID #2558427, John Zimcosky. NWMLS as distributed by MLS GRID
- $899,0003 bd2 ba1.6k sqft20411 14th Drive SE, Bothell, WA 98012ActiveMLS ID #2560818, Mark Ma. NWMLS as distributed by MLS GRID
- $1,550,0004 bd3 ba2.1k sqft18009 NE 103rd Ct, Redmond, WA 98052ActiveMLS ID #2534839, Sheryl Yang. NWMLS as distributed by MLS GRID
- $1,399,0004 bd3 ba2k sqftNewport Park 02, Bellevue, WA 98006ActiveMLS ID #2555850, Maggie Sun. NWMLS as distributed by MLS GRID
